
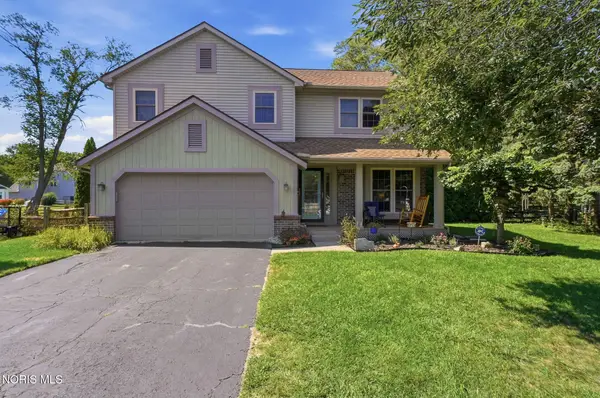
7125 San Benito Drive, Sylvania, OH 43560
Local realty services provided by:ERA Geyer Noakes Realty Group
Listed by: nancy brown
Office: the danberry co
MLS#:10011725
Source:OH_TBR
Price summary
- Price:$299,900
About this home
Cherished for 34 Years, this well-maintained 4-bedroom, 2½-bath ranch located in the heart of Sylvania, offers a comfortable layout designed for both everyday living and easy entertaining. The inviting eat-in kitchen opens to the living room, creating a bright, welcoming space where everyone can gather. Just beyond, the spacious family room features a cozy fireplace and tons of natural light, making it the perfect place to unwind. The primary suite features a recently updated en-suite bath, complete with a beautifully tiled walk-in shower and grab bars for added comfort and convenience. The main-floor laundry is currently located in one of the bedrooms, with additional laundry hookups available in the basement for added flexibility. The basement expands your living space with a second fireplace, a built-in bar, and plenty of room for game nights, movie marathons, or hosting family and friends. The unfinished areas offer abundant storage and versatile space for a workshop, hobbies, or future use. Step outside to the back patio overlooking the fenced backyard, an ideal setting for outdoor entertaining or relaxing evenings. Updates include a newer A/C and heat exchange unit (2025), kitchen appliances, windows, and much more....
Contact an agent
Home facts
- Year built:1949
- Subdivision & Development:Highland View
- Listing ID #:10011725
- Updated:August 11, 2026 at 02:31 AM
Rooms and interior
- Bedrooms:4
- Total bathrooms:3
- Full bathrooms:2
- Half bathrooms:1
- Rooms Total:7
- Flooring:Carpet, Laminate
- Dining Description:Eat-in Kitchen
- Bathrooms Description:Primary Bathroom
- Kitchen Description:Dishwasher, Disposal, Eat-in Kitchen, Electric Oven, Electric Range, Microwave, Refrigerator
- Basement:Yes
- Basement Description:Block, Combination, Crawl Space
Heating and cooling
- Cooling:Central Air
- Heating:Baseboard, Forced Air
Structure and exterior
- Roof:Shingle
- Year built:1949
- Construction Materials:Vinyl Siding
- Exterior Features:Front Porch, Rear Patio
- Foundation Description:Block, Combination, Crawl Space
- Levels:One
Schools
- High school:Northview
- Middle school:None
- Elementary school:Maplewood
Utilities
- Water:Public, Water Connected
- Sewer:Public Sewer, Sewer Connected
Finances and disclosures
- Price:$299,900
Features and amenities
- Appliances:Dishwasher, Disposal, Dryer, Electric Oven, Electric Range, Microwave, Refrigerator, Washer, Water Heater
- Laundry features:Dryer, In Basement, Laundry Chute, Main Level, Washer
- Amenities:Ceiling Fan(s), Entrance Foyer
Parking
- Parking description:Attached Garage, Concrete, Driveway, Garage Door Opener
- Garage:Yes
- Garage spaces:2
New listings near 7125 San Benito Drive
- Coming Soon
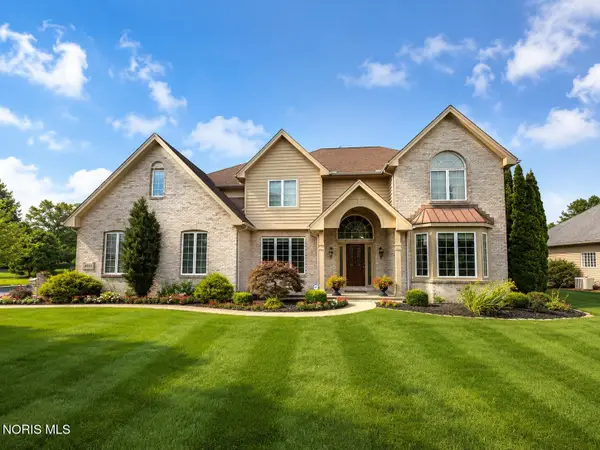 $649,900Coming Soon5 beds 5 baths
4810 Farm Creek Lane, Sylvania, OH 43560
MLS# 10011804Listed by: SERENITY REALTY LLC - New
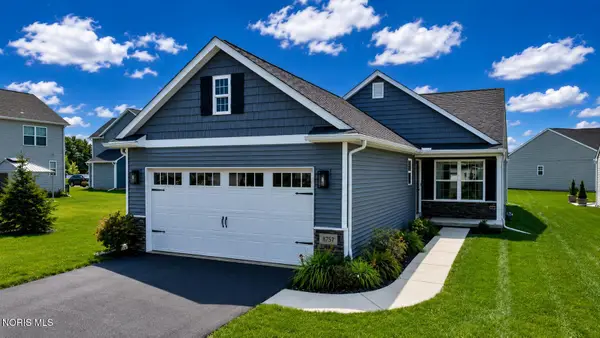 $324,900Active2 beds 2 baths1,360 sq. ft.
8757 Howe Lane, Sylvania, OH 43560
MLS# 10011769Listed by: WIENS & ROTH REAL ESTATE - Coming Soon
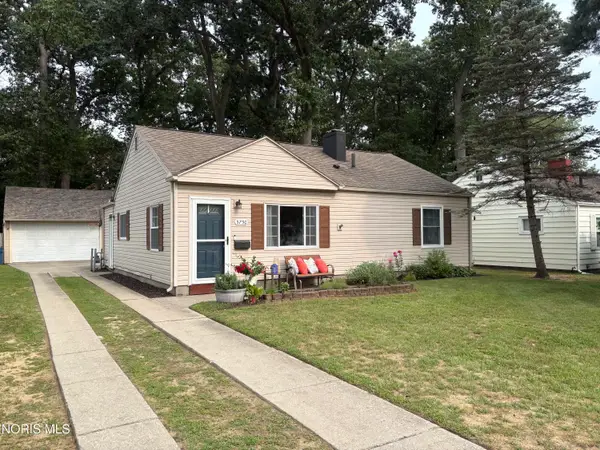 $199,900Coming Soon3 beds 1 baths
5750 Elliott Road, Sylvania, OH 43560
MLS# 10011738Listed by: APPLE CREEK REALTY - Coming Soon
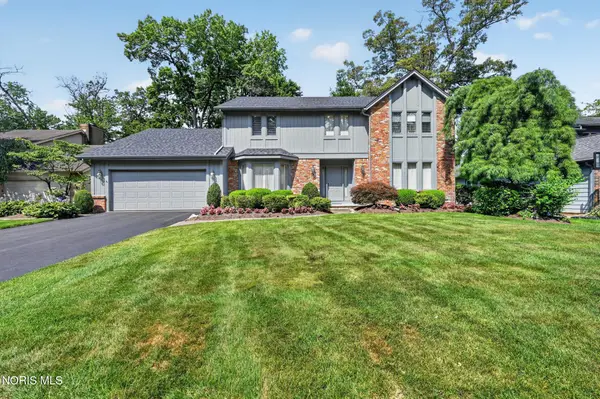 $419,900Coming Soon4 beds 3 baths
4341 Tamworth Road, Sylvania, OH 43560
MLS# 10011714Listed by: RE/MAX PREFERRED ASSOCIATES - Coming SoonOpen Sat, 10am to 12pm
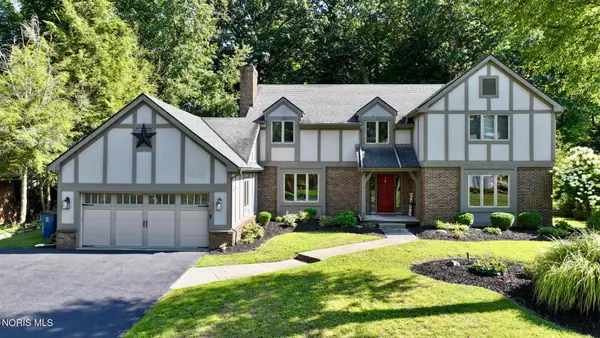 $499,900Coming Soon6 beds 4 baths
7257 Whispering Oak Drive, Sylvania, OH 43560
MLS# 10011710Listed by: BLACKTREE REALTY LLC - New
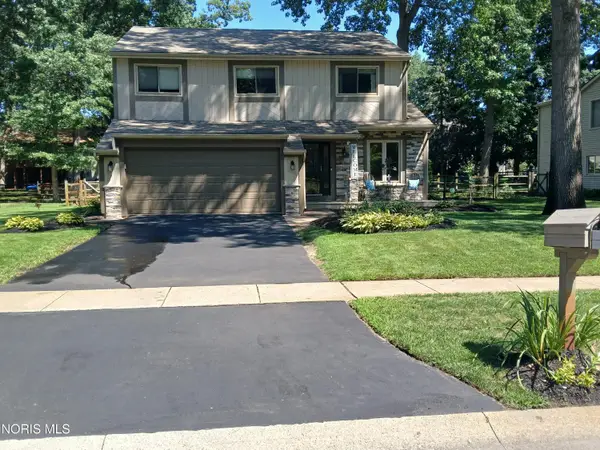 $339,900Active3 beds 3 baths1,905 sq. ft.
3640 Woodspring Road, Sylvania, OH 43560
MLS# 10011628Listed by: KEY REALTY LTD - New
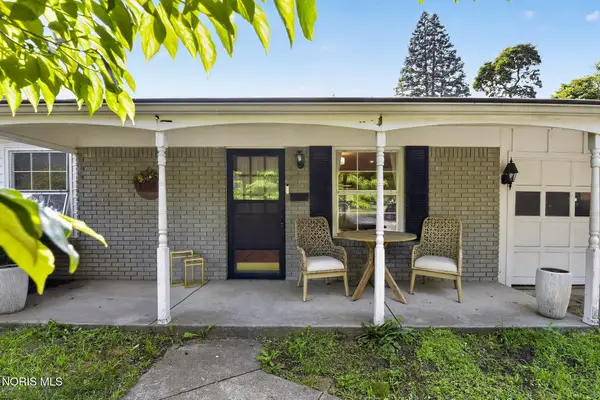 $249,900Active3 beds 2 baths1,102 sq. ft.
5323 Bentbrook Drive, Sylvania, OH 43560
MLS# 10011680Listed by: RE/MAX PREFERRED ASSOCIATES - New
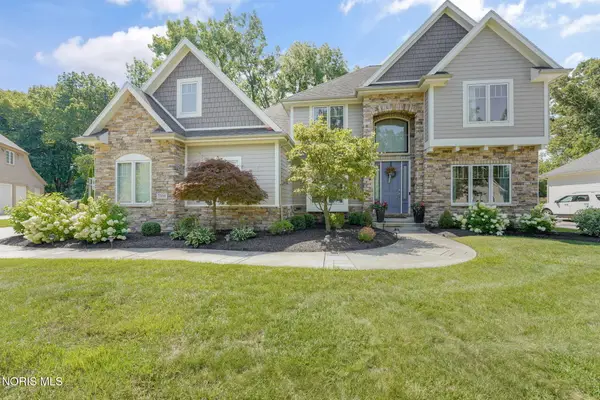 $725,000Active5 beds 6 baths3,662 sq. ft.
7559 Olympic Parkway, Sylvania, OH 43560
MLS# 10011637Listed by: THE DANBERRY CO - Coming Soon
 $355,000Coming Soon3 beds 3 baths
3733 Rye Hill Lane, Sylvania, OH 43560
MLS# 10011640Listed by: THE DANBERRY CO.


Protect your home and budget from life's surprises with an Assurant Home Warranty, backed by a partner that supports you through every step of homeownership. Explore Plans.
© 2023 - 2026 ERA Franchise Systems LLC. All rights reserved. ERA Franchise Systems LLC fully supports the principles of the Fair Housing Act and the Equal Opportunity Act. ERA, ERA Real Estate powered, and their respective logos are registered service marks of ERA Franchise Systems LLC. Each office is independently owned and operated.