
4341 Tamworth Road, Sylvania, OH 43560
Local realty services provided by:ERA Geyer Noakes Realty Group
Listed by: kelly creech
Office: re/max preferred associates
MLS#:10011714
Source:OH_TBR
Price summary
- Price:$399,900
- Price per sq. ft.:$136.3
About this home
Meticulously maintained by its original owners, this Don Kuhn built, traditional 2 story home is ideally situated on a quiet cul-de-sac in Sylvania. Offering 2,934 square feet of living space, 4 bedrooms, 2.5 baths and a landscaped 0.24-acre lot, this home combines classic style with comfortable everyday living. A welcoming 2 story foyer opens to gorgeous hardwood floors and elegant formal living and dining rooms. The spacious family room is designed for gathering, featuring custom built-ins, a wood burning fireplace and a wet bar. The huge eat-in kitchen offers abundant granite counter space, a pantry and newer stainless-steel appliances, including a double oven. The first floor also features a private den/office with custom built-ins and a convenient laundry room with utility sink. Upstairs, the spacious primary bedroom includes an ensuite bath and walk-in closet, while 3 additional bedrooms share a full bath with dual sinks and a tub/shower. Outdoor living is a delight with a tranquil screened porch, deck and private, beautifully landscaped yard—perfect for relaxing or entertaining. The attached 2.5 car garage features an epoxy floor for a clean, finished feel. The lower level adds even more versatility with a finished area ideal for workouts, recreation hobbies or games. The large unfinished portion of the basement offers over 8 foot ceilings, a workbench and abundant storage space, providing plenty of room for projects and future possibilities. Conveniently located close to schools, shopping, restaurants and Olander Park, this exceptional Candlewood Forest home offers timeless quality, generous living spaces and a setting you'll love coming home to....
Contact an agent
Home facts
- Year built:1984
- Subdivision & Development:Candlewood Forest
- Listing ID #:10011714
- Added:51 day(s) ago
- Updated:September 30, 2026 at 01:57 PM
Rooms and interior
- Bedrooms:4
- Total bathrooms:3
- Full bathrooms:2
- Half bathrooms:1
- Rooms Total:13
- Flooring:Carpet, Ceramic Tile, Hardwood
- Dining Description:Eat-in Kitchen
- Bathrooms Description:Primary Bathroom
- Kitchen Description:Dishwasher, Disposal, Double Oven, Eat-in Kitchen, Electric Cooktop, Microwave, Refrigerator
- Bedroom Description:Dual Closets
- Basement:Yes
- Basement Description:Finished, Sump Pump
- Living area:2,934 sq. ft.
Heating and cooling
- Cooling:Central Air
- Heating:Forced Air, Natural Gas
Structure and exterior
- Roof:Shingle
- Year built:1984
- Building area:2,934 sq. ft.
- Lot area:0.24 Acres
- Lot Features:Cul-De-Sac, Sprinklers In Front, Sprinklers In Rear
- Architectural Style:Traditional
- Construction Materials:Brick, Wood Siding
- Exterior Features:Deck, Private Yard, Screened Porch
Schools
- High school:Southview
- Middle school:None
- Elementary school:Sylvan
Utilities
- Water:Public, Water Connected
- Sewer:Public Sewer, Sewer Connected
Finances and disclosures
- Price:$399,900
- Price per sq. ft.:$136.3
Features and amenities
- Appliances:Dishwasher, Disposal, Double Oven, Dryer, Electric Cooktop, Microwave, Refrigerator, Sump Pump, Washer, Water Heater
- Laundry features:Dryer, Electric Dryer Hookup, In Unit, Main Level, Sink, Washer, Washer Hookup
- Amenities:Built-in Features, Ceiling Fan(s), Entrance Foyer, Pantry, Security System, Smoke Detector(s), Walk-In Closet(s), Wet Bar, Window Treatments
Parking
- Parking description:Asphalt, Attached Garage, Driveway, Garage Door Opener
- Garage:Yes
- Garage spaces:3
New listings near 4341 Tamworth Road
- Coming Soon
 $218,900Coming Soon4 beds 2 baths2,062 sq. ft.
6010 Summit Street, Sylvania, OH 43560
MLS# 10014054Listed by: KERBER REAL ESTATE - Coming Soon
 $389,000Coming Soon5 beds 3 baths2,672 sq. ft.
4845 Westcliffe Court, Sylvania, OH 43560
MLS# 10014031Listed by: RE/MAX PREFERRED ASSOCIATES - Coming Soon
 $309,900Coming Soon3 beds 3 baths1,731 sq. ft.
5080 S Main Street, Sylvania, OH 43560
MLS# 10014008Listed by: RE/MAX PREFERRED ASSOCIATES - Coming Soon
 $389,900Coming Soon4 beds 4 baths2,132 sq. ft.
6072 Brookestone Village Lane, Sylvania, OH 43560
MLS# 10013995Listed by: KELLER WILLIAMS CITYWIDE - Coming SoonOpen Sat, 11am to 1pm
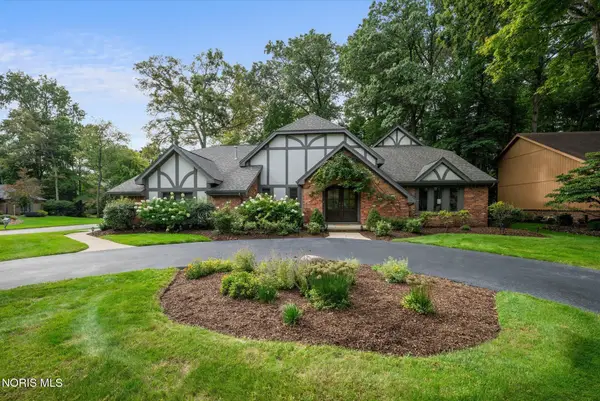 $599,000Coming Soon4 beds 4 baths4,534 sq. ft.
5925 Miakonda Trail, Sylvania, OH 43560
MLS# 10013937Listed by: EXP REALTY, LLC - Coming Soon
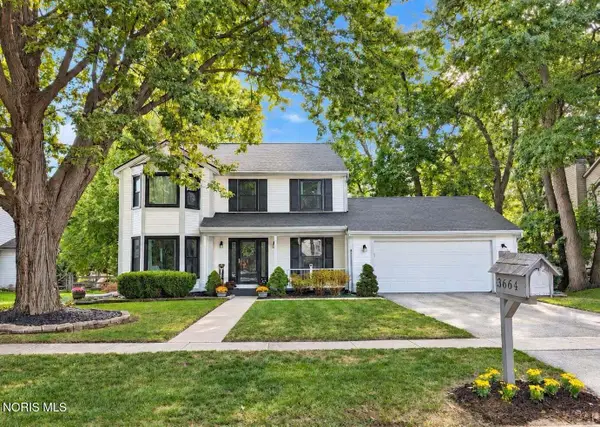 $329,900Coming Soon4 beds 3 baths1,954 sq. ft.
3664 Woodspring Road, Sylvania, OH 43560
MLS# 10013901Listed by: RE/MAX PREFERRED ASSOCIATES - Coming Soon
 $279,900Coming Soon3 beds 2 baths1,811 sq. ft.
6838 Gettysburg Drive, Sylvania, OH 43560
MLS# 10013647Listed by: KEY REALTY LTD - Coming Soon
 $439,900Coming Soon4 beds 4 baths2,688 sq. ft.
5064 Summer Drive, Sylvania, OH 43560
MLS# 10013641Listed by: BLACKTREE REALTY LLC - New
 $559,900Active5 beds 3 baths3,326 sq. ft.
5900 Walnut Springs Road, Sylvania, OH 43560
MLS# 10014025Listed by: THE REAL T COMPANY - New
 $249,000Active3 beds 2 baths1,770 sq. ft.
5003 Trellis Way, Sylvania, OH 43560
MLS# 10013961Listed by: KEY REALTY LTD


Protect your home and budget from life's surprises with an Assurant Home Warranty, backed by a partner that supports you through every step of homeownership. Explore Plans.
© 2023 - 2026 ERA Franchise Systems LLC. All rights reserved. ERA Franchise Systems LLC fully supports the principles of the Fair Housing Act and the Equal Opportunity Act. ERA, ERA Real Estate powered, and their respective logos are registered service marks of ERA Franchise Systems LLC. Each office is independently owned and operated.