
7402 Caracole Court, Sylvania, OH 43560
Local realty services provided by:ERA Geyer Noakes Realty Group
7402 Caracole Court,Sylvania, OH 43560
$359,900
- 4 Beds
- 4 Baths
- - sq. ft.
- Condominium
- Coming Soon
Listed by: anthony j. bassett
Office: the danberry co
MLS#:10008243
Source:OH_TBR
Price summary
- Price:$359,900
- Monthly HOA dues:$300
About this home
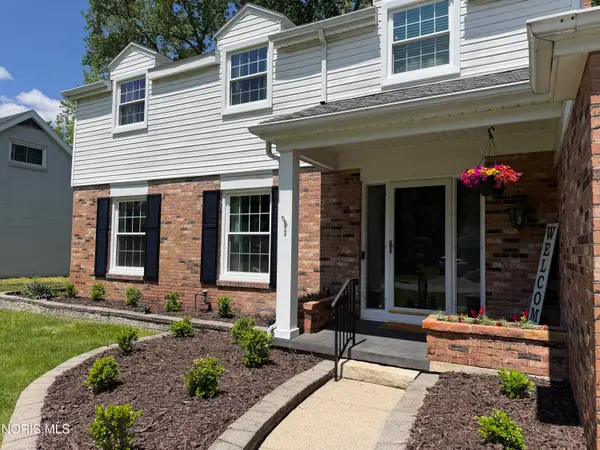
Come enjoy this fabulous Sylvania condo with more than 3,000 square feet of living space in a versatile floor plan! Main floor primary suite has French doors that open into a wonderful rear sunroom. There's a second main-floor bedroom -- use it for your guests or a home office! Upgraded eat-in kitchen with granite counters and SS appliances. Main-floor laundry with washer/dryer included. Relax in your spacious family room, which has a gas fireplace, cathedral ceilings, and two sets of French doors that open to the sunroom. Sunroom has a vaulted ceiling, two skylights, and sliders to a nice rear deck/private greenspace. Second floor has two more bedrooms, a huge walk-in closet, a full bath, and lots of storage space. Partial basement has a rec room for storage or bonus space. 2-car attached garage with pull-down stairs to the attic. Newer furnace and AC. Cul-de-sac setting. Immediate possession!
Contact an agent
Home facts
- Year built:1990
- Listing ID #:10008243
- Added:1 day(s) ago
- Updated:May 26, 2026 at 09:23 PM
Rooms and interior
- Bedrooms:4
- Total bathrooms:4
- Full bathrooms:2
- Half bathrooms:2
- Rooms Total:10
- Flooring:Carpet, Laminate, Wood
- Dining Description:Eat-in Kitchen
- Bathrooms Description:Primary Bathroom
- Kitchen Description:Dishwasher, Disposal, Eat-in Kitchen, Electric Oven, Microwave, Refrigerator
- Basement:Yes
- Basement Description:Partial
Heating and cooling
- Cooling:Central Air
- Heating:Forced Air
Structure and exterior
- Roof:Shingle
- Year built:1990
- Lot Features:Cul-De-Sac
- Architectural Style:Traditional
- Construction Materials:Brick, Vinyl Siding
- Exterior Features:Deck, Private Entrance
- Foundation Description:Crawl Space
- Levels:One and One Half
Schools
- High school:Southview
- Middle school:None
- Elementary school:Sylvan
Utilities
- Water:Public, Water Connected
- Sewer:Public Sewer, Sewer Connected
Finances and disclosures
- Price:$359,900
Features and amenities
- Appliances:Dishwasher, Disposal, Dryer, Electric Oven, Microwave, Refrigerator, Washer, Water Heater
- Laundry features:Dryer, Electric Dryer Hookup, Main Level, Washer
- Amenities:Cathedral Ceiling(s), Ceiling Fan(s), Entrance Foyer, Storage, Walk-In Closet(s)
Parking
- Total parking spaces:2
- Parking description:Attached Garage, Driveway, Garage Door Opener
- Garage:Yes
- Garage spaces:2
New listings near 7402 Caracole Court
- Coming Soon
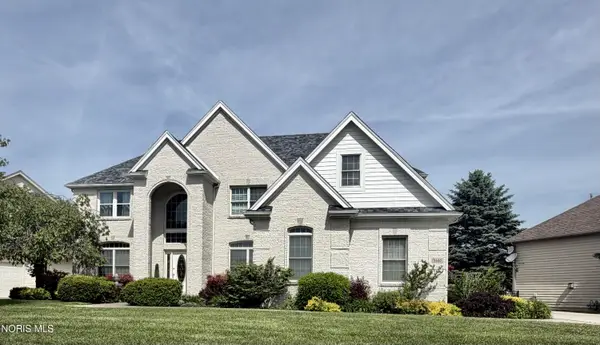 $539,900Coming Soon4 beds 4 baths
5667 Walnut Cove Road, Sylvania, OH 43560
MLS# 10008234Listed by: THE DANBERRY CO - Coming Soon
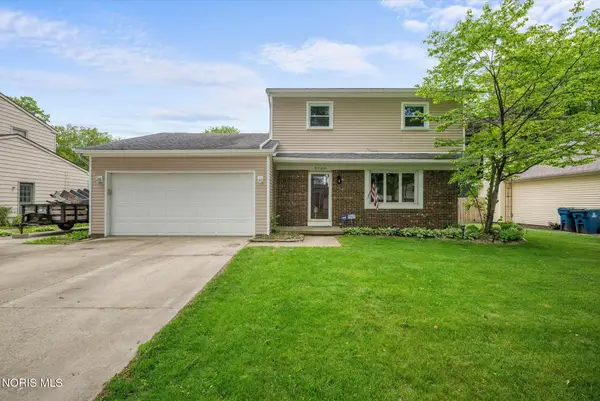 $215,000Coming Soon3 beds 3 baths
5702 Westview Drive, Sylvania, OH 43560
MLS# 10008203Listed by: KEY REALTY LTD - Coming Soon
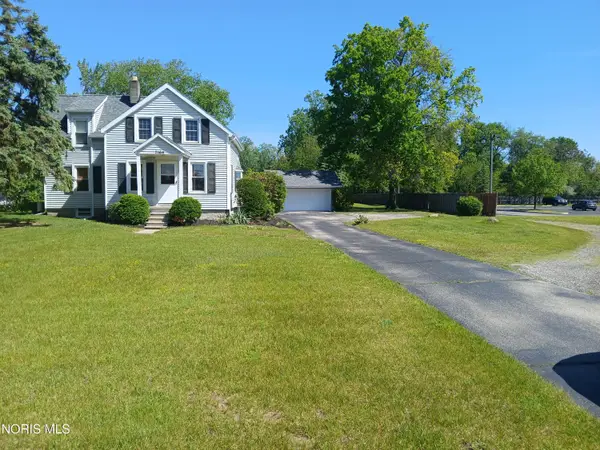 $249,900Coming Soon3 beds 2 baths
7164 W Sylvania Avenue, Sylvania, OH 43560
MLS# 10008099Listed by: KEY REALTY LTD - Coming Soon
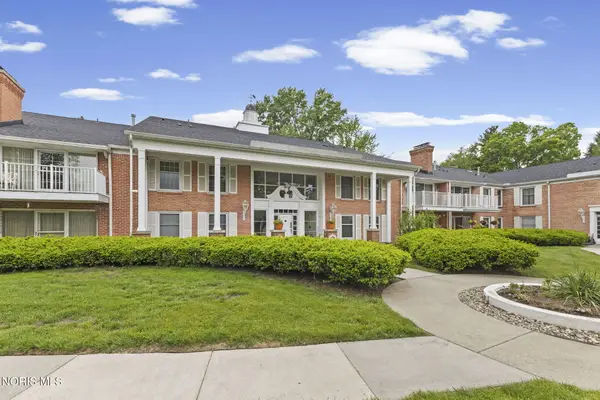 $175,000Coming Soon2 beds 2 baths
5679 Monroe Street #Unit 209, Sylvania, OH 43560
MLS# 10008153Listed by: THE DANBERRY CO - New
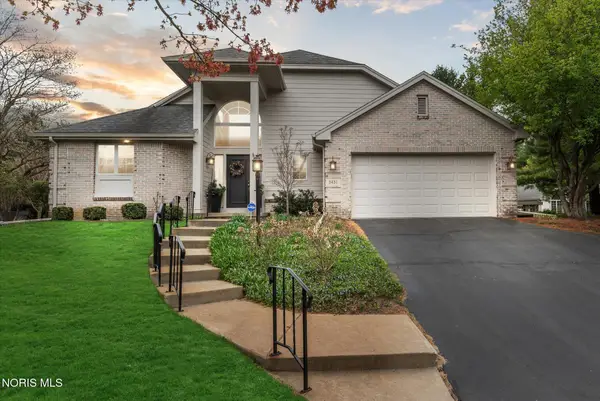 $480,000Active4 beds 3 baths2,762 sq. ft.
7431 Country Commons Lane, Sylvania, OH 43560
MLS# 10008149Listed by: RE/MAX PREFERRED ASSOCIATES - New
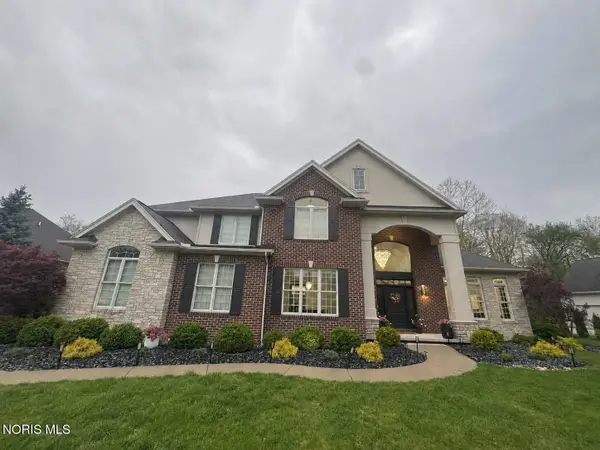 $999,900Active5 beds 5 baths4,783 sq. ft.
7750 Old Sycamore Lane, Sylvania, OH 43560
MLS# 10008127Listed by: BEYCOME BROKERAGE REALTY LLC - Coming Soon
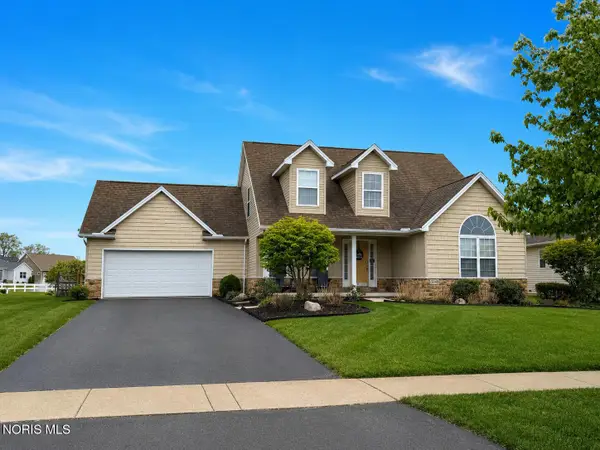 $429,900Coming Soon3 beds 3 baths
3948 Bridge Creek Boulevard, Sylvania, OH 43560
MLS# 10008086Listed by: THE DANBERRY CO - Coming Soon
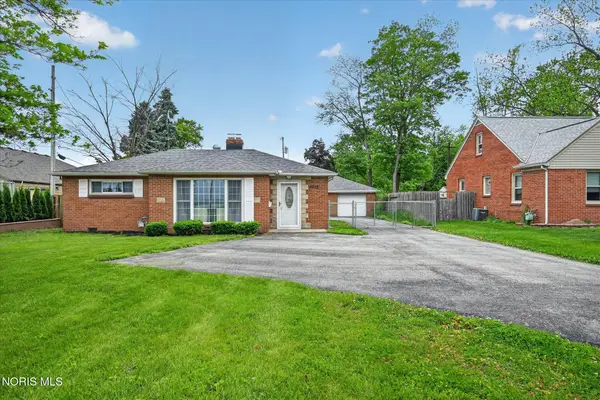 $219,900Coming Soon3 beds 1 baths
5615 Elliott Road, Sylvania, OH 43560
MLS# 10008078Listed by: EXP REALTY, LLC - Coming Soon
 $434,900Coming Soon5 beds 3 baths
6032 Indian Trail, Sylvania, OH 43560
MLS# 10008081Listed by: KEY REALTY LTD


Protect your home and budget from life's surprises with an Assurant Home Warranty, backed by a partner that supports you through every step of homeownership. Explore Plans.
© 2023 - 2026 ERA Franchise Systems LLC. All rights reserved. ERA Franchise Systems LLC fully supports the principles of the Fair Housing Act and the Equal Opportunity Act. ERA, ERA Real Estate powered, and their respective logos are registered service marks of ERA Franchise Systems LLC. Each office is independently owned and operated.