
9014 Bear Creek Drive, Sylvania, OH 43560
Local realty services provided by:ERA Geyer Noakes Realty Group
9014 Bear Creek Drive,Sylvania, OH 43560
$455,000
- 4 Beds
- 3 Baths
- 2,556 sq. ft.
- Single family
- Coming Soon
Listed by: tammy a. frye
Office: re/max preferred associates
MLS#:10012275
Source:OH_TBR
Price summary
- Price:$455,000
- Price per sq. ft.:$178.01
- Monthly HOA dues:$25
About this home
Pinch Yourself!! Feast your eyes on this!! Looking for cul-de-sac living in Sylvania! Attention to Detail is Top Notch here! Double Sided Fireplace between family and sun rooms! Coffered ceilings you will never tire of looking at! A granite kitchen w/center island that will make your inner chef come shining through - all appliances stay so just bring the ingredients! 4 beds/ 2.5 baths! Walk In Closets for Most All Bedrooms! Primary with separate walk in shower/jacuzzi tub! A professionally finished basement you'll enjoy year round! Plenty of living area to accommodate game or movie nights! How about a back yard bonus that will have all the kids playing at your house - probably adults too.. A basketball court!!! Or - potentially one amazing outdoor patio entertaining area!! Updates - we have them! New Furnace/Air/Roof/Painting/and Flooring all within 10 years! Located close to the walking trails in the neighborhood and Pacesetter Park for outdoor activities! This is one home that will stay on your mind, even after you leave!...
Contact an agent
Home facts
- Year built:2001
- Subdivision & Development:Woodstream West
- Listing ID #:10012275
- Updated:August 21, 2026 at 04:30 PM
Rooms and interior
- Bedrooms:4
- Total bathrooms:3
- Full bathrooms:2
- Half bathrooms:1
- Rooms Total:12
- Flooring:Carpet
- Dining Description:Eat-in Kitchen
- Bathrooms Description:Double Vanity, Primary Bathroom, Separate Shower
- Kitchen Description:Dishwasher, Eat-in Kitchen, Electric Range, Microwave, Refrigerator
- Basement:Yes
- Basement Description:Finished, Full
- Living area:2,556 sq. ft.
Heating and cooling
- Cooling:Central Air
- Heating:Natural Gas
Structure and exterior
- Roof:Shingle
- Year built:2001
- Building area:2,556 sq. ft.
- Lot area:0.31 Acres
- Lot Features:Cul-De-Sac, Sprinklers In Front, Sprinklers In Rear
- Architectural Style:Traditional
- Construction Materials:Vinyl Siding
- Exterior Features:Basketball Court, Front Porch, Private Yard, Rear Patio
- Foundation Description:Block
Schools
- High school:Northview
- Middle school:None
- Elementary school:Highland
Utilities
- Water:Public, Water Connected
- Sewer:Sanitary Sewer, Sewer Connected
Finances and disclosures
- Price:$455,000
- Price per sq. ft.:$178.01
Features and amenities
- Appliances:Dishwasher, Dryer, Electric Range, Microwave, Refrigerator, Washer, Water Heater
- Laundry features:Dryer, Main Level, Washer
- Amenities:Pantry, Trail(s), Walk-In Closet(s)
Parking
- Total parking spaces:4
- Parking description:Attached Garage, Concrete, Driveway, Garage Door Opener
- Garage:Yes
- Garage spaces:3
New listings near 9014 Bear Creek Drive
- Coming Soon
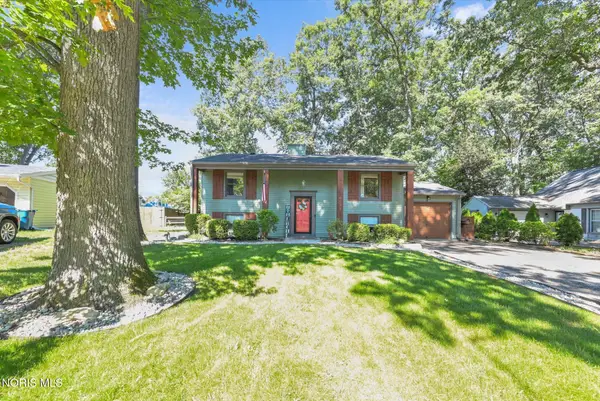 $270,000Coming Soon4 beds 2 baths1,836 sq. ft.
6638 Charlesgate Road, Sylvania, OH 43560
MLS# 10012212Listed by: THE DANBERRY CO - Coming Soon
 $324,900Coming Soon4 beds 3 baths2,085 sq. ft.
8030 Apple Meadow Drive, Sylvania, OH 43560
MLS# 10012041Listed by: RE/MAX PREFERRED ASSOCIATES - Coming Soon
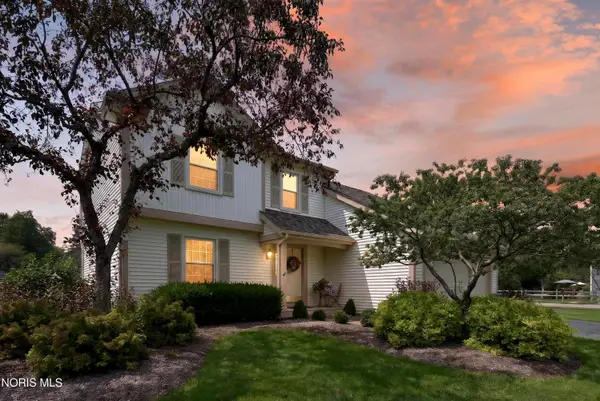 $299,900Coming Soon4 beds 3 baths1,850 sq. ft.
3845 Pepperwood Court, Sylvania, OH 43560
MLS# 10012009Listed by: BLACKTREE REALTY LLC - Coming Soon
 $199,900Coming Soon3 beds 2 baths1,189 sq. ft.
4901 Brinthaven Road, Sylvania, OH 43560
MLS# 10011905Listed by: SERENITY REALTY LLC - Coming SoonOpen Sun, 1 to 4pm
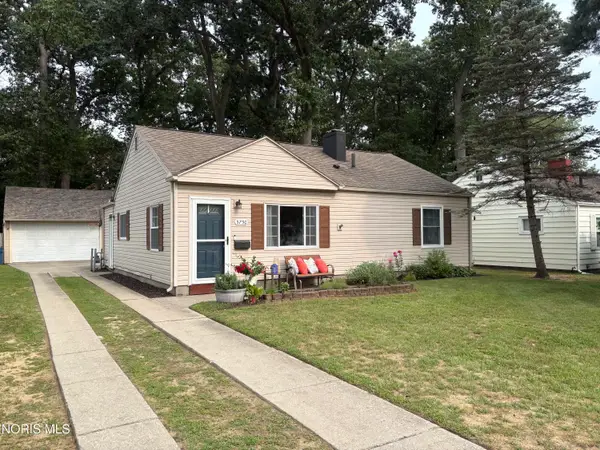 $199,900Coming Soon3 beds 1 baths1,006 sq. ft.
5750 Elliott Road, Sylvania, OH 43560
MLS# 10011738Listed by: APPLE CREEK REALTY - New
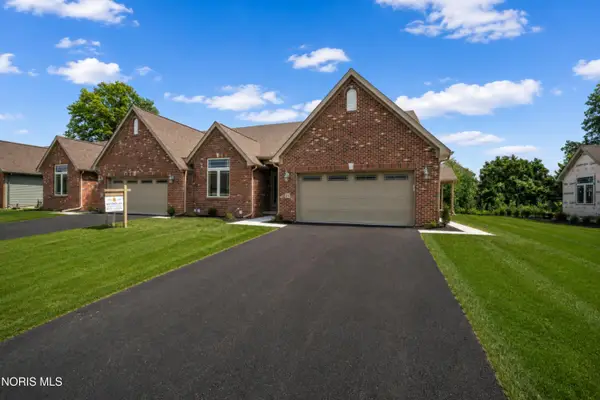 $474,760Active3 beds 3 baths2,057 sq. ft.
21 Shenandoah Circle, Sylvania, OH 43560
MLS# 10012298Listed by: THE DANBERRY CO. - New
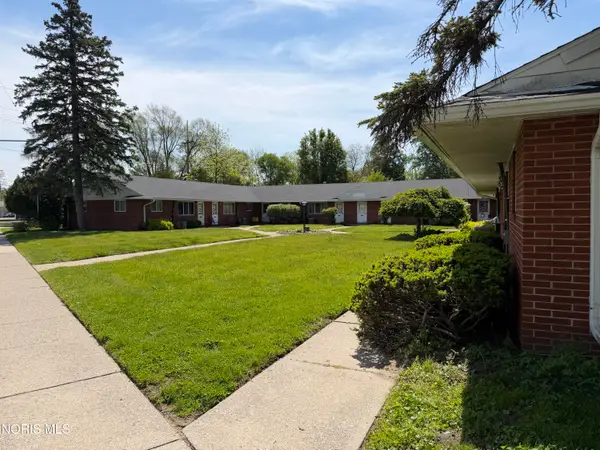 $825,500Active14 beds -- baths7,527 sq. ft.
6601 Convent Boulevard, Sylvania, OH 43560
MLS# 10012222Listed by: HOWARD HANNA - New
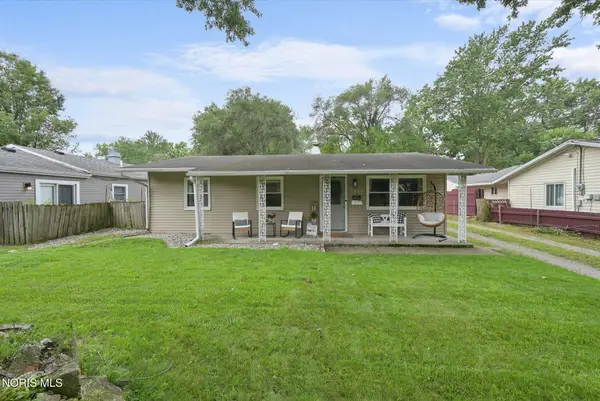 $170,000Active3 beds 1 baths925 sq. ft.
5007 Brinthaven Road, Sylvania, OH 43560
MLS# 10012151Listed by: THE DANBERRY CO - New
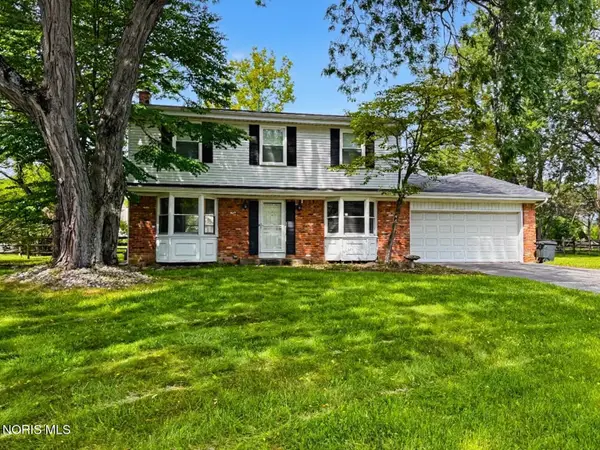 $299,900Active4 beds 3 baths2,172 sq. ft.
5741 Fairhaven Road, Sylvania, OH 43560
MLS# 10012135Listed by: KEY REALTY LTD


Protect your home and budget from life's surprises with an Assurant Home Warranty, backed by a partner that supports you through every step of homeownership. Explore Plans.
© 2023 - 2026 ERA Franchise Systems LLC. All rights reserved. ERA Franchise Systems LLC fully supports the principles of the Fair Housing Act and the Equal Opportunity Act. ERA, ERA Real Estate powered, and their respective logos are registered service marks of ERA Franchise Systems LLC. Each office is independently owned and operated.