
11725 Darbyshire Court, Symmes Township, OH 45140
Local realty services provided by:ERA Real Solutions Realty
Listed by: jamil saman
Office: exp realty216-242-2322
MLS#:1896199
Source:OH_CINCY
Price summary
- Price:$795,000
- Price per sq. ft.:$189.06
- Monthly HOA dues:$20.83
About this home
Beautifully updated and set on over half an acre, this spacious brick home offers comfort, style, and flexibility. Featuring a rare 3-car attached garage and dual-entry driveway, the home provides excellent parking and curb appeal. The main level includes multiple living areas, a private office, formal dining room, and a remodeled kitchen with updated cabinetry, stone countertops, and open flow to the breakfast area and family room. Extensive updates include spa-inspired bathrooms, upgraded tile finishes, smart bidet toilet seats, modern vanities, and luxury shower systems with multiple water features. Upstairs offers four spacious bedrooms, including a private primary suite with walk-in closet and ensuite bath, plus flexible spaces with potential for up to six bedroom-style areas. The finished walkout lower level adds room for recreation, media, fitness, or entertaining. A rare blend of space, updates, and everyday convenience, this home is ready to welcome its next owner.
Contact an agent
Home facts
- Year built:1993
- Listing ID #:1896199
- Added:1 day(s) ago
- Updated:October 05, 2026 at 04:34 PM
Rooms and interior
- Bedrooms:6
- Total bathrooms:4
- Full bathrooms:3
- Half bathrooms:1
- Rooms Total:11
- Dining Description:Wood Floor
- Kitchen Description:Dishwasher, Eat-In, Electric Cooktop, Garbage Disposal, Gourmet, Island, Microwave, Oven/Range, Pantry, Refrigerator, Wood Cabinets
- Bedroom Description:Bath Adjoins, Vaulted Ceiling, Walk-in Closet, Wood Floor
- Basement Description:Finished, Partial
- Living area:4,205 sq. ft.
Heating and cooling
- Cooling:Ceiling Fans, Central Air
- Heating:Forced Air, Gas
Structure and exterior
- Roof:Shingle
- Year built:1993
- Building area:4,205 sq. ft.
- Lot area:0.57 Acres
- Architectural Style:Transitional
- Construction Materials:Brick
- Exterior Features:Covered Deck/Patio, Hot Tub
- Foundation Description:Poured
- Levels:2 Story
Utilities
- Water:Public
- Sewer:Public Sewer
Finances and disclosures
- Price:$795,000
- Price per sq. ft.:$189.06
Features and amenities
- Appliances:Dishwasher, Dryer, Electric Cooktop, Garbage Disposal, Microwave, Oven/Range, Refrigerator, Washer
- Laundry features:Dryer, Washer
- Amenities:Skylight, Vaulted Ceiling
Parking
- Parking description:Driveway
- Garage:Yes
- Garage spaces:3
 Information deemed reliable but not guaranteed. The data relating to real estate for sale on this web site comes in part from the Broker Reciprocity program of the Multiple Listing Service of Greater Cincinnati. Real estate listings held by brokerage firms other than ERA Real Solutions Realty are marked with the Broker Reciprocity™ logo (the small house as shown to the left) and detailed information about them includes the name of the listing brokers. 2026, MLS of Greater Cincinnati, Inc. All rights reserved. OH_CINCY Member Broker: Jeremy Raby
New listings near 11725 Darbyshire Court
- New
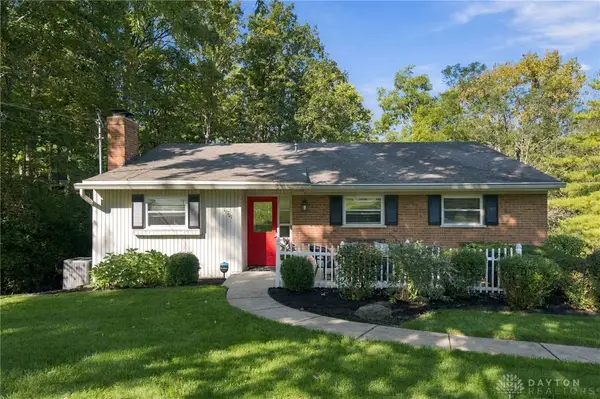 $379,900Active3 beds 2 baths1,651 sq. ft.
11701 Thistlehill Drive, Symmes Twp, OH 45140
MLS# 970268Listed by: BF REALTY 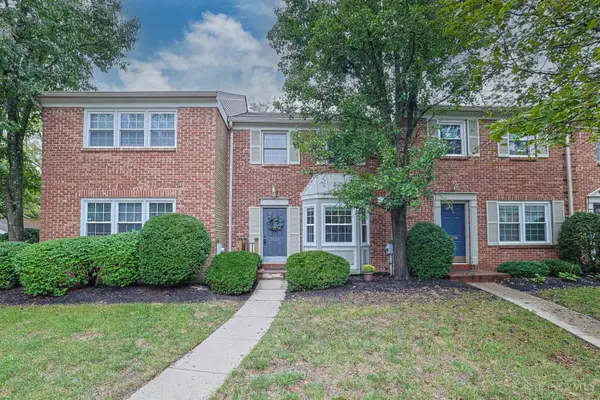 $259,900Pending3 beds 4 baths1,502 sq. ft.
9139 Dominion Circle, Symmes Twp, OH 45249
MLS# 1894826Listed by: SIBCY CLINE, INC. $780,000Active5 beds 4 baths3,354 sq. ft.
8420 Hambletonian Drive, Symmes Twp, OH 45249
MLS# 1894316Listed by: EXP REALTY $510,000Pending4 beds 4 baths2,248 sq. ft.
9969 Somerset Drive, Symmes Twp, OH 45140
MLS# 1894153Listed by: KELLER WILLIAMS ADVISORS $675,000Pending4 beds 6 baths3,436 sq. ft.
9202 Souffle Circle, Symmes Twp, OH 45140
MLS# 1894012Listed by: SIBCY CLINE, INC.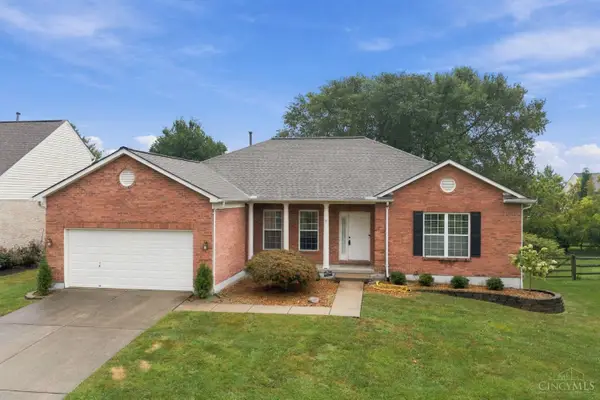 $500,000Pending3 beds 2 baths2,204 sq. ft.
10187 Meadowknoll Drive, Symmes Twp, OH 45140
MLS# 1892684Listed by: RE/MAX PREFERRED GROUP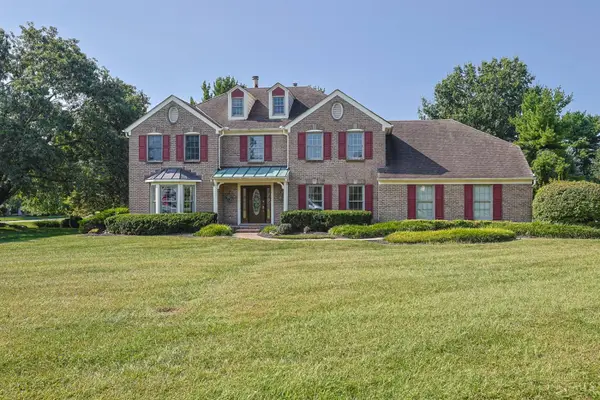 $719,000Active4 beds 4 baths3,850 sq. ft.
11715 Kemperwoods Drive, Symmes Twp, OH 45249
MLS# 1893432Listed by: SIBCY CLINE, INC.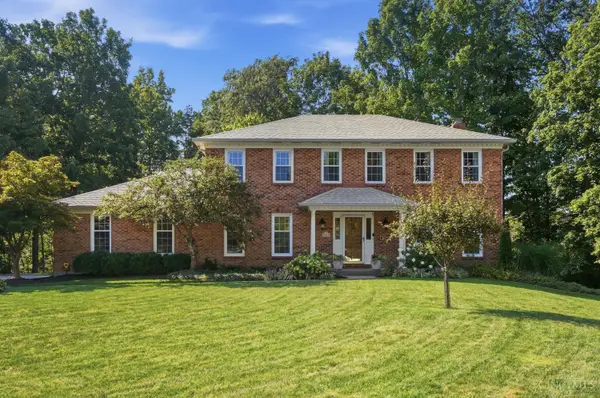 $765,000Active4 beds 4 baths2,418 sq. ft.
9001 Symmes Ridge Lane, Symmes Twp, OH 45140
MLS# 1892523Listed by: COMEY & SHEPHERD $789,900Active4 beds 5 baths4,415 sq. ft.
9617 Stonemasters Drive, Symmes Twp, OH 45140
MLS# 1892412Listed by: EXP REALTY


Protect your home and budget from life's surprises with an Assurant Home Warranty, backed by a partner that supports you through every step of homeownership. Explore Plans.
© 2023 - 2026 ERA Franchise Systems LLC. All rights reserved. ERA Franchise Systems LLC fully supports the principles of the Fair Housing Act and the Equal Opportunity Act. ERA, ERA Real Estate powered, and their respective logos are registered service marks of ERA Franchise Systems LLC. Each office is independently owned and operated.