
9429 Stonecrest Court, Symmes Township, OH 45249
Local realty services provided by:ERA Martin & Associates
9429 Stonecrest Court,Symmes Twp, OH 45249
$610,000
- 4 Beds
- 3 Baths
- 2,488 sq. ft.
- Single family
- Pending
Listed by: robert mahoney, samantha gallo
Office: sibcy cline, inc.513-793-2700
MLS#:1886982
Source:OH_CINCY
Price summary
- Price:$610,000
- Price per sq. ft.:$245.18
About this home
Fantastic 2-story home in the highly sought-after Sycamore School District! Offering over 3,200 square feet of finished living space, this 4-bedroom, 2.5 bath home also features a rare 3-car garage. The recently updated kitchen opens to the spacious family room and walks out to a newer patio, creating the perfect space for everyday living and entertaining. The first floor also includes a private study and convenient laundry room. Upstairs, the spacious primary suite features a beautifully updated bath with a double vanity, oversized walk-in shower, and large walk-in closet. The finished lower level offers a generous recreation room, a possible fifth bedroom or craft room, and abundant storage. Roof and major mechanicals have been updated in past few years. An unbeatable location close to parks, shopping, dining. and major highways. No neighborhood HOA.
Contact an agent
Home facts
- Year built:1982
- Subdivision & Development:Hopewell Hills
- Listing ID #:1886982
- Added:27 day(s) ago
- Updated:August 12, 2026 at 07:53 AM
Rooms and interior
- Bedrooms:4
- Total bathrooms:3
- Full bathrooms:2
- Half bathrooms:1
- Rooms Total:11
- Dining Description:Chair Rail, Chandelier, WW Carpet
- Kitchen Description:Dishwasher, Double Oven, Eat-In, Electric Cooktop, Marble/Granite/Slate, Microwave, Refrigerator, Wood Cabinets, Wood Floor
- Bedroom Description:Bath Adjoins, Walk-in Closet, Wall-to-Wall Carpet
- Basement Description:Finished, Full, Wall-to-Wall Carpet
- Living area:2,488 sq. ft.
Heating and cooling
- Cooling:Central Air
- Heating:Forced Air, Gas
Structure and exterior
- Roof:Shingle
- Year built:1982
- Building area:2,488 sq. ft.
- Lot area:0.46 Acres
- Architectural Style:Traditional
- Construction Materials:Brick
- Exterior Features:Hot Tub, Patio
- Foundation Description:Poured
- Levels:2 Story
Utilities
- Water:Public
- Sewer:Public Sewer
Finances and disclosures
- Price:$610,000
- Price per sq. ft.:$245.18
Features and amenities
- Appliances:Dishwasher, Double Oven, Electric Cooktop, Microwave, Refrigerator
- Amenities:Crown Molding, Multi Panel Doors, Natural Woodwork
Parking
- Parking description:Driveway
- Garage:Yes
- Garage spaces:3
 Information deemed reliable but not guaranteed. The data relating to real estate for sale on this web site comes in part from the Broker Reciprocity program of the Multiple Listing Service of Greater Cincinnati. Real estate listings held by brokerage firms other than ERA Martin & Associates are marked with the Broker Reciprocity™ logo (the small house as shown to the left) and detailed information about them includes the name of the listing brokers. 2026, MLS of Greater Cincinnati, Inc. All rights reserved.
New listings near 9429 Stonecrest Court
- New
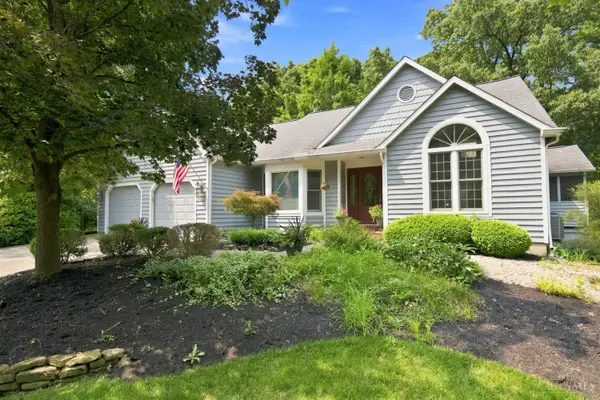 $649,900Active4 beds 3 baths3,293 sq. ft.
9450 Kemper Grove Lane, Symmes Twp, OH 45140
MLS# 1889002Listed by: RE/MAX PREFERRED GROUP - New
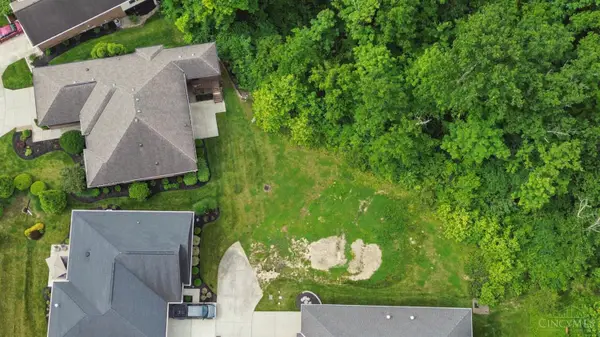 $179,000Active0.23 Acres
9255 Geromes Way #Lot 8, Symmes Twp, OH 45140
MLS# 1890151Listed by: COLDWELL BANKER REALTY  $850,000Active4 beds 4 baths4,205 sq. ft.
11725 Darbyshire Court, Symmes Twp, OH 45140
MLS# 1887895Listed by: EXP REALTY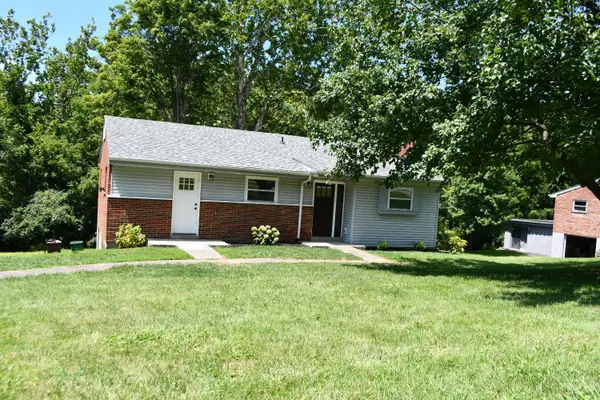 $364,900Active3 beds 3 baths1,555 sq. ft.
11733 Thistlehill Drive, Symmes Twp, OH 45140
MLS# 1888884Listed by: RE/MAX VICTORY + AFFILIATES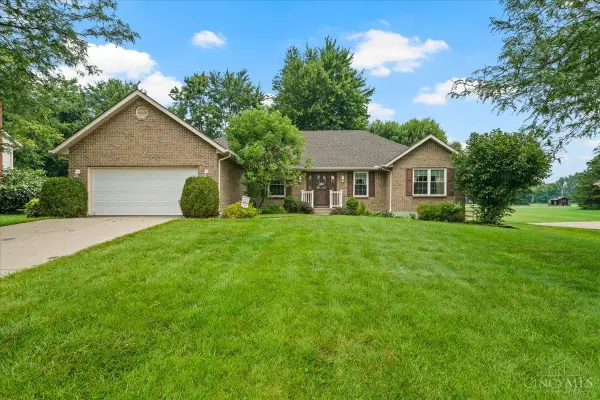 $535,000Pending3 beds 2 baths2,049 sq. ft.
9886 Stonebridge Drive, Symmes Twp, OH 45140
MLS# 1888445Listed by: GENSTONE REALTY $915,000Pending4 beds 4 baths
8694 Twilight Tear Lane, Symmes Twp, OH 45249
MLS# 1888389Listed by: COLDWELL BANKER REALTY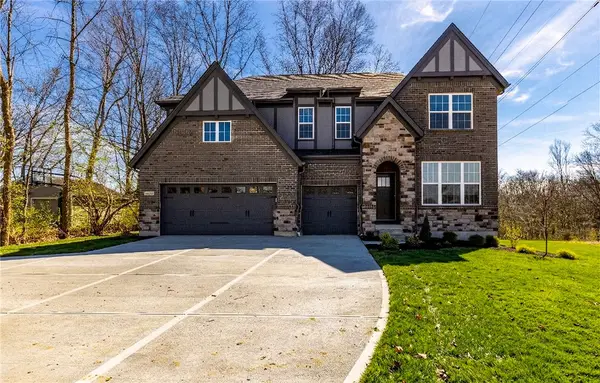 $769,000Active6 beds 5 baths4,930 sq. ft.
8469 Fields Ertel Road, Symmes Twp, OH 45249
MLS# 965077Listed by: OWNERLAND REALTY, INC.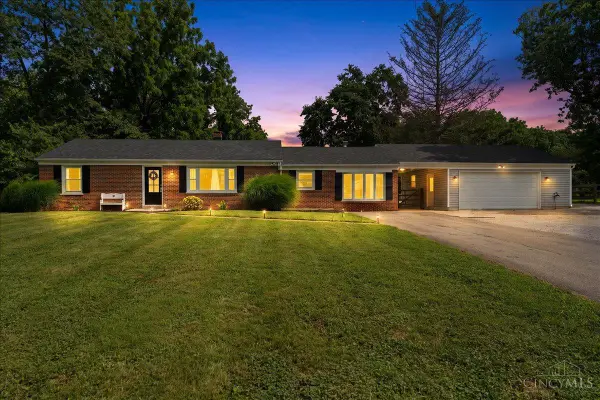 $390,000Pending3 beds 2 baths1,470 sq. ft.
10660 Bettyray Drive, Symmes Twp, OH 45140
MLS# 1887290Listed by: RE/MAX PREFERRED GROUP $80,000Active1.43 Acres
12102 Paulmeadows Drive, Symmes Twp, OH 45249
MLS# 1887073Listed by: SIBCY CLINE, INC.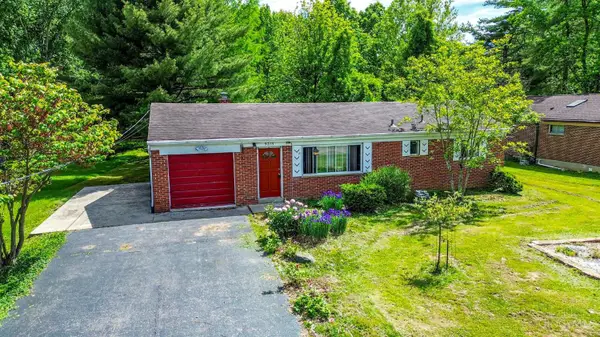 $279,000Active3 beds 2 baths1,063 sq. ft.
9315 Greenhedge Lane, Symmes Twp, OH 45140
MLS# 1877838Listed by: CENTURY 21 THACKER & ASSOC.


Protect your home and budget from life's surprises with an Assurant Home Warranty, backed by a partner that supports you through every step of homeownership. Explore Plans.
© 2023 - 2026 ERA Franchise Systems LLC. All rights reserved. ERA Franchise Systems LLC fully supports the principles of the Fair Housing Act and the Equal Opportunity Act. ERA, ERA Real Estate powered, and their respective logos are registered service marks of ERA Franchise Systems LLC. Each office is independently owned and operated.