
9886 Stonebridge, Symmes Township, OH 45140
Local realty services provided by:ERA Real Solutions Realty
9886 Stonebridge,Symmes Twp, OH 45140
$535,000
- 3 Beds
- 2 Baths
- 2,049 sq. ft.
- Single family
- Active
Listed by: pamela socha
Office: genstone realty513-434-5985
MLS#:1888445
Source:OH_CINCY
Price summary
- Price:$535,000
- Price per sq. ft.:$261.1
- Monthly HOA dues:$10.42
About this home
Welcome to this beautifully maintained 3-bedroom, 2-bath ranch in the highly sought-after Stonebridge community, located in the Loveland City School District. Offering approximately 2,049 square feet of thoughtfully designed living space on nearly acre, this home combines comfortable one-level living with endless potential. Major updates have already been completed, giving buyers peace of mind, including: Updated HVAC Updated water heater Roof approximately 10 years old. The full unfinished basement is a true blank canvasready for your vision. Situated in one of Loveland's most desirable communities, this home offers the perfect balance of quiet neighborhood living while remaining just minutes from shopping, dining, parks, highways, and everything Loveland has to offer.
Contact an agent
Home facts
- Year built:1998
- Listing ID #:1888445
- Added:1 day(s) ago
- Updated:July 30, 2026 at 11:44 PM
Rooms and interior
- Bedrooms:3
- Total bathrooms:2
- Full bathrooms:2
- Rooms Total:9
- Dining Description:Chandelier, WW Carpet
- Kitchen Description:Counter Bar, Dishwasher, Marble/Granite/Slate, Microwave, Oven/Range, Refrigerator, Tile Floor, Wood Cabinets
- Bedroom Description:Bath Adjoins, Walk-in Closet, Wall-to-Wall Carpet
- Basement Description:Concrete Floor, Full, Unfinished
- Living area:2,049 sq. ft.
Heating and cooling
- Cooling:Central Air
- Heating:Forced Air, Gas
Structure and exterior
- Roof:Shingle
- Year built:1998
- Building area:2,049 sq. ft.
- Lot area:0.46 Acres
- Architectural Style:Traditional
- Construction Materials:Brick, Vinyl Siding
- Exterior Features:Patio
- Foundation Description:Poured
- Levels:1 Story
Utilities
- Water:Public
- Sewer:Public Sewer
Finances and disclosures
- Price:$535,000
- Price per sq. ft.:$261.1
Features and amenities
- Appliances:Dishwasher, Microwave, Oven/Range, Refrigerator
- Amenities:9Ft + Ceiling, French Doors, Vaulted Ceiling
Parking
- Parking description:Driveway
- Garage:Yes
- Garage spaces:2
 Information deemed reliable but not guaranteed. The data relating to real estate for sale on this web site comes in part from the Broker Reciprocity program of the Multiple Listing Service of Greater Cincinnati. Real estate listings held by brokerage firms other than ERA Real Solutions Realty are marked with the Broker Reciprocity™ logo (the small house as shown to the left) and detailed information about them includes the name of the listing brokers. 2026, MLS of Greater Cincinnati, Inc. All rights reserved. OH_CINCY Member Broker: Jeremy Raby
New listings near 9886 Stonebridge
- New
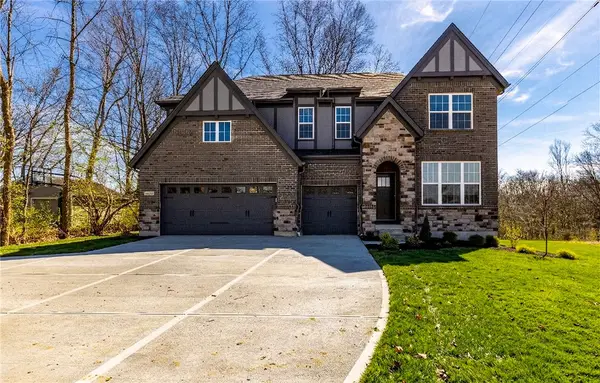 $779,000Active6 beds 5 baths4,930 sq. ft.
8469 Fields Ertel Road, Symmes Twp, OH 45249
MLS# 965077Listed by: OWNERLAND REALTY, INC. 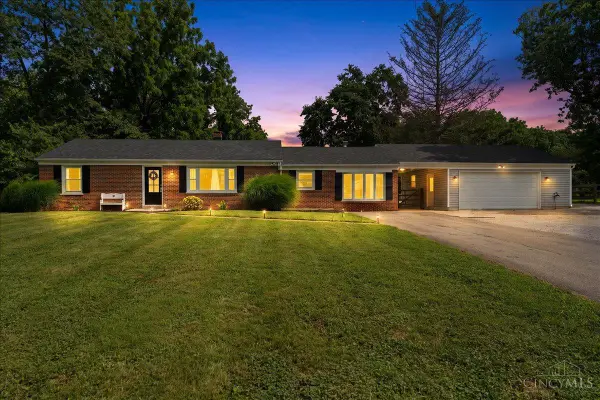 $390,000Pending3 beds 2 baths1,470 sq. ft.
10660 Bettyray Drive, Symmes Twp, OH 45140
MLS# 1887290Listed by: RE/MAX PREFERRED GROUP $85,000Active1.43 Acres
12102 Paulmeadows Drive, Symmes Twp, OH 45249
MLS# 1887073Listed by: SIBCY CLINE, INC.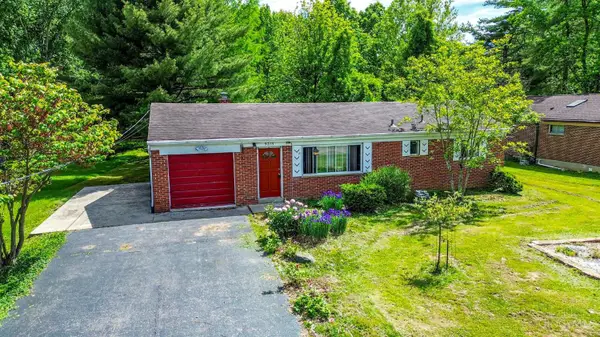 $279,000Active3 beds 2 baths1,063 sq. ft.
9315 Greenhedge Lane, Symmes Twp, OH 45140
MLS# 1877838Listed by: CENTURY 21 THACKER & ASSOC.- New
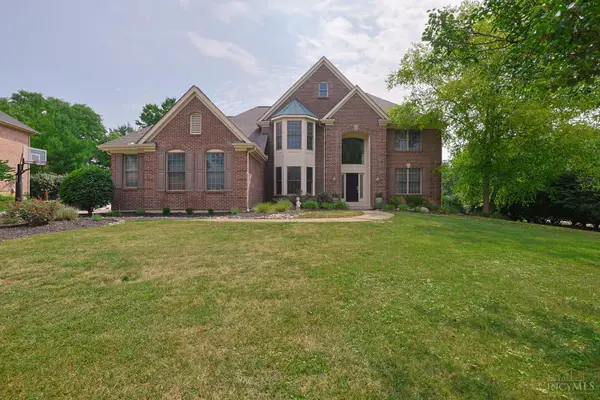 $1,080,000Active5 beds 5 baths4,297 sq. ft.
11840 Shenandoah Trace, Symmes Twp, OH 45140
MLS# 1887424Listed by: SIBCY CLINE, INC.  $610,000Active4 beds 3 baths2,488 sq. ft.
9429 Stonecrest Court, Symmes Twp, OH 45249
MLS# 1886982Listed by: SIBCY CLINE, INC. $799,900Active4 beds 5 baths4,415 sq. ft.
9617 Stonemasters Drive, Symmes Twp, OH 45140
MLS# 1884785Listed by: EXP REALTY $799,000Active5 beds 5 baths4,800 sq. ft.
8380 Susanwoods Court, Symmes Twp, OH 45249
MLS# 1885943Listed by: COMEY & SHEPHERD $249,500Pending2 beds 3 baths1,486 sq. ft.
9160 Dominion Circle, Symmes Twp, OH 45249
MLS# 1886413Listed by: FORTUNE VINE REALTY


Protect your home and budget from life's surprises with an Assurant Home Warranty, backed by a partner that supports you through every step of homeownership. Explore Plans.
© 2023 - 2026 ERA Franchise Systems LLC. All rights reserved. ERA Franchise Systems LLC fully supports the principles of the Fair Housing Act and the Equal Opportunity Act. ERA, ERA Real Estate powered, and their respective logos are registered service marks of ERA Franchise Systems LLC. Each office is independently owned and operated.