
239 Indian Hills Drive, Tallmadge, OH 44278
Local realty services provided by:ERA Real Solutions Realty
Listed by: rocco buccasso
Office: exp realty, llc.
MLS#:5249652
Source:OH_NORMLS
Price summary
- Price:$350,000
- Price per sq. ft.:$119.17
About this home
Welcome to 239 Indian Hills in Tallmadge, a stunningly renovated home where the updates, space, and outdoor living all come together.
From the moment you walk in, the bright, open floor plan immediately makes an impression. Beautiful finishes and a fresh, modern feel carry throughout the home, while the incredible sunroom might just become your favorite spot in the house. Whether you're hosting friends, enjoying your morning coffee, or simply relaxing at the end of the day, this home was made to be enjoyed.
And the space doesn’t stop there! The finished basement offers even more room to spread out, while the backyard is ready for summer nights with a spacious deck AND patio perfect for entertaining, grilling, or kicking back outdoors.
Even better, some of the big-ticket updates are already taken care of, including the house and shed roofs (2026), hot water tank (2026), slider door (2026), appliances (2026), and furnace (2015).
Gorgeous, move-in ready, packed with updates, and priced to get attention. 239 Indian Hills is the kind of home you need to walk through to fully appreciate. Come see it before someone else falls in love with it first!
*Property is agent owned*...
Contact an agent
Home facts
- Year built:1972
- Subdivision & Development:Forestview Allotment
- Listing ID #:5249652
- Added:2 day(s) ago
- Updated:October 03, 2026 at 03:06 PM
Rooms and interior
- Bedrooms:4
- Total bathrooms:2
- Full bathrooms:2
- Rooms Total:9
- Kitchen Description:Dishwasher, Microwave, Range, Refrigerator
- Basement:Yes
- Basement Description:Finished
- Living area:2,937 sq. ft.
Heating and cooling
- Cooling:Central Air
- Heating:Forced Air, Gas
- Central air:Yes
Structure and exterior
- Roof:Asphalt, Shingle
- Year built:1972
- Building area:2,937 sq. ft.
- Lot area:0.34 Acres
- Construction Materials:Vinyl Siding
- Exterior Features:Deck, Patio, Porch
- Levels:1 Story
Utilities
- Water:Public
- Sewer:Public Sewer
Finances and disclosures
- Price:$350,000
- Price per sq. ft.:$119.17
- Tax amount:$4,258 (2025)
Features and amenities
- Appliances:Dishwasher, Microwave, Range, Refrigerator
Parking
- Parking description:Attached, Driveway, Garage
- Garage:Yes
- Garage spaces:2

New listings near 239 Indian Hills Drive
- Open Sat, 11:30am to 1:30pmNew
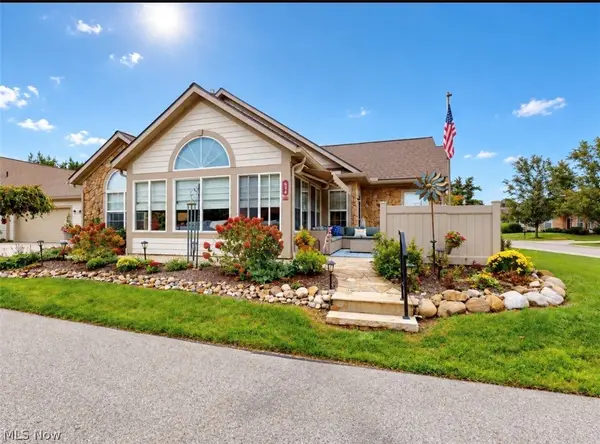 $289,900Active2 beds 2 baths1,572 sq. ft.
634 Crossings Circle, Tallmadge, OH 44278
MLS# 5249399Listed by: MCDOWELL HOMES REAL ESTATE SERVICES - Open Sun, 2:30 to 4pmNew
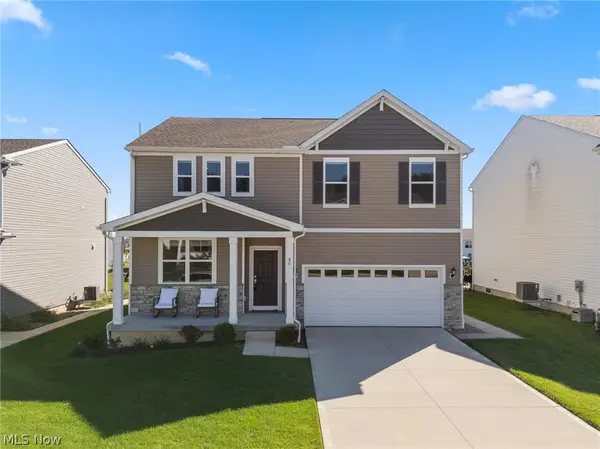 $449,900Active4 beds 4 baths3,235 sq. ft.
80 N Washburn Road, Tallmadge, OH 44278
MLS# 5249461Listed by: RE/MAX EDGE REALTY - New
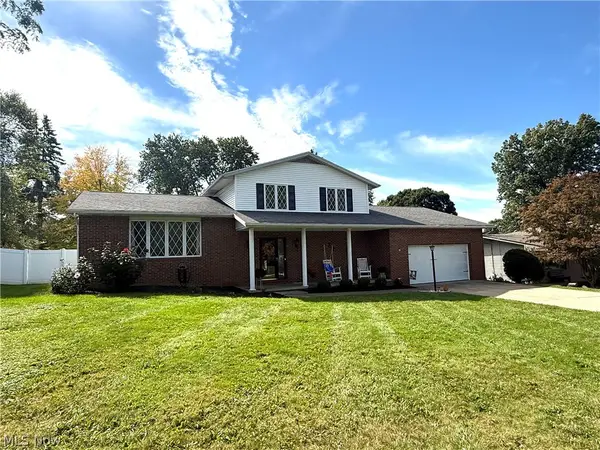 $349,900Active3 beds 3 baths2,268 sq. ft.
72 Heritage Drive, Tallmadge, OH 44278
MLS# 5249290Listed by: MOSHOLDER REALTY INC. - New
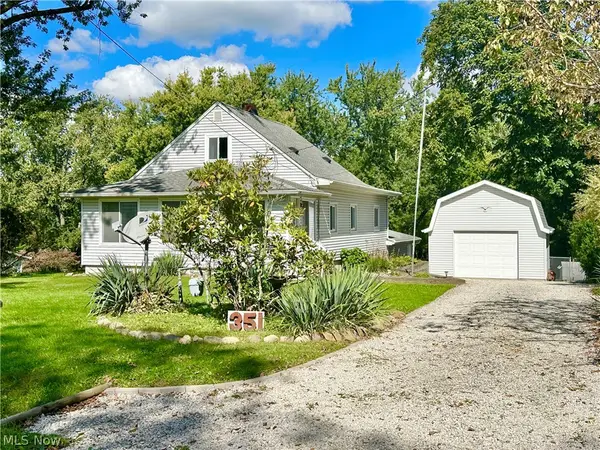 $240,000Active3 beds 1 baths1,384 sq. ft.
351 Perry Road, Tallmadge, OH 44278
MLS# 5249004Listed by: BERKSHIRE HATHAWAY HOMESERVICES STOUFFER REALTY - New
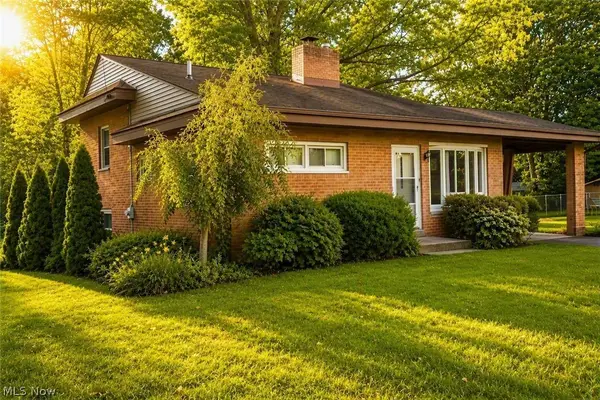 $221,900Active3 beds 1 baths1,392 sq. ft.
556 Clark Drive, Tallmadge, OH 44278
MLS# 5246231Listed by: WAYPOINT REAL ESTATE GROUP, LLC - New
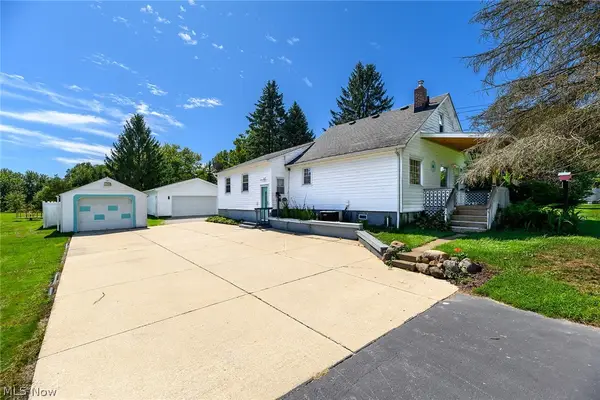 $235,000Active3 beds 2 baths1,578 sq. ft.
852 Eastwood Avenue, Tallmadge, OH 44278
MLS# 5248202Listed by: CENTURY 21 HOMESTAR - Open Sun, 11:30am to 1:30pmNew
 $275,000Active4 beds 2 baths1,654 sq. ft.
819 Sunset View Boulevard, Tallmadge, OH 44278
MLS# 5247961Listed by: RUSSELL REAL ESTATE SERVICES - New
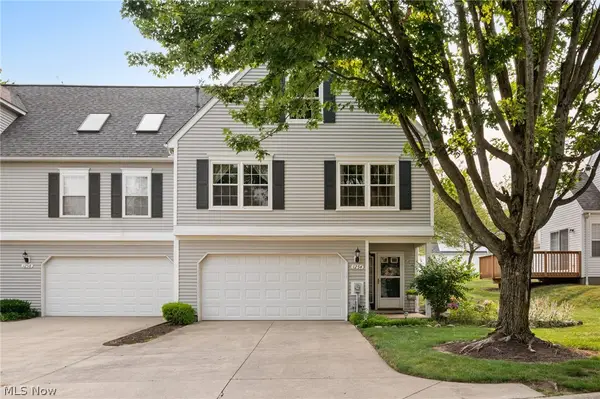 $219,900Active3 beds 2 baths1,576 sq. ft.
1254 Village, Tallmadge, OH 44278
MLS# 5247890Listed by: REAL OF OHIO - New
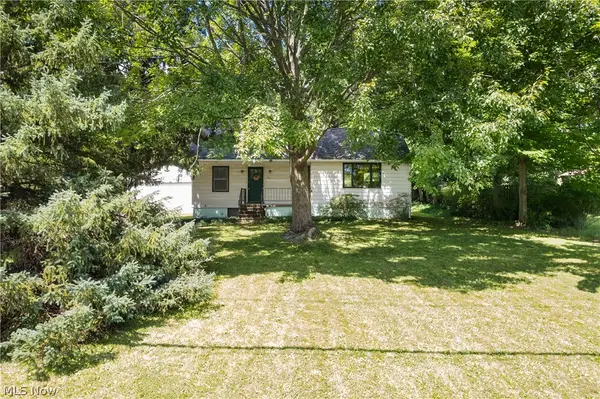 $222,900Active3 beds 2 baths1,664 sq. ft.
353 Southeast Avenue, Tallmadge, OH 44278
MLS# 5247872Listed by: SOGO HOMES LLC


Protect your home and budget from life's surprises with an Assurant Home Warranty, backed by a partner that supports you through every step of homeownership. Explore Plans.
© 2023 - 2026 ERA Franchise Systems LLC. All rights reserved. ERA Franchise Systems LLC fully supports the principles of the Fair Housing Act and the Equal Opportunity Act. ERA, ERA Real Estate powered, and their respective logos are registered service marks of ERA Franchise Systems LLC. Each office is independently owned and operated.