
634 Crossings Circle, Tallmadge, OH 44278
Local realty services provided by:ERA Real Solutions Realty
634 Crossings Circle,Tallmadge, OH 44278
$289,900
- 2 Beds
- 2 Baths
- 1,572 sq. ft.
- Condominium
- Active
Upcoming open houses
- Sat, Oct 0311:30 am - 01:30 pm
Listed by: denise a quiggle, annette l marra
Office: mcdowell homes real estate services
MLS#:5249399
Source:OH_NORMLS
Price summary
- Price:$289,900
- Price per sq. ft.:$184.41
- Monthly HOA dues:$510
About this home
Now is your chance to own a beautiful condo in The Crossings at Northwest! This exceptional home offers easy, one-level living at its finest with a bright, open layout, beautiful updates, and an inviting feel from the moment you stroll through the door. Inside, you’re welcomed by a spacious living room featuring a gorgeous stone gas fireplace and soaring vaulted ceiling, creating the perfect space to relax or entertain. The open floor plan flows beautifully into the dining area and stunning kitchen, complete with gorgeous granite countertops, a raised peninsula with an integrated sink, and appliances that stay. Beautiful LVT flooring and neutral paint throughout add to the fresh, modern feel. Featuring two spacious bedrooms and two full baths, this home offers the ideal layout with two private en-suite bedrooms, giving everyone their own comfortable retreat. The bright and cheerful sunroom is the perfect spot to enjoy your morning coffee, curl up with a book, or simply take in the natural light. Outside, enjoy your private patio featuring a Sunsetter awning, perfect for relaxing or entertaining, along with a vinyl privacy fence. An attached two-car garage adds everyday convenience, while the attic provides valuable additional storage. And the amenities are truly impressive! The community clubhouse features a game room, exercise room, library, great room, and kitchen, plus a sparkling pool for summertime enjoyment. Enjoy the picturesque pond, complete with a beautiful fountain and inviting benches. This is the carefree, comfortable lifestyle you’ve been waiting for! Beautifully maintained, move-in ready, and packed with desirable features, this Crossings at Northwest condo is ready to welcome you home....
Contact an agent
Home facts
- Year built:2005
- Listing ID #:5249399
- Added:1 day(s) ago
- Updated:October 03, 2026 at 03:06 PM
Rooms and interior
- Bedrooms:2
- Total bathrooms:2
- Full bathrooms:2
- Rooms Total:5
- Kitchen Description:Dishwasher, Disposal, Microwave, Range, Refrigerator
- Living area:1,572 sq. ft.
Heating and cooling
- Cooling:Central Air
- Heating:Forced Air, Gas
- Central air:Yes
Structure and exterior
- Roof:Asphalt
- Year built:2005
- Building area:1,572 sq. ft.
- Lot area:0.04 Acres
- Architectural Style:Ranch
- Construction Materials:Stone
- Exterior Features:Patio
- Foundation Description:Slab
- Levels:1 Story, 1 Story
Utilities
- Water:Public
- Sewer:Public Sewer
Finances and disclosures
- Price:$289,900
- Price per sq. ft.:$184.41
- Tax amount:$3,033 (2025)
Features and amenities
- Appliances:Dishwasher, Disposal, Microwave, Range, Refrigerator
- Amenities:Carbon Monoxide Detectors, Smoke Detectors
- Pool features:Community
Parking
- Parking description:Driveway, Garage
- Garage:Yes
- Garage spaces:2

New listings near 634 Crossings Circle
- Open Sun, 2:30 to 4pmNew
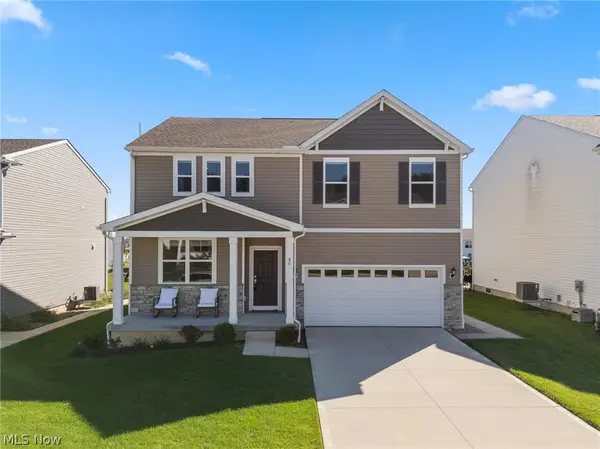 $449,900Active4 beds 4 baths3,235 sq. ft.
80 N Washburn Road, Tallmadge, OH 44278
MLS# 5249461Listed by: RE/MAX EDGE REALTY - New
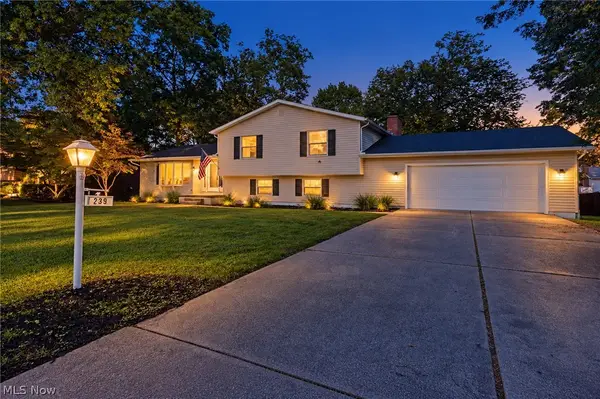 $350,000Active4 beds 2 baths2,937 sq. ft.
239 Indian Hills Drive, Tallmadge, OH 44278
MLS# 5249652Listed by: EXP REALTY, LLC. - New
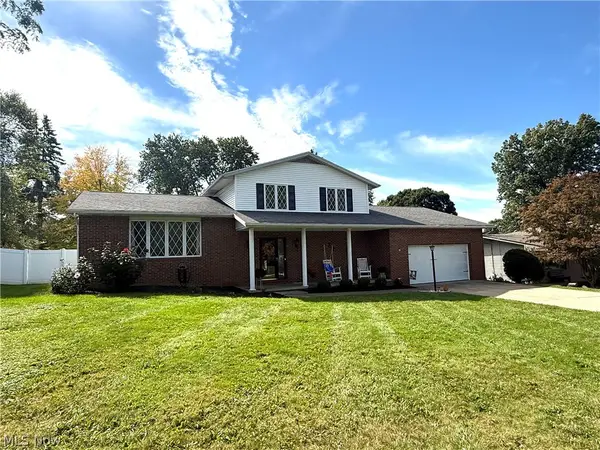 $349,900Active3 beds 3 baths2,268 sq. ft.
72 Heritage Drive, Tallmadge, OH 44278
MLS# 5249290Listed by: MOSHOLDER REALTY INC. - New
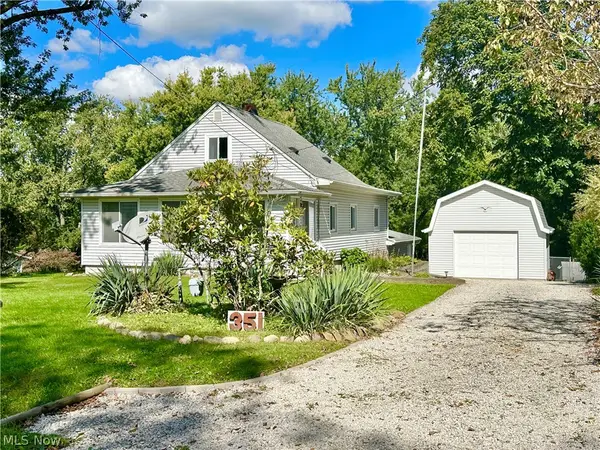 $240,000Active3 beds 1 baths1,384 sq. ft.
351 Perry Road, Tallmadge, OH 44278
MLS# 5249004Listed by: BERKSHIRE HATHAWAY HOMESERVICES STOUFFER REALTY - New
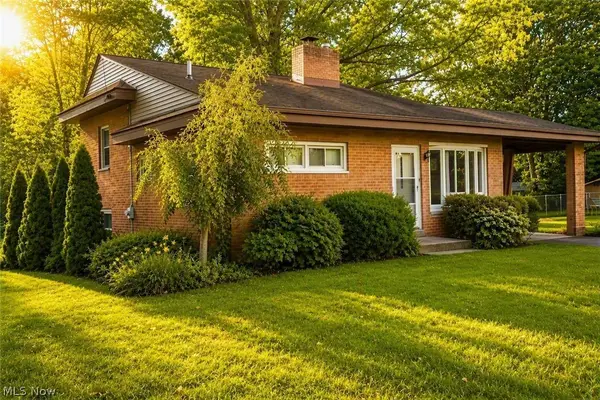 $221,900Active3 beds 1 baths1,392 sq. ft.
556 Clark Drive, Tallmadge, OH 44278
MLS# 5246231Listed by: WAYPOINT REAL ESTATE GROUP, LLC - New
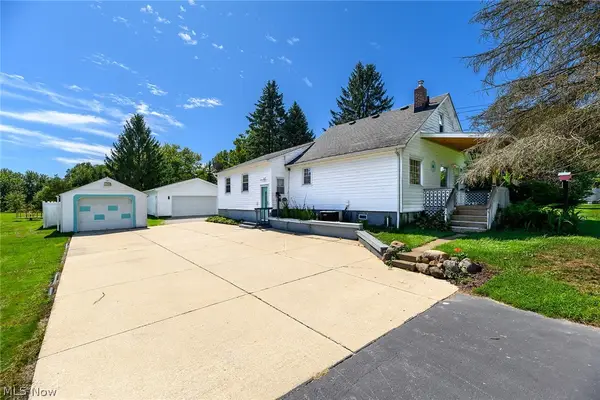 $235,000Active3 beds 2 baths1,578 sq. ft.
852 Eastwood Avenue, Tallmadge, OH 44278
MLS# 5248202Listed by: CENTURY 21 HOMESTAR - Open Sun, 11:30am to 1:30pmNew
 $275,000Active4 beds 2 baths1,654 sq. ft.
819 Sunset View Boulevard, Tallmadge, OH 44278
MLS# 5247961Listed by: RUSSELL REAL ESTATE SERVICES - New
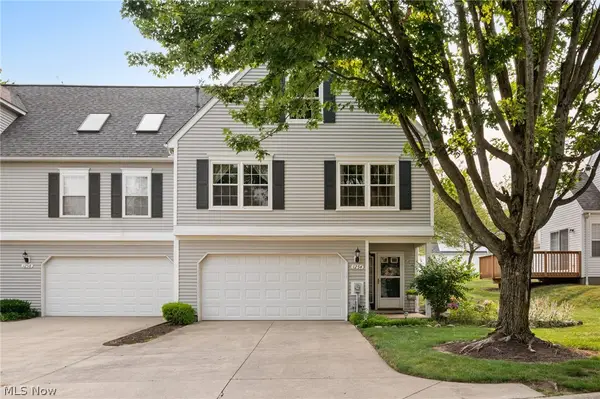 $219,900Active3 beds 2 baths1,576 sq. ft.
1254 Village, Tallmadge, OH 44278
MLS# 5247890Listed by: REAL OF OHIO - New
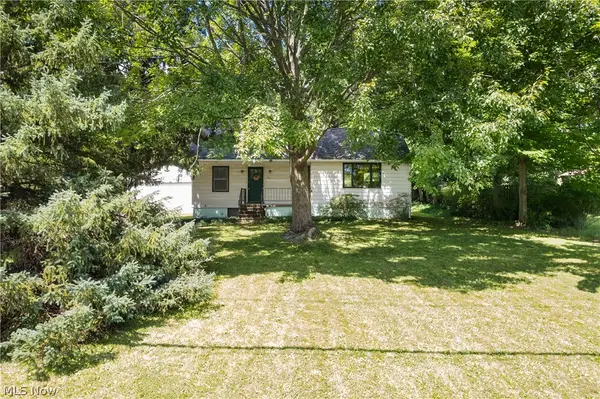 $222,900Active3 beds 2 baths1,664 sq. ft.
353 Southeast Avenue, Tallmadge, OH 44278
MLS# 5247872Listed by: SOGO HOMES LLC


Protect your home and budget from life's surprises with an Assurant Home Warranty, backed by a partner that supports you through every step of homeownership. Explore Plans.
© 2023 - 2026 ERA Franchise Systems LLC. All rights reserved. ERA Franchise Systems LLC fully supports the principles of the Fair Housing Act and the Equal Opportunity Act. ERA, ERA Real Estate powered, and their respective logos are registered service marks of ERA Franchise Systems LLC. Each office is independently owned and operated.