
1713 Jones Florer Road, Tate, OH 45106
Local realty services provided by:ERA Real Solutions Realty
1713 Jones Florer Road,Tate Twp, OH 45106
$214,900
- 3 Beds
- 3 Baths
- 2,052 sq. ft.
- Single family
- Pending
Listed by: donna deaton
Office: re/max victory + affiliates513-813-4098
MLS#:1889576
Source:OH_CINCY
Price summary
- Price:$214,900
- Price per sq. ft.:$104.73
About this home
Welcome home to this inviting property situated on 2 acres in Tate Township. The open floor plan connects the kitchen and living room, creating a comfortable space for everyday living and entertaining. A wood burning fireplace adds warmth and character to the main living area. The desirable split bedroom floor plan offers added privacy, while the spacious primary suite features a double vanity, whirlpool tub and separate shower. Enjoy the peaceful setting, generous outdoor space and the opportunity to make this property your own. Highest and best offer by 7 PM Saturday, August 8, 2026. Sellers will respond Sunday, August 9, 2026 by noon. Sellers reserve the right to accept any offer prior.
Contact an agent
Home facts
- Year built:2001
- Listing ID #:1889576
- Added:6 day(s) ago
- Updated:August 12, 2026 at 07:53 AM
Rooms and interior
- Bedrooms:3
- Total bathrooms:3
- Full bathrooms:2
- Half bathrooms:1
- Rooms Total:7
- Dining Description:WW Carpet
- Kitchen Description:Dishwasher, Island, Oven/Range, Refrigerator, Wood Cabinets
- Bedroom Description:Bath Adjoins, Vaulted Ceiling, Walk-in Closet, Wall-to-Wall Carpet
- Living area:2,052 sq. ft.
Heating and cooling
- Cooling:Ceiling Fans, Central Air
- Heating:Electric, Forced Air
Structure and exterior
- Roof:Shingle
- Year built:2001
- Building area:2,052 sq. ft.
- Lot area:2 Acres
- Architectural Style:Ranch
- Construction Materials:Vinyl Siding
- Foundation Description:Block, Slab
- Levels:1 Story
Utilities
- Water:Public
Finances and disclosures
- Price:$214,900
- Price per sq. ft.:$104.73
Features and amenities
- Appliances:Dishwasher, Dryer, Oven/Range, Refrigerator, Washer
- Laundry features:Dryer, Washer
- Amenities:Vaulted Ceiling
Parking
- Parking description:Driveway, Gravel
 Information deemed reliable but not guaranteed. The data relating to real estate for sale on this web site comes in part from the Broker Reciprocity program of the Multiple Listing Service of Greater Cincinnati. Real estate listings held by brokerage firms other than ERA Real Solutions Realty are marked with the Broker Reciprocity™ logo (the small house as shown to the left) and detailed information about them includes the name of the listing brokers. 2026, MLS of Greater Cincinnati, Inc. All rights reserved.
New listings near 1713 Jones Florer Road
- New
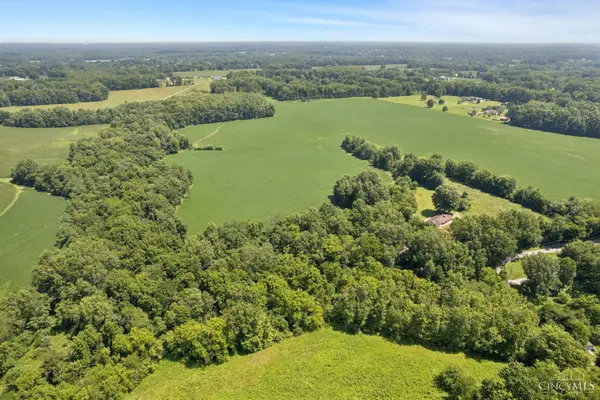 $495,000Active40 Acres
0 Dean Road, Tate Twp, OH 45106
MLS# 1889199Listed by: EXP REALTY - New
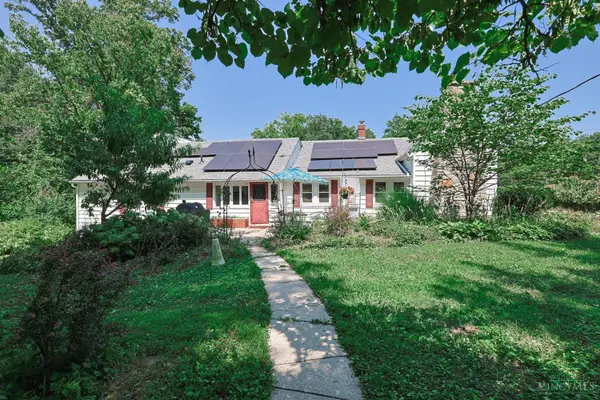 $475,000Active3 beds 2 baths
3560 Starling Road, Tate Twp, OH 45106
MLS# 1890034Listed by: SIBCY CLINE, INC. - New
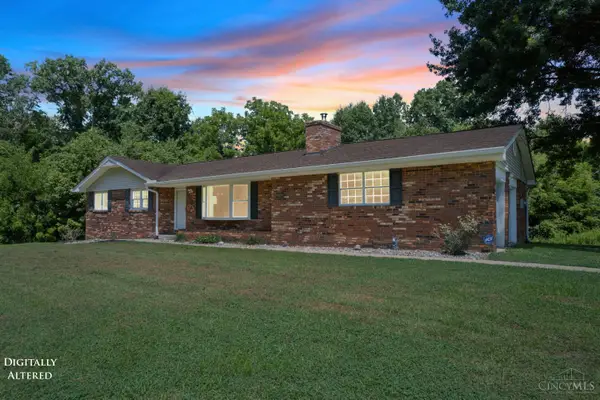 $935,000Active3 beds 2 baths1,621 sq. ft.
2303 Dean Road, Tate Twp, OH 45106
MLS# 1890044Listed by: EXP REALTY 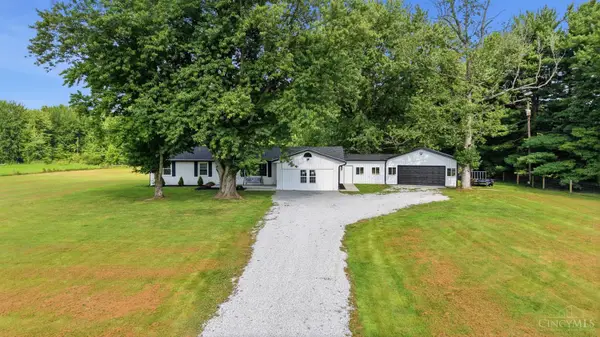 $365,000Pending3 beds 1 baths1,388 sq. ft.
2344 Oak Corner Road, Tate Twp, OH 45130
MLS# 1889743Listed by: COLDWELL BANKER REALTY- New
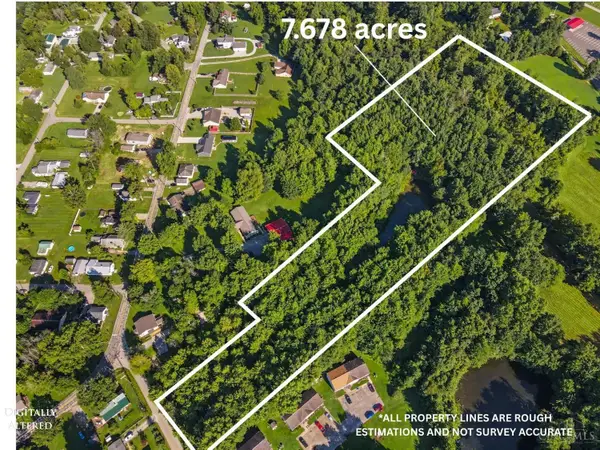 $125,000Active7.68 Acres
0 Patterson Road, Tate Twp, OH 45106
MLS# 1889733Listed by: PLUM TREE REALTY - New
 $749,000Active39 Acres
0 Neal Road, Pike Twp, OH 45106
MLS# 1889515Listed by: COMEY & SHEPHERD  $220,000Pending3 beds 1 baths1,599 sq. ft.
656 W Plane Street, Bethel, OH 45106
MLS# 1889149Listed by: COLDWELL BANKER REALTY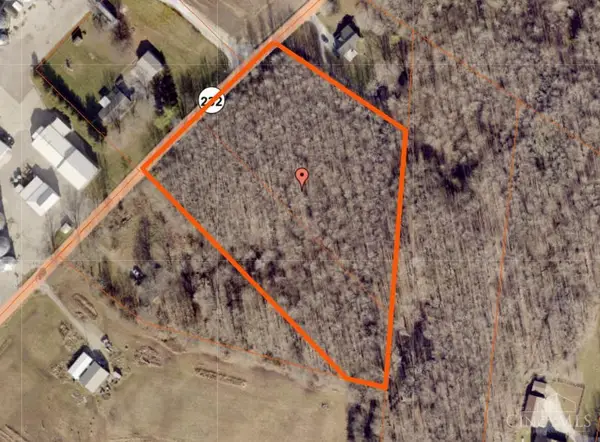 $76,500Pending4.61 Acres
0 St Rt 232, Tate Twp, OH 45106
MLS# 1889065Listed by: RING REAL ESTATE CO., GEORGETO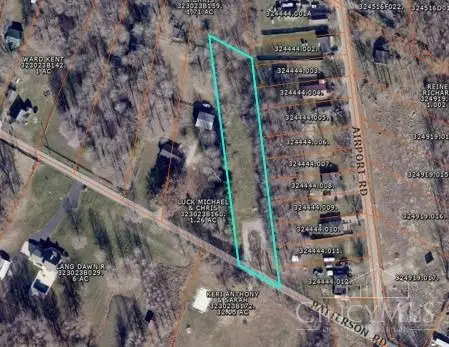 $64,000Active0 Acres
3440 Patterson Road, Tate Twp, OH 45106
MLS# 1888953Listed by: RE/MAX PREFERRED GROUP


Protect your home and budget from life's surprises with an Assurant Home Warranty, backed by a partner that supports you through every step of homeownership. Explore Plans.
© 2023 - 2026 ERA Franchise Systems LLC. All rights reserved. ERA Franchise Systems LLC fully supports the principles of the Fair Housing Act and the Equal Opportunity Act. ERA, ERA Real Estate powered, and their respective logos are registered service marks of ERA Franchise Systems LLC. Each office is independently owned and operated.