
2344 Oak Corner Road, Tate, OH 45130
Local realty services provided by:ERA Martin & Associates
2344 Oak Corner Road,Tate Twp, OH 45130
$365,000
- 3 Beds
- 1 Baths
- - sq. ft.
- Single family
- Sold
Listed by: hillary justice
Office: coldwell banker realty513-321-9944
MLS#:1889743
Source:OH_CINCY
Sorry, we are unable to map this address
Price summary
- Price:$365,000
About this home
Completely renovated in 2023, this move-in ready country retreat offers the perfect blend of modern updates, privacy, and functionality on 3 picturesque acres. This beautifully updated 3-bedroom home is nestled in a peaceful rural setting and surrounded by a fully fenced property featuring an Amish-built privacy fence with a power entry gate. Enjoy outdoor living from the new covered front porch or the spacious poured concrete patio overlooking the scenic countryside. The property is designed for both everyday living and hobby farm enthusiasts with a newer Amish-built 24x24 garage, an attached enclosed breezeway, and a charming chicken coop. The original attached two-car garage has been insulated, drywalled, and finished with front windows, creating flexible bonus space for a home gym, workshop, recreation room, or additional living area, while still offering the option to easily convert it back to a garage.
Contact an agent
Home facts
- Year built:1970
- Listing ID #:1889743
- Added:39 day(s) ago
- Updated:September 04, 2026 at 08:44 PM
Rooms and interior
- Bedrooms:3
- Total bathrooms:1
- Full bathrooms:1
- Rooms Total:8
- Dining Description:Walkout, Wood Floor
- Kitchen Description:Dishwasher, Oven/Range, Refrigerator
- Basement Description:Crawl
Heating and cooling
- Cooling:Central Air
- Heating:ENERGY STAR, Forced Air
Structure and exterior
- Roof:Shingle
- Year built:1970
- Architectural Style:Ranch
- Construction Materials:Aluminum Siding, Brick
- Exterior Features:Patio, Porch
- Foundation Description:Slab
- Levels:1 Story
Utilities
- Water:Public
- Sewer:Septic Tank
Finances and disclosures
- Price:$365,000
Features and amenities
- Appliances:Dishwasher, Oven/Range, Refrigerator
Parking
- Parking description:Driveway
- Garage:Yes
- Garage spaces:2
 Information deemed reliable but not guaranteed. The data relating to real estate for sale on this web site comes in part from the Broker Reciprocity program of the Multiple Listing Service of Greater Cincinnati. Real estate listings held by brokerage firms other than ERA Martin & Associates are marked with the Broker Reciprocity™ logo (the small house as shown to the left) and detailed information about them includes the name of the listing brokers. 2026, MLS of Greater Cincinnati, Inc. All rights reserved.
New listings near 2344 Oak Corner Road
- New
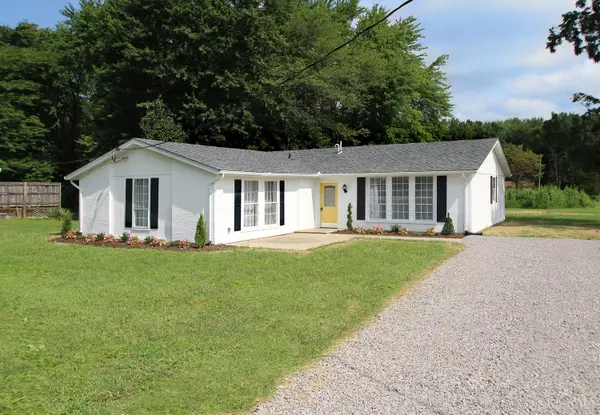 $285,000Active4 beds 2 baths1,760 sq. ft.
3658 State Route 125, Tate Twp, OH 45106
MLS# 1893899Listed by: COLDWELL BANKER REALTY, ANDERS - New
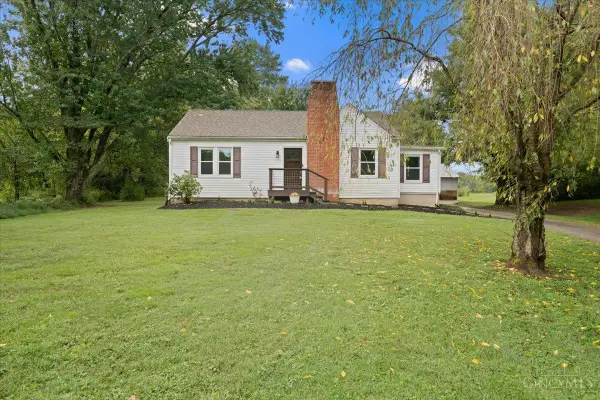 $299,900Active2 beds 1 baths1,184 sq. ft.
2571 Williamsburg Bantam Road, Tate Twp, OH 45106
MLS# 1893743Listed by: EXP REALTY - New
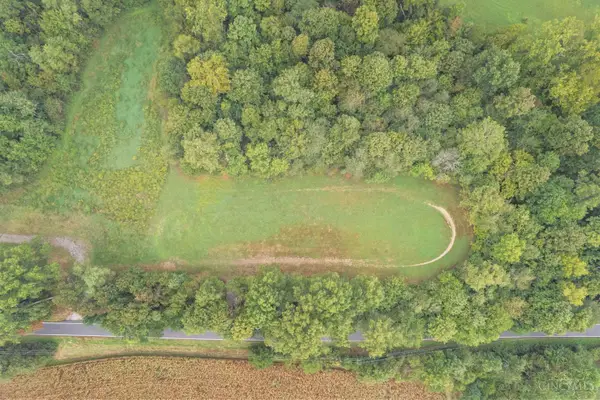 $250,000Active11 Acres
0 Swope Road, Tate Twp, OH 45106
MLS# 1893397Listed by: RE/MAX PREFERRED GROUP - New
 $110,000Active4.91 Acres
0 Starling Road, Tate Twp, OH 45106
MLS# 1893444Listed by: RE/MAX ALLIANCE REALTY 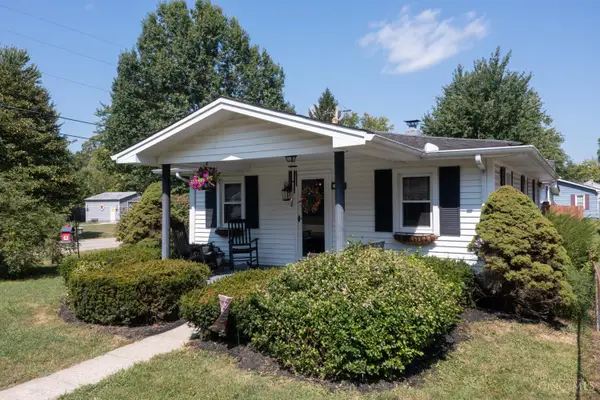 $215,000Pending2 beds 1 baths864 sq. ft.
302 E Osborne Street, Tate Twp, OH 45106
MLS# 1893445Listed by: KELLER WILLIAMS DISTINCTIVE RE- New
 $759,000Active5 beds 4 baths2,954 sq. ft.
1936 Antioch Road, Tate Twp, OH 45130
MLS# 1892919Listed by: PLUM TREE REALTY - New
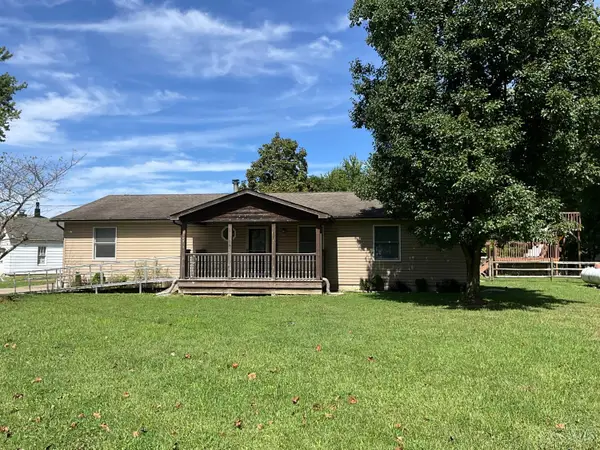 $260,000Active3 beds 2 baths1,568 sq. ft.
2604 Bethel Maple Road, Tate Twp, OH 45106
MLS# 1893230Listed by: RE/MAX PREFERRED GROUP - New
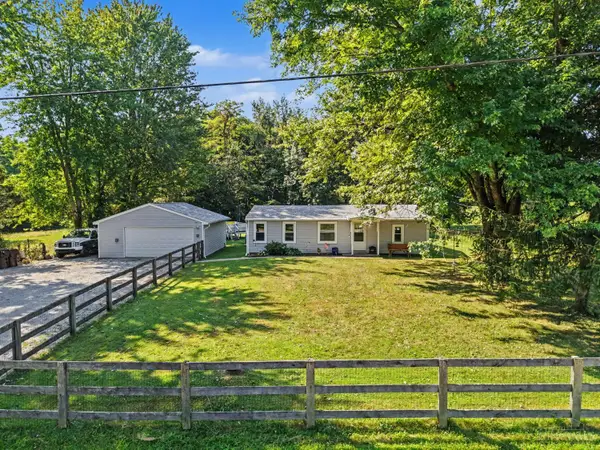 $230,000Active3 beds 2 baths1,120 sq. ft.
2951 Mt Olive Pt Isabel Road, Franklin Twp, OH 45106
MLS# 1893088Listed by: PLUM TREE REALTY  $329,000Active4 beds 3 baths1,824 sq. ft.
2524 Poplar Ridge Drive, Tate Twp, OH 45106
MLS# 1892963Listed by: PLUM TREE REALTY $50,000Active1.2 Acres
649 Lily Way, Bethel, OH 45106
MLS# 1892900Listed by: LOHMILLER REAL ESTATE


Protect your home and budget from life's surprises with an Assurant Home Warranty, backed by a partner that supports you through every step of homeownership. Explore Plans.
© 2023 - 2026 ERA Franchise Systems LLC. All rights reserved. ERA Franchise Systems LLC fully supports the principles of the Fair Housing Act and the Equal Opportunity Act. ERA, ERA Real Estate powered, and their respective logos are registered service marks of ERA Franchise Systems LLC. Each office is independently owned and operated.