
2813 S Bantam Road, Tate, OH 45106
Local realty services provided by:ERA Real Solutions Realty
2813 S Bantam Road,Tate Twp, OH 45106
$329,000
- 3 Beds
- 1 Baths
- 1,368 sq. ft.
- Single family
- Active
Listed by: nicholas huscroft
Office: chosen real estate group330-249-3499
MLS#:1895765
Source:OH_CINCY
Price summary
- Price:$329,000
- Price per sq. ft.:$240.5
About this home
Completely remodeled in 2026. 1368 sqft 3 bedroom 1 bath ranch on just over 2 acres. Quiet and partially wooded. The home sits close to Amelia with easy access, just a couple of minutes off 125. 2026 updates include new roof, new siding, new windows, new doors, new flooring, new gutters, freshly trenched downspouts, new central air HVAC, new water heater. New large kitchen with nice all-wood cabinets, granite countertops, and a large deep sink. New bathroom. Expanded new driveway. Attached 1-car garage.
Contact an agent
Home facts
- Year built:1940
- Listing ID #:1895765
- Added:2 day(s) ago
- Updated:October 03, 2026 at 03:06 PM
Rooms and interior
- Bedrooms:3
- Total bathrooms:1
- Full bathrooms:1
- Rooms Total:8
- Bedroom Description:Wall-to-Wall Carpet
- Basement Description:Crawl
- Living area:1,368 sq. ft.
Heating and cooling
- Cooling:Central Air
- Heating:Heat Pump
Structure and exterior
- Roof:Shingle
- Year built:1940
- Building area:1,368 sq. ft.
- Lot area:2.14 Acres
- Architectural Style:Ranch
- Construction Materials:Vinyl Siding
- Foundation Description:Block
- Levels:1 Story
Utilities
- Water:Public
- Sewer:Septic Tank
Finances and disclosures
- Price:$329,000
- Price per sq. ft.:$240.5
Parking
- Garage:Yes
- Garage spaces:1
 Information deemed reliable but not guaranteed. The data relating to real estate for sale on this web site comes in part from the Broker Reciprocity program of the Multiple Listing Service of Greater Cincinnati. Real estate listings held by brokerage firms other than ERA Real Solutions Realty are marked with the Broker Reciprocity™ logo (the small house as shown to the left) and detailed information about them includes the name of the listing brokers. 2026, MLS of Greater Cincinnati, Inc. All rights reserved.
New listings near 2813 S Bantam Road
- New
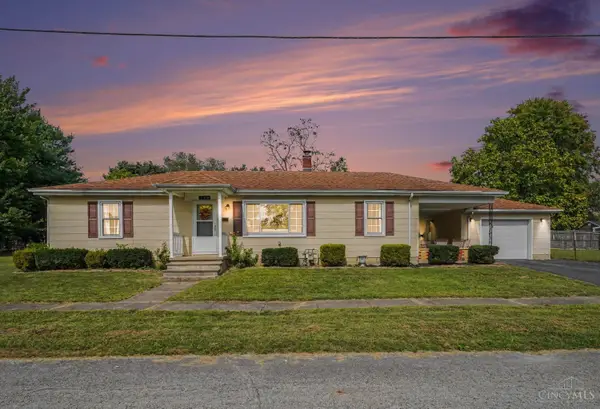 $219,900Active3 beds 1 baths1,152 sq. ft.
130 Fagley Street, Bethel, OH 45106
MLS# 1895854Listed by: EXP REALTY - New
 $450,000Active40 Acres
0 Dean Road, Tate Twp, OH 45106
MLS# 1895457Listed by: EXP REALTY - New
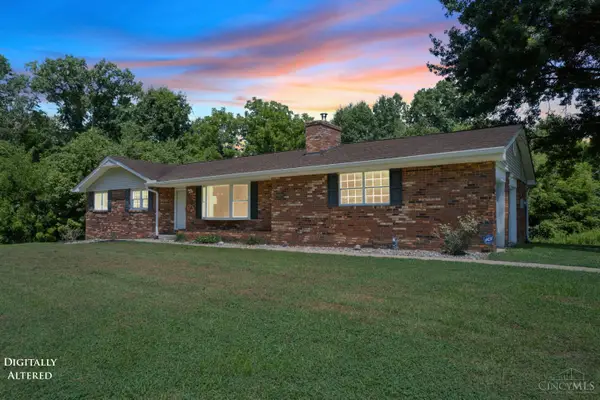 $850,000Active3 beds 2 baths1,621 sq. ft.
2303 Dean Road, Tate Twp, OH 45106
MLS# 1895467Listed by: EXP REALTY - New
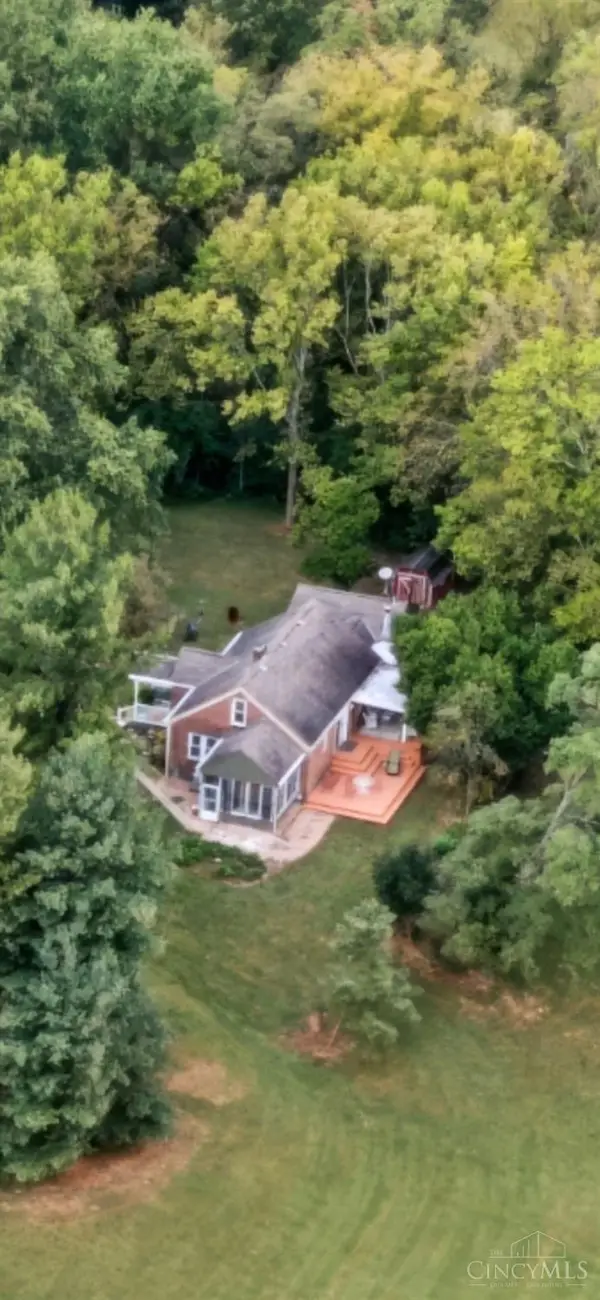 $659,000Active3 beds 3 baths3,100 sq. ft.
596 W Plane Street, Bethel, OH 45106
MLS# 1894434Listed by: EXP REALTY - New
 $325,000Active3 beds 2 baths1,540 sq. ft.
3531 Sodom Road, Tate Twp, OH 45130
MLS# 1894263Listed by: SIBCY CLINE, INC. - New
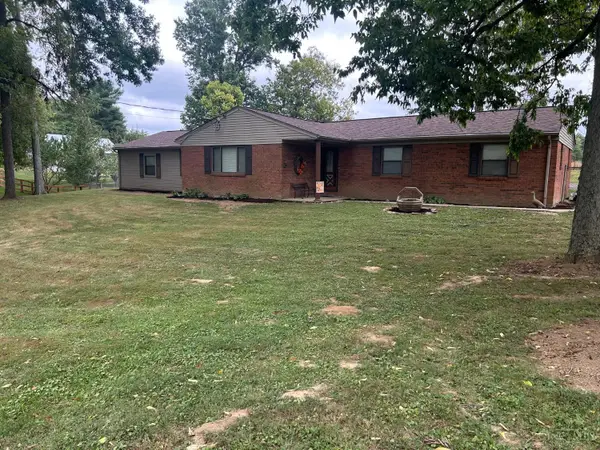 $249,500Active3 beds 2 baths1,472 sq. ft.
2253 Wildwood Lane, Tate Twp, OH 45157
MLS# 1895170Listed by: OWNERLAND REALTY, INC. - New
 $369,000Active33.55 Acres
0 Antioch Road, Tate Twp, OH 45130
MLS# 1894767Listed by: PLUM TREE REALTY 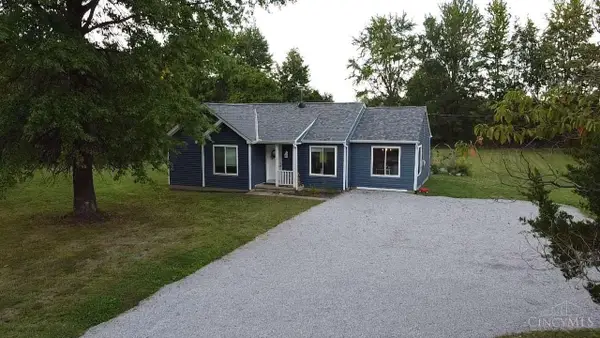 $249,000Active3 beds 1 baths1,368 sq. ft.
2389 Donald Road, Tate Twp, OH 45106
MLS# 1894582Listed by: CHOSEN REAL ESTATE GROUP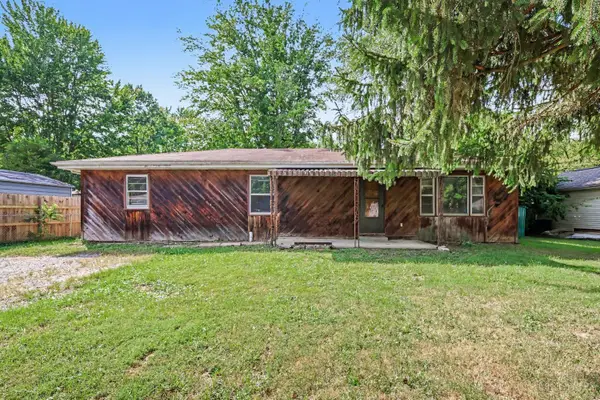 $150,000Pending4 beds 1 baths1,274 sq. ft.
303 Brown Street, Tate Twp, OH 45106
MLS# 1894539Listed by: RE/MAX VICTORY + AFFILIATES


Protect your home and budget from life's surprises with an Assurant Home Warranty, backed by a partner that supports you through every step of homeownership. Explore Plans.
© 2023 - 2026 ERA Franchise Systems LLC. All rights reserved. ERA Franchise Systems LLC fully supports the principles of the Fair Housing Act and the Equal Opportunity Act. ERA, ERA Real Estate powered, and their respective logos are registered service marks of ERA Franchise Systems LLC. Each office is independently owned and operated.