
302 Oxford Avenue, Terrace Park, OH 45174
Local realty services provided by:ERA Real Solutions Realty
302 Oxford Avenue,Terrace Park, OH 45174
$844,000
- 5 Beds
- 4 Baths
- - sq. ft.
- Single family
- Sold
Listed by: amy hackett roe, shelley miller reed
Office: coldwell banker realty513-321-9944
MLS#:1884888
Source:OH_CINCY
Sorry, we are unable to map this address
Price summary
- Price:$844,000
About this home
Rare opportunity to own one of Terrace Park's treasured homes, beautifully blending timeless character with thoughtful additions. Rich woodwork, soaring ceilings, stunning windows, and an inviting front porch showcase the home's classic charm, while the expanded floor plan offers exceptional everyday living. The spacious kitchen features a large island and butler's pantry and flows seamlessly into the family room and bright 4-season room. Thoughtful renovations also include a 1st-floor laundry room, rear staircase, and additional bedrooms above the family room with a wood burning fireplace. Offering 5 beds, 3.5 baths, and set on an exceptional .665 acre lot, one of the largest in the village, this property provides incredible outdoor space in a premier tree-lined location. Enjoy award-winning Mariemont Schools, easy access to the nearby bike trail, a two-car detached garage with alley access, and all the charm that makes Terrace Park one of the most beloved communities!
Contact an agent
Home facts
- Year built:1886
- Listing ID #:1884888
- Added:36 day(s) ago
- Updated:August 04, 2026 at 04:45 PM
Rooms and interior
- Bedrooms:5
- Total bathrooms:4
- Full bathrooms:3
- Half bathrooms:1
- Rooms Total:14
- Dining Description:Built-ins, Chandelier, Wood Floor
- Kitchen Description:Butler's Pantry, Dishwasher, Eat-In, Garbage Disposal, Island, Oven/Range, Refrigerator, Walkout, Wood Cabinets, Wood Floor
- Bedroom Description:Bath Adjoins, Wall-to-Wall Carpet
- Basement Description:Part Finished, Partial
Heating and cooling
- Cooling:Central Air
- Heating:Forced Air, Gas, Hot Water, Radiator
Structure and exterior
- Roof:Shingle
- Year built:1886
- Architectural Style:Traditional
- Construction Materials:Stucco
- Exterior Features:Porch
- Foundation Description:Poured, Stone
- Levels:2 Story
Utilities
- Water:Public
- Sewer:Septic Tank
Finances and disclosures
- Price:$844,000
Features and amenities
- Appliances:Dishwasher, Garbage Disposal, Oven/Range, Refrigerator
- Amenities:9Ft + Ceiling, Crown Molding, Multi Panel Doors, Natural Woodwork
Parking
- Parking description:Driveway
- Garage:Yes
- Garage spaces:2
 Information deemed reliable but not guaranteed. The data relating to real estate for sale on this web site comes in part from the Broker Reciprocity program of the Multiple Listing Service of Greater Cincinnati. Real estate listings held by brokerage firms other than ERA Real Solutions Realty are marked with the Broker Reciprocity™ logo (the small house as shown to the left) and detailed information about them includes the name of the listing brokers. 2026, MLS of Greater Cincinnati, Inc. All rights reserved. OH_CINCY Member Broker: Jeremy Raby
New listings near 302 Oxford Avenue
- New
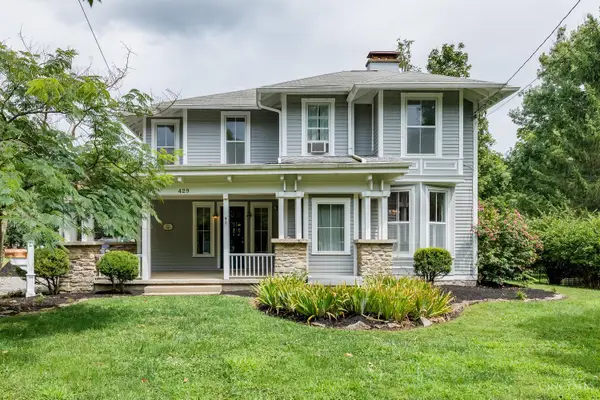 $1,175,000Active4 beds 3 baths2,768 sq. ft.
429 Elm Avenue, Terrace Park, OH 45174
MLS# 1889427Listed by: HUFF REALTY - New
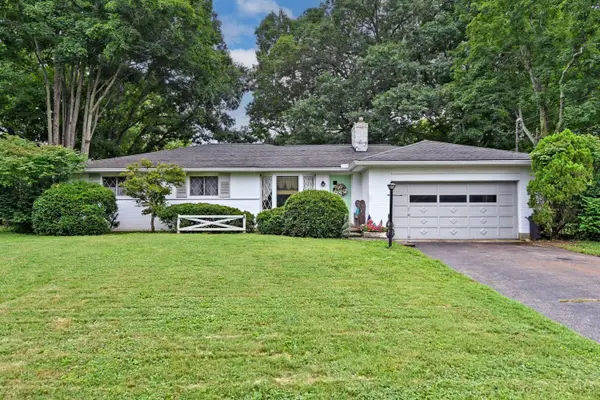 $499,900Active3 beds 1 baths1,360 sq. ft.
106 Wrenwood Lane, Terrace Park, OH 45174
MLS# 1889326Listed by: COMEY & SHEPHERD 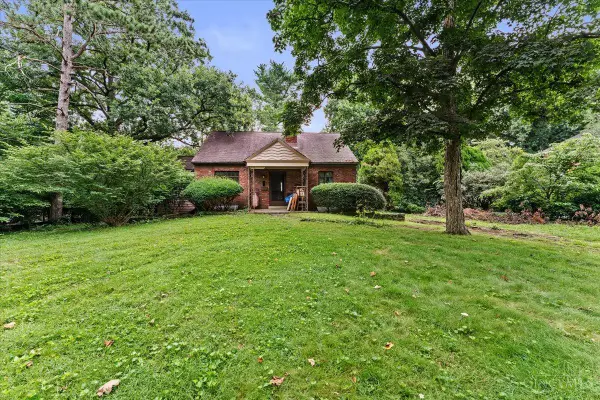 $499,900Pending2 beds 1 baths1,008 sq. ft.
615 Myrtle Avenue, Terrace Park, OH 45174
MLS# 1887822Listed by: OWNERLAND REALTY, INC.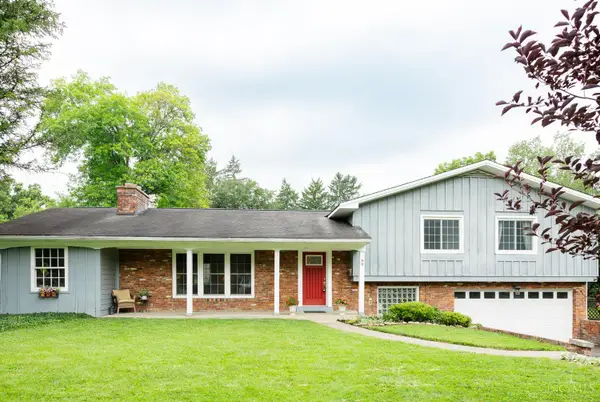 $499,000Pending3 beds 2 baths2,453 sq. ft.
99 Red Bird Lane, Terrace Park, OH 45174
MLS# 1887751Listed by: SIBCY CLINE, INC. $1,450,000Active5 beds 5 baths4,517 sq. ft.
811 Myrtle Avenue, Terrace Park, OH 45174
MLS# 1886813Listed by: COLDWELL BANKER REALTY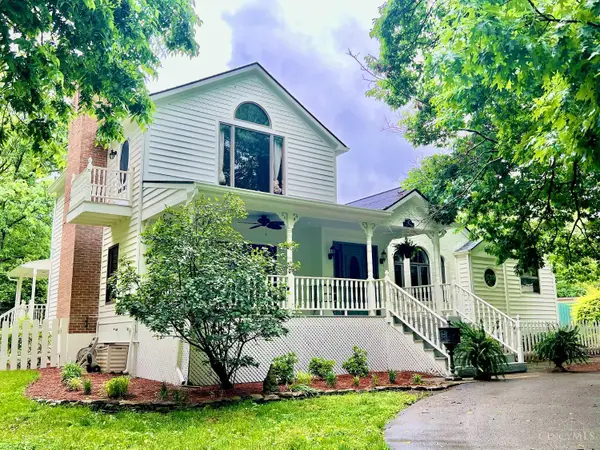 $759,000Active4 beds 4 baths2,700 sq. ft.
317 Given Road, Terrace Park, OH 45174
MLS# 1880740Listed by: SIBCY CLINE, INC.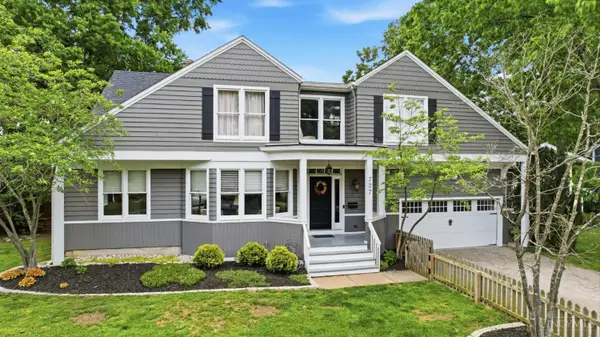 $950,000Active5 beds 5 baths3,740 sq. ft.
727 Miami Avenue, Terrace Park, OH 45174
MLS# 1877676Listed by: COLDWELL BANKER REALTY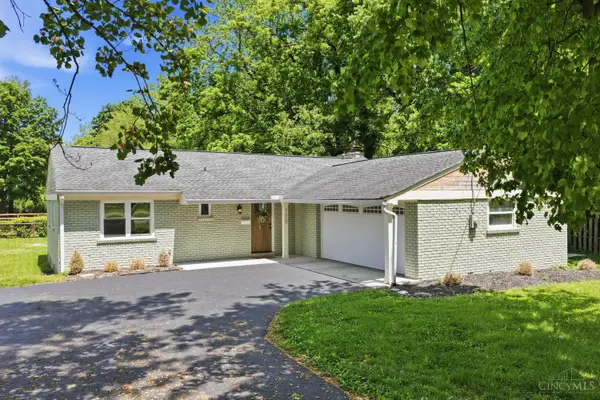 $575,000Active3 beds 3 baths2,628 sq. ft.
720 Indian Hill Road, Terrace Park, OH 45174
MLS# 1878447Listed by: BF REALTY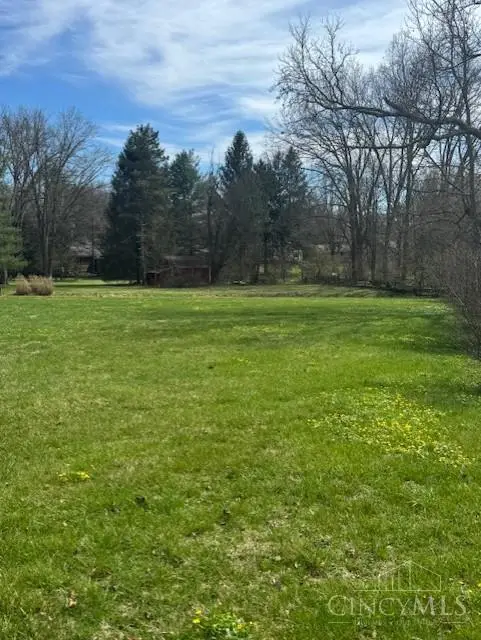 $385,000Active0.91 Acres
800 Indian Hill Road, Terrace Park, OH 45174
MLS# 1872232Listed by: COMEY & SHEPHERD $479,000Pending0.37 Acres
214 Rugby Avenue, Terrace Park, OH 45174
MLS# 1859545Listed by: COLDWELL BANKER REALTY


Protect your home and budget from life's surprises with an Assurant Home Warranty, backed by a partner that supports you through every step of homeownership. Explore Plans.
© 2023 - 2026 ERA Franchise Systems LLC. All rights reserved. ERA Franchise Systems LLC fully supports the principles of the Fair Housing Act and the Equal Opportunity Act. ERA, ERA Real Estate powered, and their respective logos are registered service marks of ERA Franchise Systems LLC. Each office is independently owned and operated.