
7995 Remington Road, The Village Of Indian Hill, OH 45242
Local realty services provided by:ERA Real Solutions Realty
7995 Remington Road,Indian Hill, OH 45242
$942,500
- 3 Beds
- 2 Baths
- - sq. ft.
- Single family
- Sold
Listed by: kevin hildebrand, robyn l. rhein
Office: exp realty216-242-2322
MLS#:1883992
Source:OH_CINCY
Sorry, we are unable to map this address
Price summary
- Price:$942,500
About this home
The best of both worlds- highly sought-after Indian Hill Schools & walkable access to shops, restaurants & charm of downtown Montgomery! Nestled on a rare 1.18-acre homesite backing directly to the Indian Hill Greenbelt, this beautifully remodeled brick ranch offers privacy and a setting that is nearly impossible to replicate. Inside, LVP flooring flows throughout, complemented by tasteful updates and an inviting layout. The eat-in kitchen features wood cabinetry, black stainless-steel appliances, and plenty of space for everyday dining. A versatile laundry room adds flexibility, while the spacious living room showcases a cozy wood-burning fireplace. The adjoining dining room walks out to a large paver patio, creating the perfect connection to the serene outdoor setting. Offering 3 bedrooms, 2 full baths, and an exceptional combination of location, acreage, and lifestyle - this is a rare opportunity in one of Cincinnati's most desirable communities. HVAC in 2023 & Roof/Gutters in 2025!
Contact an agent
Home facts
- Year built:1954
- Listing ID #:1883992
- Added:36 day(s) ago
- Updated:July 31, 2026 at 04:00 PM
Rooms and interior
- Bedrooms:3
- Total bathrooms:2
- Full bathrooms:2
- Rooms Total:6
- Dining Description:Laminate Floor, Walkout
- Kitchen Description:Counter Bar, Dishwasher, Eat-In, Laminate Floor, Marble/Granite/Slate, Microwave, Oven/Range, Refrigerator, Wood Cabinets
- Bedroom Description:Walk-in Closet
Heating and cooling
- Cooling:Central Air
- Heating:Forced Air, Gas
Structure and exterior
- Roof:Shingle
- Year built:1954
- Architectural Style:Ranch
- Construction Materials:Brick
- Exterior Features:Patio, Porch, Wooded Lot
- Foundation Description:Slab
- Levels:1 Story
Utilities
- Water:Public
- Sewer:Septic Tank
Finances and disclosures
- Price:$942,500
Features and amenities
- Appliances:Dishwasher, Dryer, Microwave, Oven/Range, Refrigerator, Washer
- Laundry features:Dryer, Washer
- Amenities:Multi Panel Doors
Parking
- Parking description:Driveway
- Garage:Yes
- Garage spaces:2
 Information deemed reliable but not guaranteed. The data relating to real estate for sale on this web site comes in part from the Broker Reciprocity program of the Multiple Listing Service of Greater Cincinnati. Real estate listings held by brokerage firms other than ERA Real Solutions Realty are marked with the Broker Reciprocity™ logo (the small house as shown to the left) and detailed information about them includes the name of the listing brokers. 2026, MLS of Greater Cincinnati, Inc. All rights reserved. OH_CINCY Member Broker: Jeremy Raby
New listings near 7995 Remington Road
- New
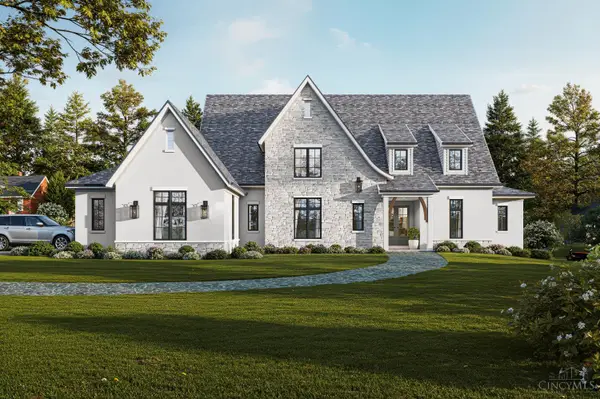 $2,999,000Active5 beds 5 baths5,263 sq. ft.
4440 Miami Road, Indian Hill, OH 45243
MLS# 1888974Listed by: COLDWELL BANKER REALTY - New
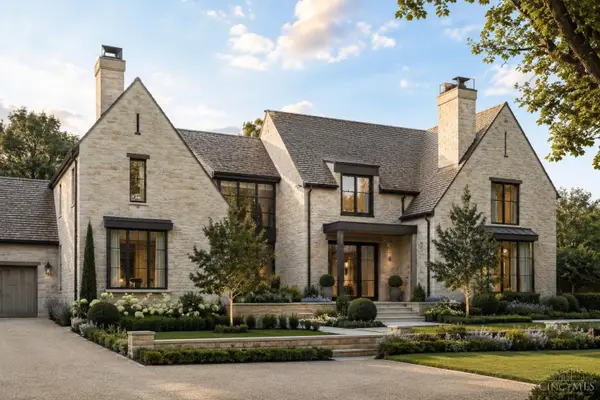 $5,385,000Active5 beds 5 baths
5880 Crabtree Lane, Indian Hill, OH 45243
MLS# 1888436Listed by: COMEY & SHEPHERD - New
 $1,375,000Active4 beds 5 baths3,469 sq. ft.
6780 Camaridge Lane, Indian Hill, OH 45243
MLS# 1888177Listed by: SIBCY CLINE, INC. - New
 $1,999,000Active4 beds 4 baths6,333 sq. ft.
8000 Chinquapin Lane, Indian Hill, OH 45243
MLS# 1888103Listed by: SIBCY CLINE, INC. - New
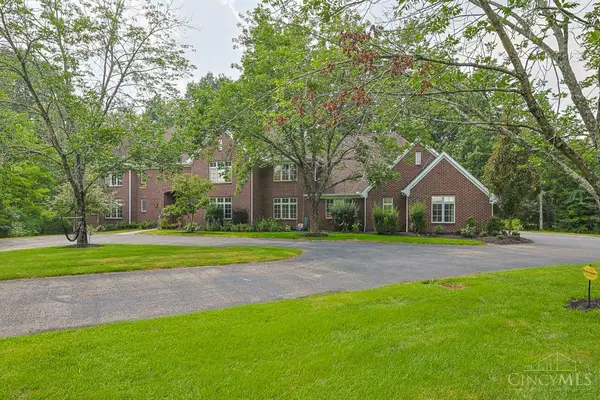 $2,999,000Active5 beds 7 baths10,229 sq. ft.
8625 Fawnmeadow Lane, Indian Hill, OH 45242
MLS# 1887603Listed by: SIBCY CLINE, INC. - New
 $2,300,000Active5 beds 4 baths4,235 sq. ft.
5025 Drake Rd, Indian Hill, OH 45243
MLS# 1887671Listed by: PLUM TREE REALTY - New
 $2,995,000Active4 beds 6 baths5,220 sq. ft.
8100 Chinquapin Lane, Indian Hill, OH 45243
MLS# 1887875Listed by: COMEY & SHEPHERD  $2,495,000Pending4 beds 5 baths4,729 sq. ft.
7255 Brill Road, Indian Hill, OH 45243
MLS# 1886567Listed by: COLDWELL BANKER REALTY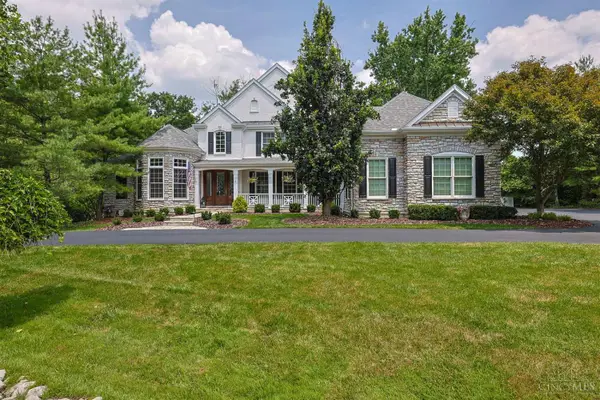 $2,150,000Active5 beds 5 baths6,398 sq. ft.
7940 Shawnee Run Road, Indian Hill, OH 45243
MLS# 1886386Listed by: SIBCY CLINE, INC.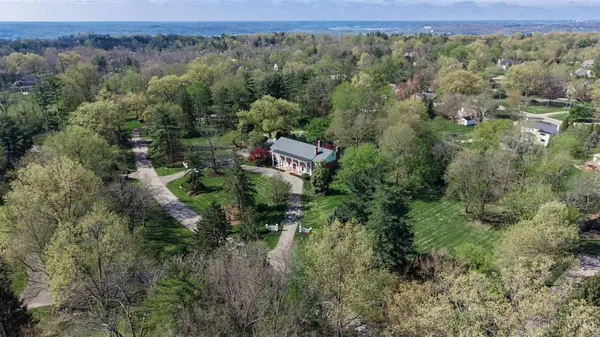 $2,800,000Active6 beds 7 baths7,351 sq. ft.
5475 Waring Drive, Indian Hill, OH 45243
MLS# 1886131Listed by: SIBCY CLINE, INC.


Protect your home and budget from life's surprises with an Assurant Home Warranty, backed by a partner that supports you through every step of homeownership. Explore Plans.
© 2023 - 2026 ERA Franchise Systems LLC. All rights reserved. ERA Franchise Systems LLC fully supports the principles of the Fair Housing Act and the Equal Opportunity Act. ERA, ERA Real Estate powered, and their respective logos are registered service marks of ERA Franchise Systems LLC. Each office is independently owned and operated.