
9020 Whisperinghill Drive, The Village Of Indian Hill, OH 45242
Local realty services provided by:ERA Martin & Associates
9020 Whisperinghill Drive,Indian Hill, OH 45242
$3,500,000
- 5 Beds
- 7 Baths
- 7,066 sq. ft.
- Single family
- Active
Listed by: amanda combs
Office: coldwell banker heritage513-402-7372
MLS#:1891029
Source:OH_CINCY
Price summary
- Price:$3,500,000
- Price per sq. ft.:$495.33
- Monthly HOA dues:$21.67
About this home
A truly exceptional estate in Indian Hill, where custom craftsmanship and unforgettable design take center stage. Set on 4 beautifully landscaped acres, this one-of-a-kind home showcases intricate hardwood inlays, soaring detailed ceilings, statement crystal chandeliers and remarkable millwork throughout. The expansive kitchen impresses with double islands, custom cabinetry, Sub-Zero refrigeration and professional-grade appliances. A first-floor primary suite offers two walk-in closets and a spa-inspired marble bath, while each of the three upstairs bedrooms features a private en-suite bath. The finished lower level adds a 5th bedroom, full bath, wet bar, fitness room and expansive entertainment space. Outside, enjoy a stone patio, covered living area, built-in spa, outdoor kitchen and stone fireplace. A 3-bay garage with three Atlas lifts provides 6-car capacity, complemented by a circular drive and extensive smart-home features.
Contact an agent
Home facts
- Year built:2006
- Listing ID #:1891029
- Added:2 day(s) ago
- Updated:August 21, 2026 at 04:44 AM
Rooms and interior
- Bedrooms:5
- Total bathrooms:7
- Full bathrooms:5
- Half bathrooms:2
- Rooms Total:22
- Dining Description:Chandelier, Wood Floor
- Kitchen Description:Gourmet, Island, Kitchen Outdoor, Marble/Granite/Slate, Wood Cabinets, Wood Floor
- Bedroom Description:Bath Adjoins, Dressing Area, Sitting Room, Walk-in Closet, Wall-to-Wall Carpet, Wood Floor
- Basement Description:Finished, Full, Walkout, Wall-to-Wall Carpet
- Living area:7,066 sq. ft.
Heating and cooling
- Cooling:Central Air
- Heating:Geothermal
Structure and exterior
- Roof:Shingle
- Year built:2006
- Building area:7,066 sq. ft.
- Lot area:4.01 Acres
- Construction Materials:Brick, Stone
- Exterior Features:Fireplace, Kitchen Outdoor, Patio, Porch, Sprinklers
- Foundation Description:Poured
- Levels:2 Story
Utilities
- Water:Public
- Sewer:Public Sewer
Finances and disclosures
- Price:$3,500,000
- Price per sq. ft.:$495.33
Features and amenities
- Smart home:Yes
Parking
- Parking description:Driveway
- Garage:Yes
- Garage spaces:3
 Information deemed reliable but not guaranteed. The data relating to real estate for sale on this web site comes in part from the Broker Reciprocity program of the Multiple Listing Service of Greater Cincinnati. Real estate listings held by brokerage firms other than ERA Martin & Associates are marked with the Broker Reciprocity™ logo (the small house as shown to the left) and detailed information about them includes the name of the listing brokers. 2026, MLS of Greater Cincinnati, Inc. All rights reserved.
New listings near 9020 Whisperinghill Drive
 $750,000Pending3 beds 2 baths1,926 sq. ft.
5805 Miami Road, Indian Hill, OH 45243
MLS# 1890342Listed by: EXP REALTY $2,900,000Pending4 beds 5 baths2,012 sq. ft.
7795 Graves Road, Indian Hill, OH 45243
MLS# 1889312Listed by: SIBCY CLINE, INC.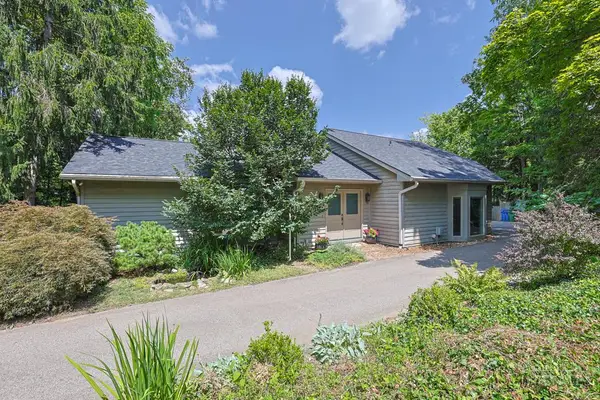 $1,150,000Pending4 beds 4 baths3,550 sq. ft.
7434 Drake Road, Indian Hill, OH 45243
MLS# 1889156Listed by: SIBCY CLINE, INC.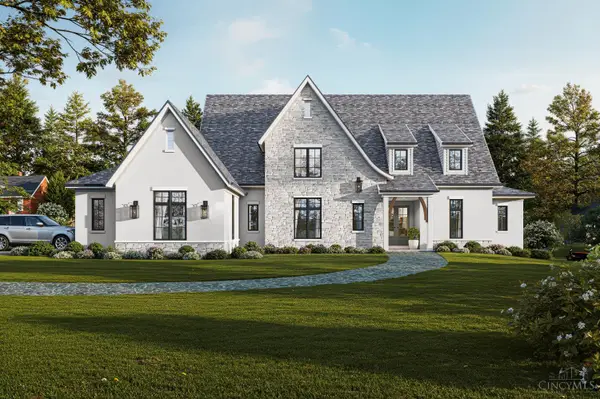 $3,199,000Active5 beds 5 baths5,263 sq. ft.
4440 Miami Road, Indian Hill, OH 45243
MLS# 1888974Listed by: COLDWELL BANKER REALTY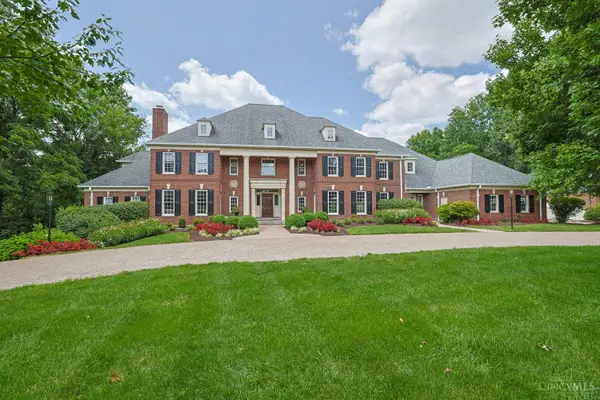 $3,799,000Active6 beds 8 baths9,177 sq. ft.
6655 Alberly Lane, Indian Hill, OH 45243
MLS# 1888419Listed by: SIBCY CLINE, INC.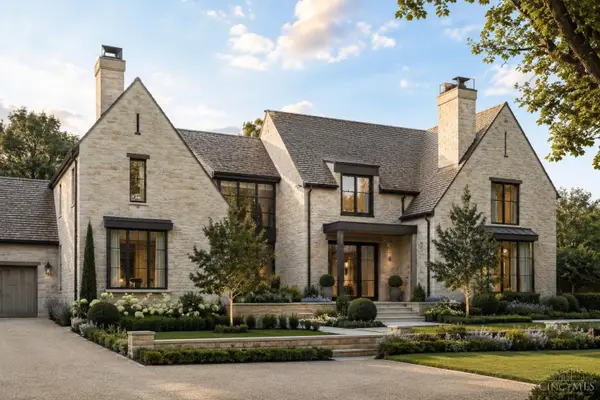 $5,385,000Active5 beds 5 baths
5880 Crabtree Lane, Indian Hill, OH 45243
MLS# 1888436Listed by: COMEY & SHEPHERD $1,375,000Pending4 beds 5 baths3,469 sq. ft.
6780 Camaridge Lane, Indian Hill, OH 45243
MLS# 1888177Listed by: SIBCY CLINE, INC. $1,999,000Pending4 beds 4 baths6,333 sq. ft.
8000 Chinquapin Lane, Indian Hill, OH 45243
MLS# 1888103Listed by: SIBCY CLINE, INC.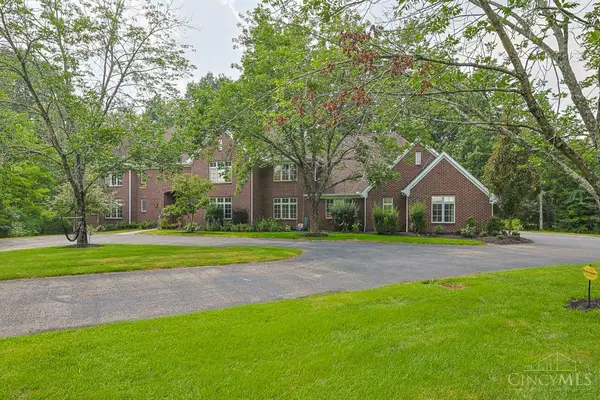 $2,750,000Active5 beds 7 baths10,229 sq. ft.
8625 Fawnmeadow Lane, Indian Hill, OH 45242
MLS# 1887603Listed by: SIBCY CLINE, INC.


Protect your home and budget from life's surprises with an Assurant Home Warranty, backed by a partner that supports you through every step of homeownership. Explore Plans.
© 2023 - 2026 ERA Franchise Systems LLC. All rights reserved. ERA Franchise Systems LLC fully supports the principles of the Fair Housing Act and the Equal Opportunity Act. ERA, ERA Real Estate powered, and their respective logos are registered service marks of ERA Franchise Systems LLC. Each office is independently owned and operated.