
84 Jeridan Drive, Tiffin, OH 45693
Local realty services provided by:ERA Martin & Associates
84 Jeridan Drive,Tiffin Twp, OH 45693
$325,000
- 3 Beds
- 2 Baths
- 1,836 sq. ft.
- Single family
- Active
Listed by: ciara peluso
Office: howard hanna real estate servi937-444-1771
MLS#:1895039
Source:OH_CINCY
Price summary
- Price:$325,000
- Price per sq. ft.:$177.02
About this home
Prepare to be impressed! Larger than it looks, this immaculate and beautifully updated ranch is a true showstopper with over 1,800 sq ft of finished living space. Step inside to a bright, open layout with vaulted ceilings, new flooring and an updated kitchen with newer appliances that flows seamlessly into the spacious main living area. Wide hallways and spacious bedrooms add to the open feel, but the primary suite really steals the show! Unwind in your own private retreat featuring an oversized double shower with rain shower heads, jetted tub and walk-in closet that conveniently connects right to the laundry room. Tucked away on a quiet, private lane, you'll enjoy a peaceful setting while still having quick access to SR 247. An oversized garage, additional storage shed, newer HVAC system and just over an acre give you plenty of space inside and out. Beautifully updated, incredibly well cared for and truly move-in ready, this is one you have to see in person! No Showings until 9/26
Contact an agent
Home facts
- Year built:2008
- Listing ID #:1895039
- Added:2 day(s) ago
- Updated:September 26, 2026 at 07:39 PM
Rooms and interior
- Bedrooms:3
- Total bathrooms:2
- Full bathrooms:2
- Rooms Total:6
- Kitchen Description:Eat-In, Vinyl Floor
- Bedroom Description:Bath Adjoins, Walk-in Closet, Window Treatment
- Basement Description:Crawl
- Living area:1,836 sq. ft.
Heating and cooling
- Cooling:Ceiling Fans, Central Air
- Heating:Electric, Forced Air
Structure and exterior
- Roof:Shingle
- Year built:2008
- Building area:1,836 sq. ft.
- Lot area:1.12 Acres
- Architectural Style:Ranch
- Construction Materials:Vinyl Siding
- Foundation Description:Block
- Levels:1 Story
Utilities
- Water:Public
- Sewer:Septic Tank
Finances and disclosures
- Price:$325,000
- Price per sq. ft.:$177.02
Parking
- Parking description:Concrete
- Garage:Yes
- Garage spaces:2
 Information deemed reliable but not guaranteed. The data relating to real estate for sale on this web site comes in part from the Broker Reciprocity program of the Multiple Listing Service of Greater Cincinnati. Real estate listings held by brokerage firms other than ERA Martin & Associates are marked with the Broker Reciprocity™ logo (the small house as shown to the left) and detailed information about them includes the name of the listing brokers. 2026, MLS of Greater Cincinnati, Inc. All rights reserved.
New listings near 84 Jeridan Drive
- New
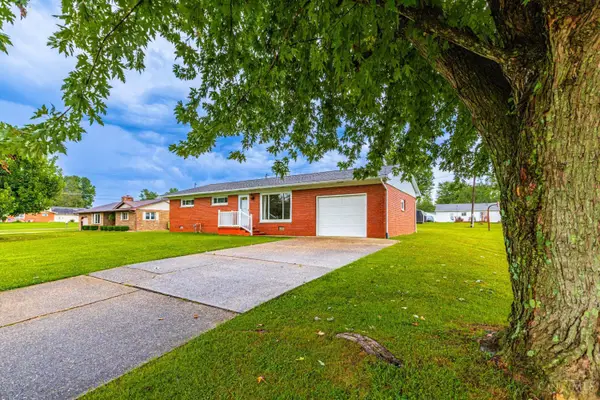 $189,000Active3 beds 1 baths1,080 sq. ft.
13878 St Rt 41, West Union, OH 45693
MLS# 1894762Listed by: WILSON REALTORS, WEST UNION - New
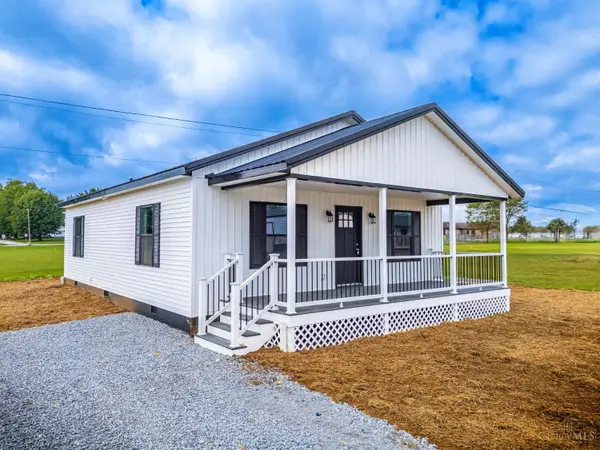 $185,900Active2 beds 2 baths
83 Evergreen Street, West Union, OH 45693
MLS# 1894738Listed by: WILSON REALTORS, WEST UNION 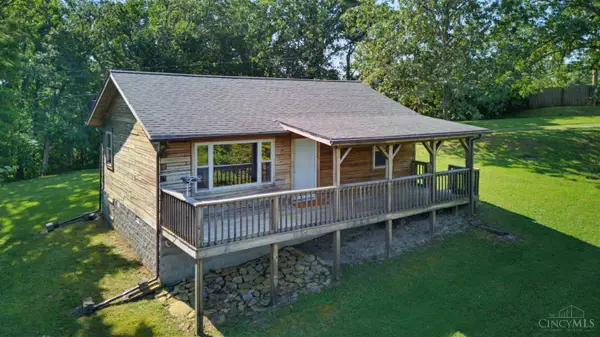 $125,000Pending1 beds 1 baths768 sq. ft.
956 Logans Lane, West Union, OH 45693
MLS# 1893970Listed by: COMEY & SHEPHERD- New
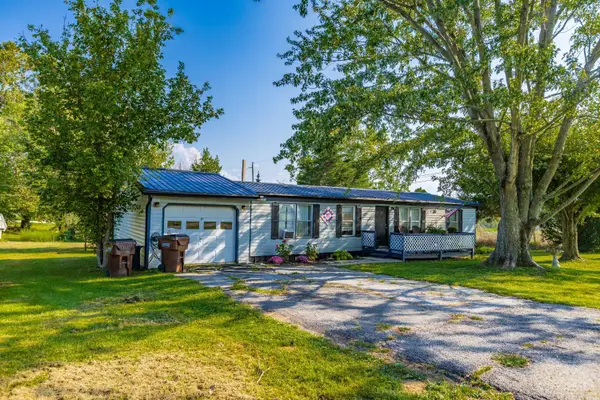 $149,900Active3 beds 2 baths1,248 sq. ft.
17 Greenwood Avenue, West Union, OH 45693
MLS# 1894487Listed by: WILSON REALTORS, WEST UNION - New
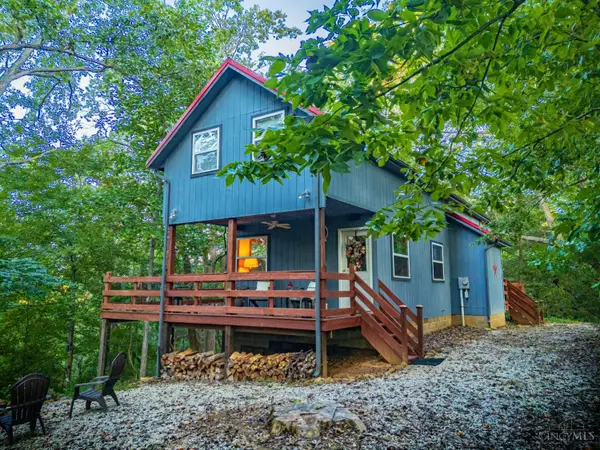 $297,000Active2 beds 1 baths1,105 sq. ft.
779 Hafer Road, Tiffin Twp, OH 45693
MLS# 1894102Listed by: WILSON REALTORS, WEST UNION  $274,900Active2 beds 1 baths960 sq. ft.
1011 Hafer Road, West Union, OH 45693
MLS# 1892999Listed by: COMEY & SHEPHERD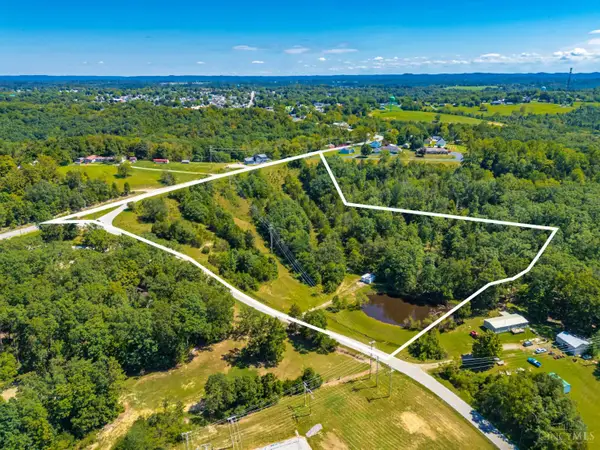 $79,900Pending10 Acres
3993 Old Cincinnati Pike, West Union, OH 45693
MLS# 1893257Listed by: WILSON REALTORS, WEST UNION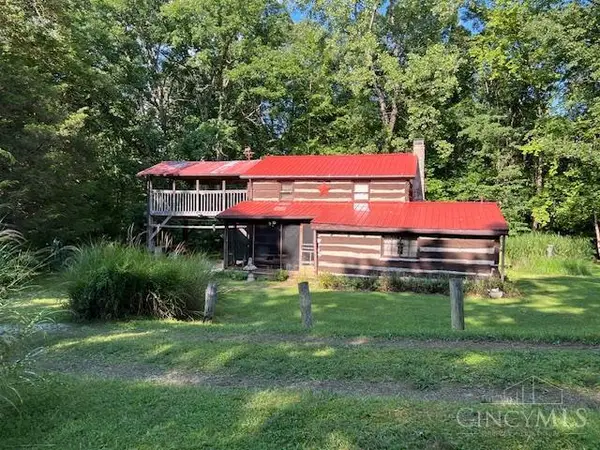 $149,000Active1 beds 1 baths1,280 sq. ft.
292 Larry Baynum Road, West Union, OH 45693
MLS# 1892915Listed by: KOOGLER-EYRE REALTORS $139,000Active2 beds 1 baths780 sq. ft.
419 E Mulberry Street, West Union, OH 45693
MLS# 1891874Listed by: MAX SELLS REAL ESTATE, LLC


Protect your home and budget from life's surprises with an Assurant Home Warranty, backed by a partner that supports you through every step of homeownership. Explore Plans.
© 2023 - 2026 ERA Franchise Systems LLC. All rights reserved. ERA Franchise Systems LLC fully supports the principles of the Fair Housing Act and the Equal Opportunity Act. ERA, ERA Real Estate powered, and their respective logos are registered service marks of ERA Franchise Systems LLC. Each office is independently owned and operated.