
121 Nelson Street, Tiffin, OH 44883
Local realty services provided by:ERA Geyer Noakes Realty Group
Listed by: jennifer brough
Office: american heritage realty
MLS#:10015417
Source:OH_TBR
Price summary
- Price:$235,000
- Price per sq. ft.:$121.76
About this home
This home will not disappoint! It features four bedrooms, two full bathrooms, a main floor laundry room, and a separate office/den. Enjoy the large, fully fenced backyard, complete with a deck, patio, and clothesline. The property also includes a detached two-car garage with a full second floor perfect for additional living space, storage. In addition to the garage there is an approximately 20 x 20 workshop. Located less than a mile from Washington Elementary School and Tiffin University, this property offers both convenience and versatility. Don't miss out, this home won't last long!
Contact an agent
Home facts
- Year built:1915
- Subdivision & Development:None
- Listing ID #:10015417
- Added:13 day(s) ago
- Updated:November 13, 2026 at 12:35 AM
Rooms and interior
- Bedrooms:4
- Total bathrooms:2
- Full bathrooms:2
- Rooms Total:9
- Flooring:Carpet, Hardwood, Vinyl
- Bathrooms Description:Primary Bathroom
- Bedroom Description:Dual Closets
- Basement:Yes
- Basement Description:Full
- Living area:1,930 sq. ft.
Heating and cooling
- Cooling:Ceiling Fan(s), Central Air
- Heating:Central, Hot Water
Structure and exterior
- Roof:Asphalt
- Year built:1915
- Building area:1,930 sq. ft.
- Lot area:0.4 Acres
- Construction Materials:Vinyl Siding
- Foundation Description:Block
Schools
- High school:Columbian
- Middle school:Tiffin
- Elementary school:Washington
Utilities
- Water:Public, Water Connected
- Sewer:Public Sewer, Sewer Connected
Finances and disclosures
- Price:$235,000
- Price per sq. ft.:$121.76
Features and amenities
- Laundry features:Accessible Utilities or Laundry, Main Level
- Amenities:24 Hour Security, Ceiling Fan(s), Security System
Parking
- Parking description:Accessible Parking, Driveway
- Garage:Yes
- Garage spaces:2
New listings near 121 Nelson Street
- Open Sat, 11:30am to 12:30pmNew
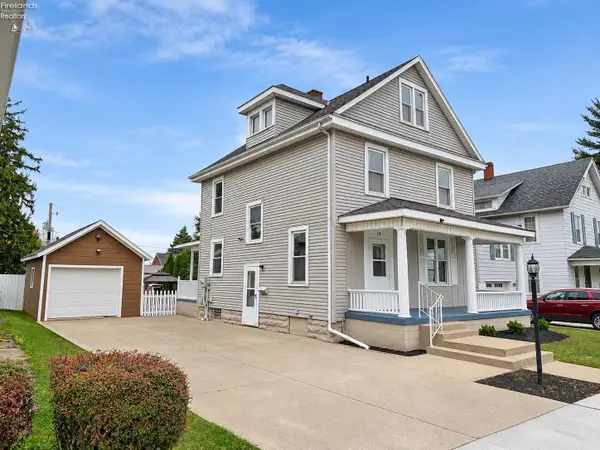 $184,900Active3 beds 2 baths1,372 sq. ft.
176 Noble Street, Tiffin, OH 44883
MLS# 20264436Listed by: CENTURY 21 BOLTE REAL ESTATE - CATAWBA - New
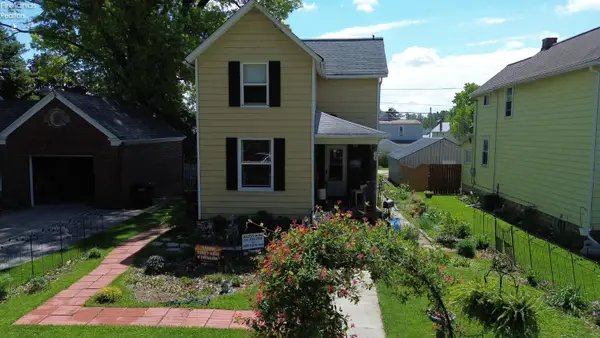 $132,900Active2 beds 1 baths1,033 sq. ft.
74 Grand Avenue, Tiffin, OH 44883
MLS# 20264758Listed by: EXP REALTY, LLC - Open Sun, 1 to 3pmNew
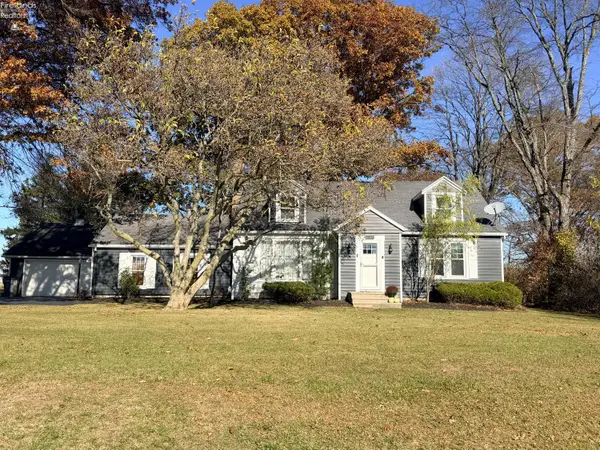 $270,000Active3 beds 2 baths1,922 sq. ft.
2833 W Us 224, Tiffin, OH 44883
MLS# 20264764Listed by: GENERATIONS REALTY - New
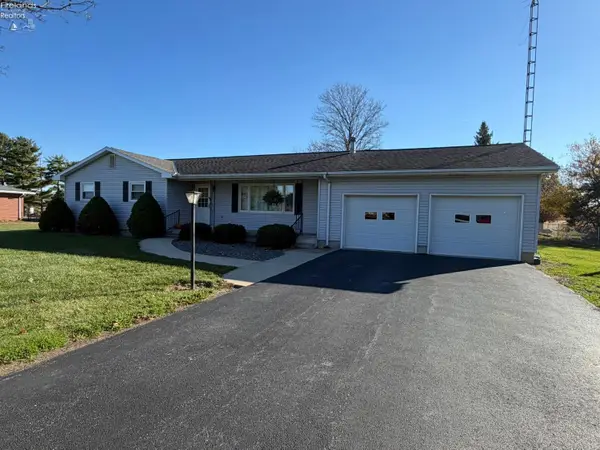 $248,500Active3 beds 1 baths1,418 sq. ft.
2480 W Tr 18, Tiffin, OH 44883
MLS# 20264753Listed by: RE/MAX UNLIMITED RESULTS REALTY - New
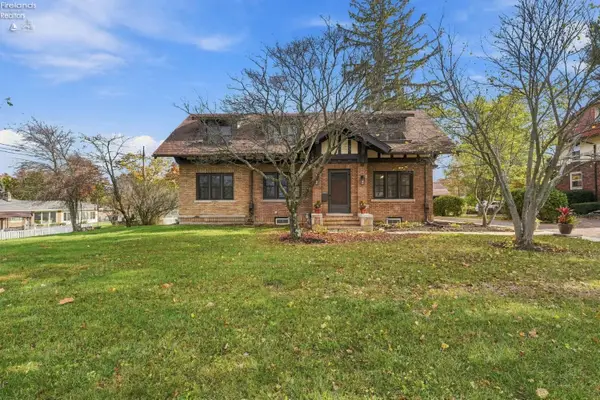 $499,000Active4 beds 3 baths2,560 sq. ft.
299 Sycamore Street, Tiffin, OH 44883
MLS# 20264657Listed by: RE/MAX UNLIMITED RESULTS REALTY - New
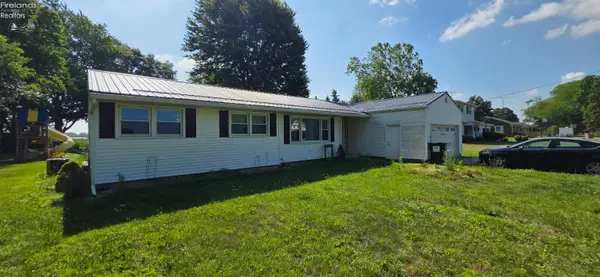 $230,000Active3 beds 2 baths1,504 sq. ft.
4429 N State Route 53, Tiffin, OH 44883
MLS# 20264663Listed by: RE/MAX UNLIMITED RESULTS REALTY - New
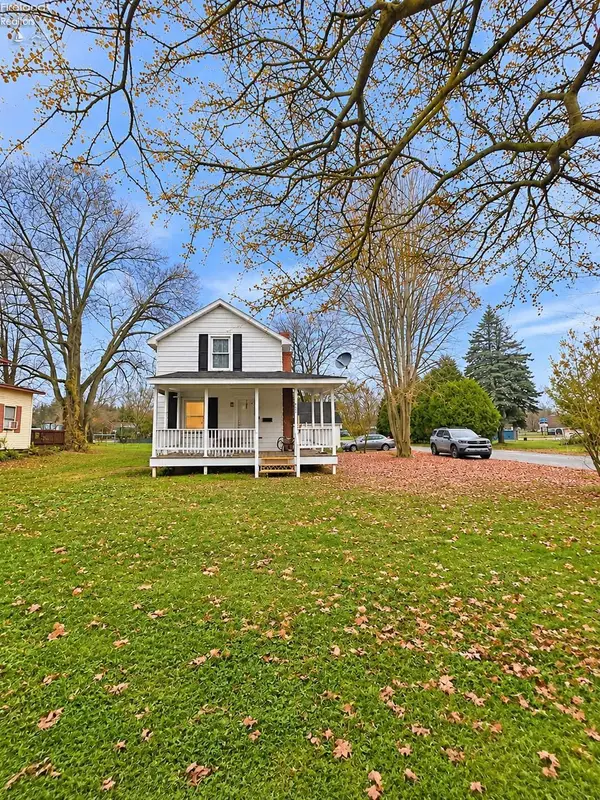 $115,000Active2 beds 1 baths864 sq. ft.
240 Union Street, Tiffin, OH 44883
MLS# 20264653Listed by: HOWARD HANNA - PORT CLINTON - New
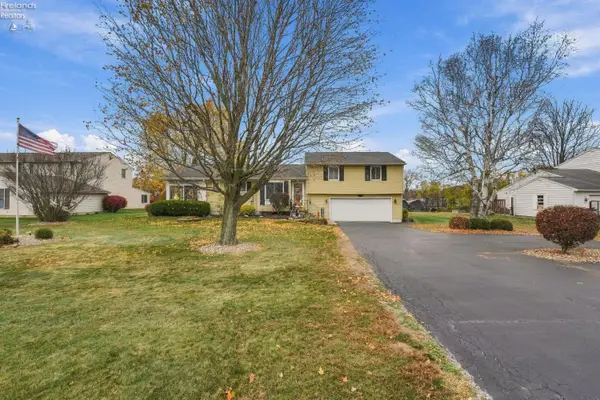 $264,900Active3 beds 3 baths1,443 sq. ft.
2291 E County Road 50, Tiffin, OH 44883
MLS# 20264487Listed by: RE/MAX UNLIMITED RESULTS REALTY - New
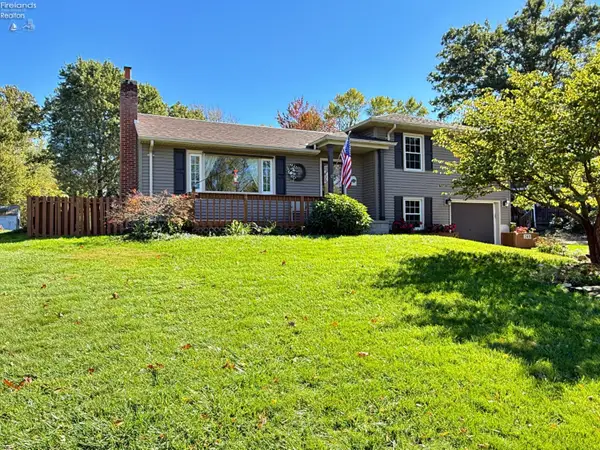 $350,000Active4 beds 3 baths2,058 sq. ft.
248 Riverside Drive, Tiffin, OH 44883
MLS# 20264427Listed by: CENTURY 21 BOLTE REAL ESTATE - TIFFIN 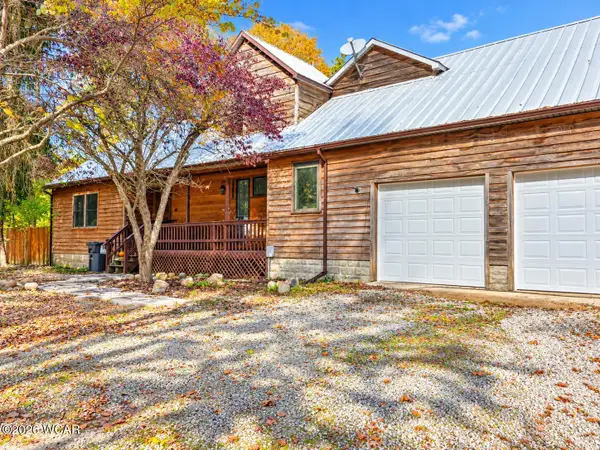 $449,900Active5 beds 3 baths2,832 sq. ft.
6625 S Township Road 131, Tiffin, OH 44883
MLS# 312083Listed by: SCHRADER REALTY


Protect your home and budget from life's surprises with an Assurant Home Warranty, backed by a partner that supports you through every step of homeownership. Explore Plans.
© 2023 - 2026 ERA Franchise Systems LLC. All rights reserved. ERA Franchise Systems LLC fully supports the principles of the Fair Housing Act and the Equal Opportunity Act. ERA, ERA Real Estate powered, and their respective logos are registered service marks of ERA Franchise Systems LLC. Each office is independently owned and operated.