
1249 Main Street, Tiffin, OH 43519
Local realty services provided by:ERA Geyer Noakes Realty Group
Listed by: jacqueline kelly
Office: howard hanna
MLS#:10012084
Source:OH_TBR
Price summary
- Price:$147,900
- Price per sq. ft.:$111.54
About this home
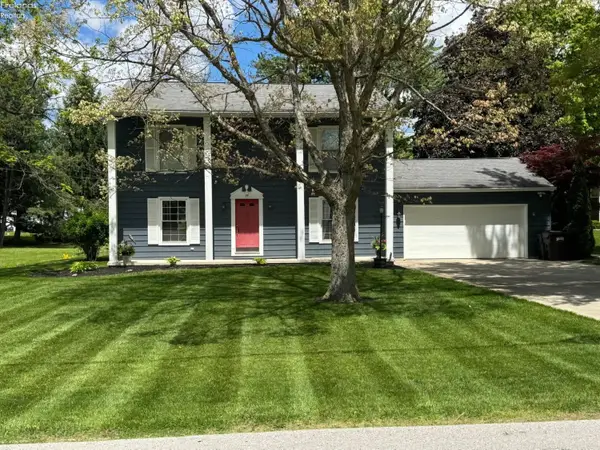
CHARM & CHARACTER IN EVANSPORT! Built in the early 1900s, this inviting home blends timeless character with important modern updates. Step inside to find beautiful original woodwork and warm cherry cabinetry. Major updates within the last five years include a new roof, HVAC system and water heater. Outside, enjoy a spacious backyard with plenty of room to play, garden or entertain, along with a large screened-in porch perfect for relaxing. The detached garage offers additional storage and a wood-stove hookup, giving you another option for heat while working in the garage. Small-town living, plenty of character and great updates!
Contact an agent
Home facts
- Year built:1900
- Subdivision & Development:None
- Listing ID #:10012084
- Added:6 day(s) ago
- Updated:August 23, 2026 at 10:24 PM
Rooms and interior
- Bedrooms:3
- Total bathrooms:1
- Full bathrooms:1
- Rooms Total:10
- Flooring:Carpet, Ceramic Tile, Hardwood
- Kitchen Description:Exhaust Fan, Gas Oven, Microwave, Refrigerator
- Basement:Yes
- Basement Description:Block, Concrete, Interior Entry, Sump Pump, Unfinished
- Living area:1,326 sq. ft.
Heating and cooling
- Cooling:Ceiling Fan(s), Central Air
- Heating:Forced Air
Structure and exterior
- Roof:Shingle
- Year built:1900
- Building area:1,326 sq. ft.
- Lot area:0.2 Acres
- Architectural Style:Traditional
- Construction Materials:Vinyl Siding
- Exterior Features:Covered Patio, Deck, Private Yard, Rear Patio, Storage
- Foundation Description:Block
Schools
- High school:Tinora
- Middle school:Tinora
- Elementary school:Tinora
Utilities
- Water:Public
- Sewer:Public Sewer
Finances and disclosures
- Price:$147,900
- Price per sq. ft.:$111.54
Features and amenities
- Appliances:Exhaust Fan, Gas Oven, Microwave, Refrigerator, Sump Pump, Water Heater
- Laundry features:Electric Dryer Hookup, In Basement
- Amenities:Ceiling Fan(s), Insulated Windows, Pantry, Shutters, Storage, Walk-In Closet(s), Window Treatments
Parking
- Total parking spaces:2
- Parking description:Accessible Parking, Additional Parking, Concrete, Driveway, Garage Door Opener
- Garage:Yes
- Garage spaces:2
New listings near 1249 Main Street
- Coming Soon
 $419,900Coming Soon3 beds 2 baths2,662 sq. ft.
536 S Washington Street, Tiffin, OH 44883
MLS# 20263174Listed by: CENTURY 21 BOLTE REAL ESTATE - TIFFIN - Coming Soon
 $159,900Coming Soon3 beds 2 baths1,596 sq. ft.
80 Hunter Street, Tiffin, OH 44883
MLS# 10011813Listed by: BLACKTREE REALTY LLC - Coming Soon
 $229,900Coming Soon3 beds 1 baths1,419 sq. ft.
125 Lincoln Road, Tiffin, OH 44883
MLS# 20263119Listed by: RE/MAX UNLIMITED RESULTS REALTY - New
 $249,900Active3 beds 2 baths1,584 sq. ft.
25 Cherry Avenue, Tiffin, OH 44883
MLS# 20263265Listed by: CENTURY 21 BOLTE REAL ESTATE - TIFFIN - New
 $399,900Active4 beds 3 baths3,361 sq. ft.
9 Meadow Lane, Tiffin, OH 44883
MLS# 10011978Listed by: RE/MAX UNLIMITED RESULTS RLTY - New
 $395,000Active4 beds 3 baths2,660 sq. ft.
2578 N Township Road 165, Tiffin, OH 44883
MLS# 20263166Listed by: GENERATIONS REALTY - New
 $239,900Active3 beds 1 baths1,170 sq. ft.
92 W Township Road 1020, Tiffin, OH 44883
MLS# 20263194Listed by: GENERATIONS REALTY  $180,000Active4 beds 2 baths1,636 sq. ft.
25 Maple Street, Tiffin, OH 44883
MLS# 20263163Listed by: CENTURY 21 BOLTE REAL ESTATE - TIFFIN $179,900Active4 beds 3 baths2,008 sq. ft.
9 Grammes Street, Tiffin, OH 44883
MLS# 20263141Listed by: CENTURY 21 BOLTE REAL ESTATE - TIFFIN $179,500Active2 beds 2 baths1,372 sq. ft.
30 Warren Street, Tiffin, OH 44883
MLS# 20263156Listed by: GENERATIONS REALTY


Protect your home and budget from life's surprises with an Assurant Home Warranty, backed by a partner that supports you through every step of homeownership. Explore Plans.
© 2023 - 2026 ERA Franchise Systems LLC. All rights reserved. ERA Franchise Systems LLC fully supports the principles of the Fair Housing Act and the Equal Opportunity Act. ERA, ERA Real Estate powered, and their respective logos are registered service marks of ERA Franchise Systems LLC. Each office is independently owned and operated.