
1300 County Rd 6, Tiffin, OH 44883
Local realty services provided by:ERA Geyer Noakes Realty Group
Listed by: richard tesnow
Office: the property collective
MLS#:10010705
Source:OH_TBR
Price summary
- Price:$180,000
- Price per sq. ft.:$187.5
About this home
Nestled along the scenic Sandusky River, this uniquely off the grid retreat offers a rare blend of privacy, natural beauty, and modern comfort. The front deck overlooks the river, creating a peaceful setting perfect for morning coffee, evening sunsets, or simply watching the water drift by. Set on a secluded parcel surrounded by nature, this property provides the quiet escape so many buyers are seeking. A large two car garage offers ample storage for vehicles, tools, and recreational gear, while the reverse osmosis water treatment system ensures clean, high quality water right at home. Whether you're looking for a weekend getaway or a full time residence with unmatched tranquility, this riverfront haven delivers a lifestyle that's hard to find—private, serene, and beautifully connected to the outdoors. Buyers and agents please remove shoes for all showings.
Contact an agent
Home facts
- Year built:1952
- Subdivision & Development:None
- Listing ID #:10010705
- Added:25 day(s) ago
- Updated:August 12, 2026 at 05:34 PM
Rooms and interior
- Bedrooms:2
- Total bathrooms:2
- Full bathrooms:1
- Half bathrooms:1
- Rooms Total:7
- Flooring:Carpet, Linoleum, Wood
- Bathrooms Description:Primary Bathroom
- Kitchen Description:Gas Range
- Living area:960 sq. ft.
Heating and cooling
- Cooling:Central Air
- Heating:Forced Air
Structure and exterior
- Roof:Asphalt, Metal
- Year built:1952
- Building area:960 sq. ft.
- Lot area:0.4 Acres
- Construction Materials:Vinyl Siding
- Exterior Features:Deck
- Levels:One
Schools
- High school:Mohawk
- Middle school:None
- Elementary school:Mohawk
Utilities
- Water:Well
- Sewer:Septic Tank
Finances and disclosures
- Price:$180,000
- Price per sq. ft.:$187.5
Features and amenities
- Appliances:Dryer, Gas Range, Washer, Water Softener Owned
- Laundry features:Dryer, Washer
Parking
- Parking description:Gravel
- Garage:Yes
- Garage spaces:2
New listings near 1300 County Rd 6
- Coming Soon
 $159,900Coming Soon3 beds 2 baths
80 Hunter Street, Tiffin, OH 44883
MLS# 10011813Listed by: BLACKTREE REALTY LLC - New
 $180,000Active4 beds 2 baths1,636 sq. ft.
25 Maple Street, Tiffin, OH 44883
MLS# 20263163Listed by: CENTURY 21 BOLTE REAL ESTATE - TIFFIN - Coming Soon
 $179,900Coming Soon4 beds 3 baths
9 Grammes Street, Tiffin, OH 44883
MLS# 20263141Listed by: CENTURY 21 BOLTE REAL ESTATE - TIFFIN - New
 $179,500Active2 beds 2 baths1,372 sq. ft.
30 Warren Street, Tiffin, OH 44883
MLS# 20263156Listed by: GENERATIONS REALTY - New
 $155,000Active3 beds 1 baths1,344 sq. ft.
227 Franklin Street, Tiffin, OH 44883
MLS# 20263143Listed by: CENTURY 21 BOLTE REAL ESTATE - TIFFIN - New
 $255,000Active6 beds 3 baths2,500 sq. ft.
164 Benner Street, Tiffin, OH 44883
MLS# 20263123Listed by: CENTURY 21 BOLTE REAL ESTATE - TIFFIN - Coming Soon
 $229,900Coming Soon3 beds 1 baths
125 Lincoln Road, Tiffin, OH 44883
MLS# 20263119Listed by: RE/MAX UNLIMITED RESULTS REALTY - New
 $249,900Active3 beds 2 baths1,736 sq. ft.
75 Glenn Street, Tiffin, OH 44883
MLS# 20263080Listed by: CENTURY 21 BOLTE REAL ESTATE - TIFFIN - New
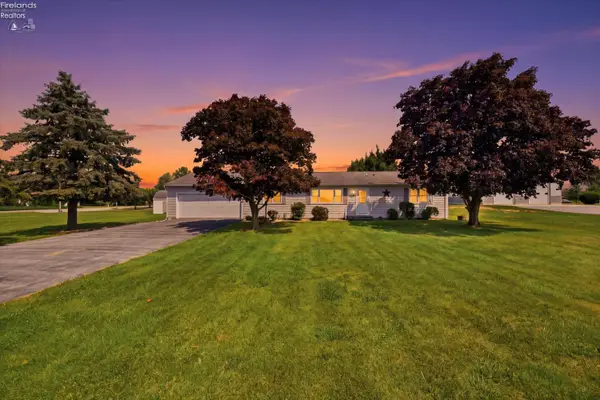 $225,000Active3 beds 2 baths1,456 sq. ft.
2035 S Township Road 159, Tiffin, OH 44883
MLS# 20263055Listed by: NAVX REALTY, LLC - New
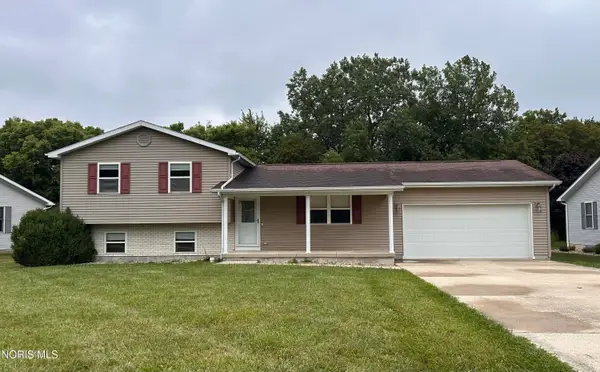 $294,900Active3 beds 2 baths1,624 sq. ft.
40 N Cedar Court, Tiffin, OH 44883
MLS# 10011619Listed by: AMERICAN REALTY PARTNERS CORP


Protect your home and budget from life's surprises with an Assurant Home Warranty, backed by a partner that supports you through every step of homeownership. Explore Plans.
© 2023 - 2026 ERA Franchise Systems LLC. All rights reserved. ERA Franchise Systems LLC fully supports the principles of the Fair Housing Act and the Equal Opportunity Act. ERA, ERA Real Estate powered, and their respective logos are registered service marks of ERA Franchise Systems LLC. Each office is independently owned and operated.