
310 W Crestview Lane, Tiffin, OH 44883
Local realty services provided by:ERA Geyer Noakes Realty Group
310 W Crestview Lane,Tiffin, OH 44883
$294,900
- 3 Beds
- 2 Baths
- - sq. ft.
- Single family
- Sold
Listed by: janet herzog
Office: re/max unlimited results rlty
MLS#:10014064
Source:OH_TBR
Sorry, we are unable to map this address
Price summary
- Price:$294,900
About this home
Beautiful home on cul-de-sac offering gorgeous backyard setting! Arriving at the home, you will notice the generous sized driveway leading to a charming covered front porch! This multi level home has an easy flow. Nicely updated throughout, this home is move in ready for your holiday entertaining! Gorgeous hardwood floors on the main level and newer carpet in family room and bedrooms. The kitchen boasts gorgeous cabinets, small island, granite countertops and glass backsplash! Upscale refrigerator, microwave and dishwasher new in 2025, and range in 2022. HVAC and AC units replaced in 2020. The outdoor living space is amazing! Two joining paver patios! One, off large sliding patio doors from the family room is very private, with steel pergola and plenty of room for seating, hot tub, or outdoor dining! The other, off back of house is currently used as the outdoor kitchen with plenty of space for multiple grills and more dining options, with country views! Large backyard, and mature landscaping surrounding the home! This is a must see! Book your appointment soon!...
Contact an agent
Home facts
- Year built:1967
- Subdivision & Development:None
- Listing ID #:10014064
- Added:45 day(s) ago
- Updated:November 14, 2026 at 08:11 AM
Rooms and interior
- Bedrooms:3
- Total bathrooms:2
- Full bathrooms:2
- Rooms Total:8
- Flooring:Carpet, Ceramic Tile, Hardwood
- Kitchen Description:Dishwasher, Disposal, Electric Range, Microwave, Refrigerator
- Basement:Yes
- Basement Description:Partial, Sump Pump
Heating and cooling
- Cooling:Central Air
- Heating:Forced Air, Natural Gas
Structure and exterior
- Roof:Asphalt
- Year built:1967
- Lot Features:Cul-De-Sac
- Architectural Style:Contemporary
- Construction Materials:Vinyl Siding
- Exterior Features:Covered Porch, Rear Patio, Side Patio
- Foundation Description:Block
- Levels:Tri-Level
Schools
- High school:Columbian
- Middle school:Tiffin
- Elementary school:Noble
Utilities
- Water:Well
- Sewer:Public Sewer, Sewer Connected
Finances and disclosures
- Price:$294,900
Features and amenities
- Appliances:Dishwasher, Disposal, Electric Range, Microwave, Refrigerator, Sump Pump, Water Heater
- Laundry features:Main Level
- Amenities:Ceiling Fan(s), Keyless Entry
Parking
- Total parking spaces:8
- Parking description:Attached Garage
- Garage:Yes
- Garage spaces:2
New listings near 310 W Crestview Lane
- New
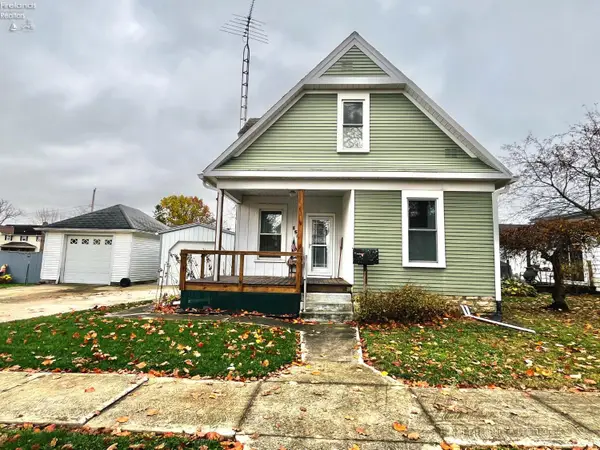 $139,900Active3 beds 1 baths1,128 sq. ft.
158 Walker Street, Tiffin, OH 44883
MLS# 20264787Listed by: CENTURY 21 BOLTE REAL ESTATE - TIFFIN - Open Sat, 11:30am to 12:30pmNew
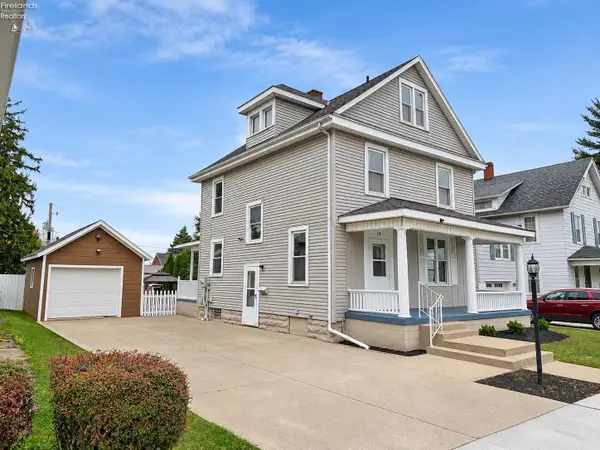 $184,900Active3 beds 2 baths1,372 sq. ft.
176 Noble Street, Tiffin, OH 44883
MLS# 20264436Listed by: CENTURY 21 BOLTE REAL ESTATE - CATAWBA - New
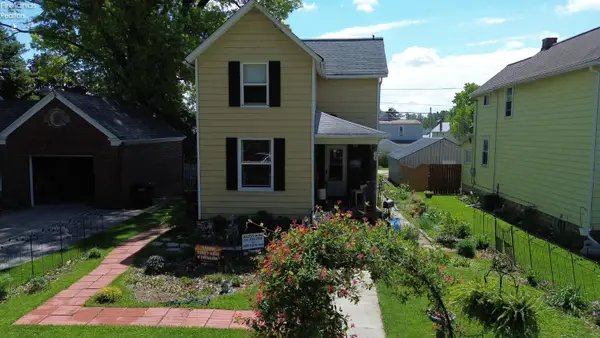 $132,900Active2 beds 1 baths1,033 sq. ft.
74 Grand Avenue, Tiffin, OH 44883
MLS# 20264758Listed by: EXP REALTY, LLC - Open Sun, 1 to 3pmNew
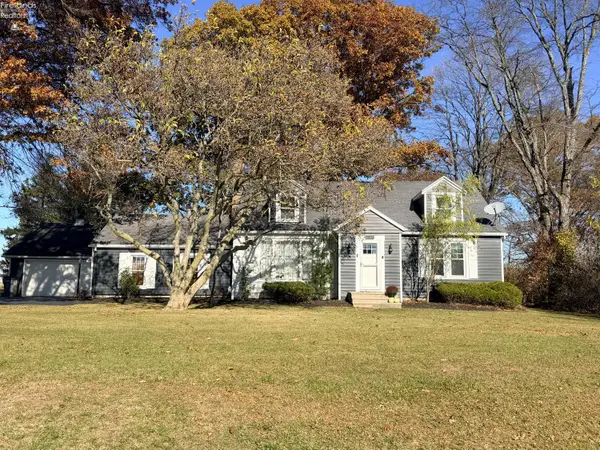 $270,000Active3 beds 2 baths1,922 sq. ft.
2833 W Us 224, Tiffin, OH 44883
MLS# 20264764Listed by: GENERATIONS REALTY - New
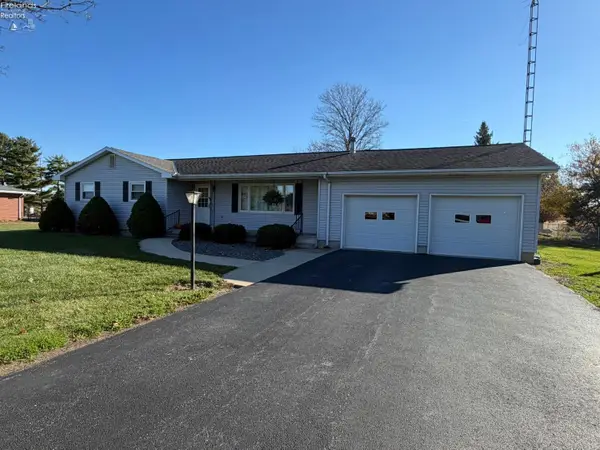 $248,500Active3 beds 1 baths1,418 sq. ft.
2480 W Tr 18, Tiffin, OH 44883
MLS# 20264753Listed by: RE/MAX UNLIMITED RESULTS REALTY - New
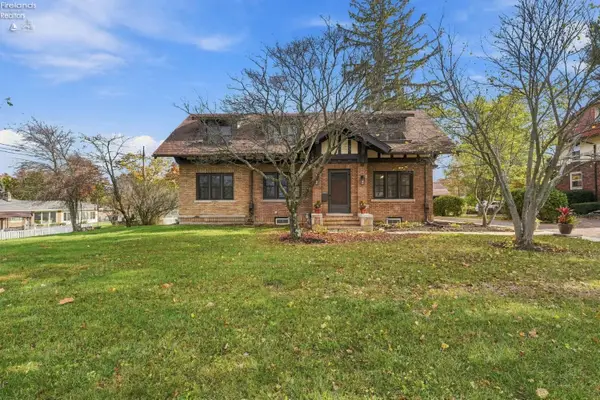 $499,000Active4 beds 3 baths2,560 sq. ft.
299 Sycamore Street, Tiffin, OH 44883
MLS# 20264657Listed by: RE/MAX UNLIMITED RESULTS REALTY - New
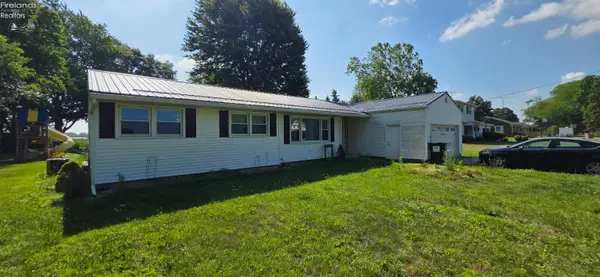 $230,000Active3 beds 2 baths1,504 sq. ft.
4429 N State Route 53, Tiffin, OH 44883
MLS# 20264663Listed by: RE/MAX UNLIMITED RESULTS REALTY - New
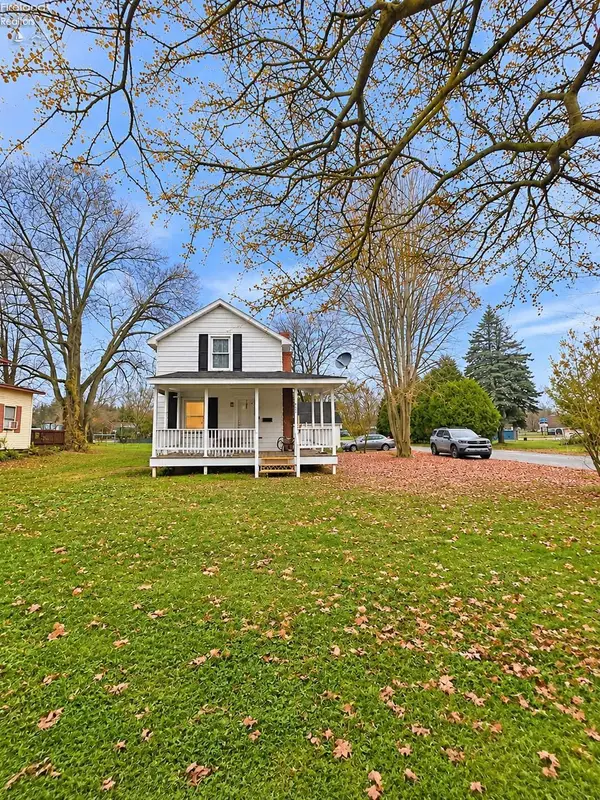 $115,000Active2 beds 1 baths864 sq. ft.
240 Union Street, Tiffin, OH 44883
MLS# 20264653Listed by: HOWARD HANNA - PORT CLINTON - New
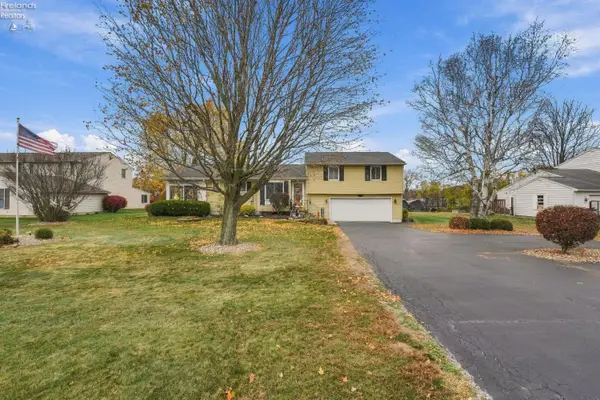 $264,900Active3 beds 3 baths1,443 sq. ft.
2291 E County Road 50, Tiffin, OH 44883
MLS# 20264487Listed by: RE/MAX UNLIMITED RESULTS REALTY - New
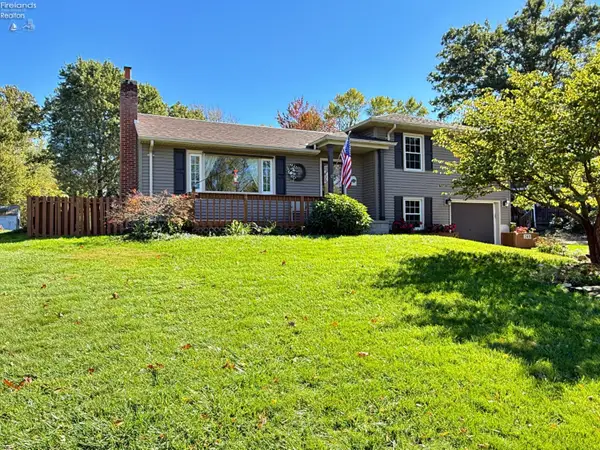 $350,000Active4 beds 3 baths2,058 sq. ft.
248 Riverside Drive, Tiffin, OH 44883
MLS# 20264427Listed by: CENTURY 21 BOLTE REAL ESTATE - TIFFIN


Protect your home and budget from life's surprises with an Assurant Home Warranty, backed by a partner that supports you through every step of homeownership. Explore Plans.
© 2023 - 2026 ERA Franchise Systems LLC. All rights reserved. ERA Franchise Systems LLC fully supports the principles of the Fair Housing Act and the Equal Opportunity Act. ERA, ERA Real Estate powered, and their respective logos are registered service marks of ERA Franchise Systems LLC. Each office is independently owned and operated.