
194 Hillcrest Drive, Tiffin, OH 44883
Local realty services provided by:ERA Geyer Noakes Realty Group
194 Hillcrest Drive,Tiffin, OH 44883
$230,000
- 3 Beds
- 2 Baths
- 1,260 sq. ft.
- Single family
- Active
Listed by: sara e riesen
Office: century 21 bolte real estate - tiffin
MLS#:20261909
Source:OH_FMLS
Price summary
- Price:$230,000
- Price per sq. ft.:$182.54
About this home
Pride of ownership shines throughout this exceptionally well cared for 3 bedroom, 2 full bath home that has been lovingly cared for by one family over the years. Offering a clean, inviting feel and quality upkeep throughout, this property provides an excellent opportunity to move in and make it your own over time. Spacious kitchen features an eat up bar and opens to comfortable living areas designed for everyday enjoyment. Seller indicates hardwood floors may be present beneath carpeting in the hallway and bedrooms. The recently updated main floor bathroom features a beautiful walk in shower. Enjoy natural light from the large picture window overlooking the yard. Partially finished basement offers additional living space with a rec room and full bath. Washer and dryer are currently located on the main level for convenience but could potentially be relocated to the basement. Replacement windows, attached garage, generous lot, and a location convenient to everyday amenities add to the appeal of this exceptionally cared for property....
Contact an agent
Home facts
- Year built:1961
- Listing ID #:20261909
- Added:1 day(s) ago
- Updated:May 22, 2026 at 06:57 PM
Rooms and interior
- Bedrooms:3
- Total bathrooms:2
- Full bathrooms:2
- Rooms Total:7
- Dining Description:Formal
- Basement Description:Full, Laundry, Part-Finished
- Living area:1,260 sq. ft.
Heating and cooling
- Cooling:Central Air
- Heating:Forced Air, Gas
Structure and exterior
- Roof:Asphalt
- Year built:1961
- Building area:1,260 sq. ft.
- Lot area:0.32 Acres
- Construction Materials:Stone, Vinyl Siding
- Foundation Description:Basement, Full, Laundry, Part-Finished
- Levels:1 Story
Utilities
- Water:Public
- Sewer:Public Sewer
Finances and disclosures
- Price:$230,000
- Price per sq. ft.:$182.54
- Tax amount:$1,562 (2025)
Parking
- Parking description:Attached, Paved Drive
- Garage:Yes
- Garage spaces:2
New listings near 194 Hillcrest Drive
- Coming Soon
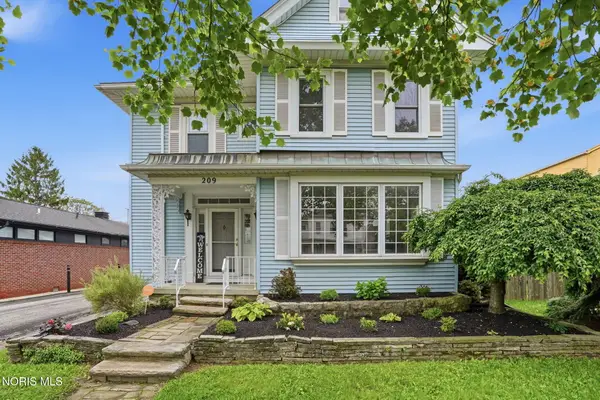 $235,000Coming Soon4 beds 3 baths
209 Jefferson Street, Tiffin, OH 44883
MLS# 10008167Listed by: RE/MAX UNLIMITED RESULTS RLTY - Coming Soon
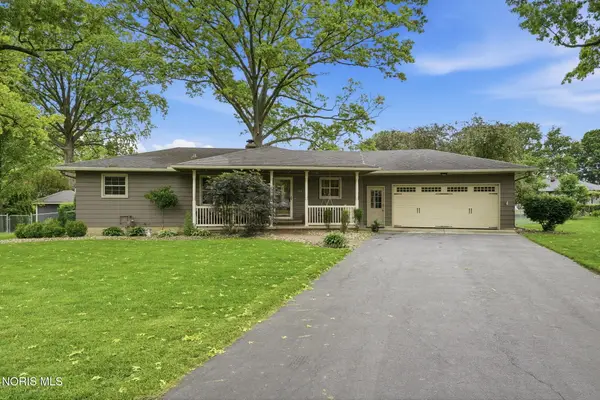 $289,900Coming Soon3 beds 2 baths
65 Lincoln Road, Tiffin, OH 44883
MLS# 10008171Listed by: RE/MAX UNLIMITED RESULTS RLTY - New
 $29,900Active2 beds 1 baths
60 N State Route 101 #39, Tiffin, OH 44883
MLS# 10008145Listed by: GENERATIONS REALTY - New
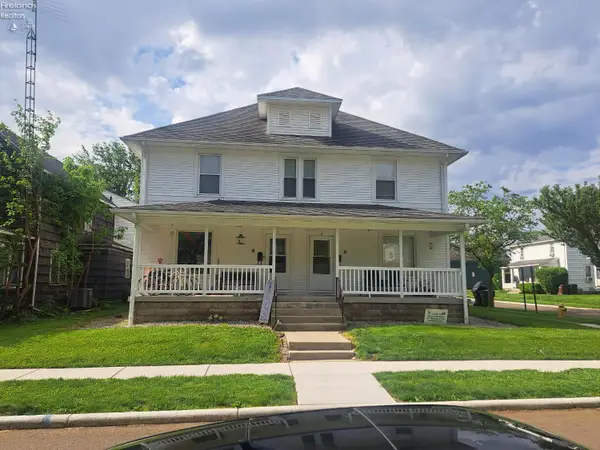 $300,000Active-- beds -- baths3,200 sq. ft.
6 Rebecca Street, Tiffin, OH 44883
MLS# 20261923Listed by: WENDT KEY TEAM REALTY - Coming Soon
 $134,900Coming Soon2 beds 1 baths
74 Grand Avenue, Tiffin, OH 44883
MLS# 20261920Listed by: EXP REALTY, LLC - New
 $189,900Active3 beds 2 baths1,242 sq. ft.
170 Coe Street, Tiffin, OH 44883
MLS# 10008095Listed by: GENERATIONS REALTY - New
 $118,500Active3 beds 1 baths1,372 sq. ft.
516 E State Route 18, Tiffin, OH 44883
MLS# 10008076Listed by: GENERATIONS REALTY - New
 $144,900Active2 beds 1 baths1,128 sq. ft.
370 S Monroe Street, Tiffin, OH 44883
MLS# 10008061Listed by: RE/MAX UNLIMITED RESULTS RLTY - New
 $214,900Active3 beds 2 baths1,568 sq. ft.
61 Main Street, Tiffin, OH 44883
MLS# 20261857Listed by: RE/MAX UNLIMITED RESULTS REALTY


Protect your home and budget from life's surprises with an Assurant Home Warranty, backed by a partner that supports you through every step of homeownership. Explore Plans.
© 2023 - 2026 ERA Franchise Systems LLC. All rights reserved. ERA Franchise Systems LLC fully supports the principles of the Fair Housing Act and the Equal Opportunity Act. ERA, ERA Real Estate powered, and their respective logos are registered service marks of ERA Franchise Systems LLC. Each office is independently owned and operated.