
209 Jefferson Street, Tiffin, OH 44883
Local realty services provided by:ERA Geyer Noakes Realty Group
209 Jefferson Street,Tiffin, OH 44883
$223,500
- 4 Beds
- 3 Baths
- - sq. ft.
- Single family
- Sold
Listed by: bill jones
Office: re/max unlimited results realty
MLS#:20261933
Source:OH_FMLS
Sorry, we are unable to map this address
Price summary
- Price:$223,500
About this home
Classic character meets modern updates in this spacious home. A large foyer and open wood staircase lead into a bright living room with bay windows and a fireplace. Sliding pocket doors open to the formal dining room, and the eat-in kitchen features a garden window, a cooktop island, and a full stainless-steel appliances. Upstairs offers LVP flooring, three bedrooms, a large primary ensuite with double vanity and shower, plus a convenient laundry with a stackable high-efficiency washer and dryer. The walk-up third floor includes a full bathroom, closet, and flexible space ready for a bedroom, office, or rec room. The partially finished basement adds more usable square footage and storage. Out back, a generous city lot with a new privacy fence, mature landscaping, a 2.5-car garage, extra yard space, and a Hot Springs hot tub with four seats and a chaise lounge. Boiler heat plus forced air AC. Call your agent to schedule your showing today.
Contact an agent
Home facts
- Year built:1900
- Subdivision & Development:Hemings
- Listing ID #:20261933
- Added:106 day(s) ago
- Updated:August 23, 2026 at 06:26 AM
Rooms and interior
- Bedrooms:4
- Total bathrooms:3
- Full bathrooms:2
- Half bathrooms:1
- Rooms Total:8
- Basement Description:Part-Finished, Walk-Out
Heating and cooling
- Cooling:Central Air
- Heating:Hot Water, Radiant
Structure and exterior
- Roof:Asphalt
- Year built:1900
- Construction Materials:Vinyl Siding
- Foundation Description:Basement, Part-Finished, Walk-Out
- Levels:2 1/2 Stories
Utilities
- Water:Public
- Sewer:Public Sewer
Finances and disclosures
- Price:$223,500
- Tax amount:$2,026 (2025)
Parking
- Parking description:Detached, Off Street
- Garage:Yes
- Garage spaces:2.5
New listings near 209 Jefferson Street
- New
 $179,900Active3 beds 2 baths1,188 sq. ft.
82 Liberty Street, Tiffin, OH 44883
MLS# 20263557Listed by: RE/MAX UNLIMITED RESULTS REALTY - New
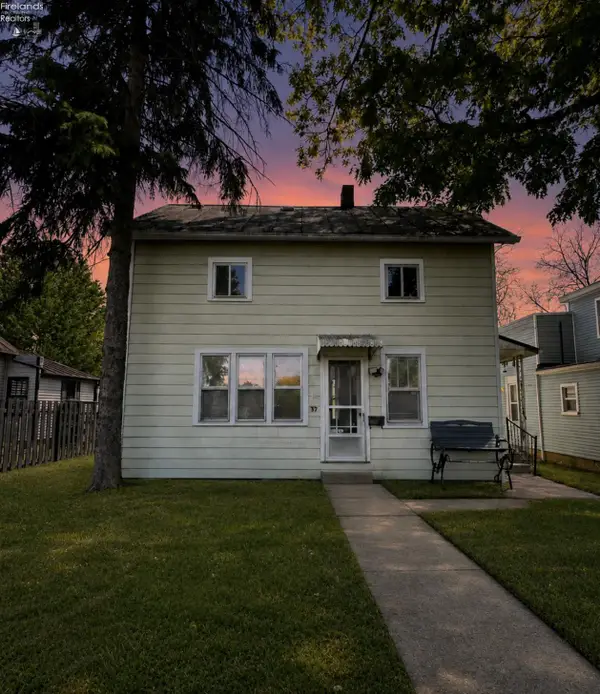 $53,000Active3 beds 1 baths1,196 sq. ft.
37 Goodsell Street, Tiffin, OH 44883
MLS# 20263554Listed by: OHIO PROPERTY GROUP, LLC - New
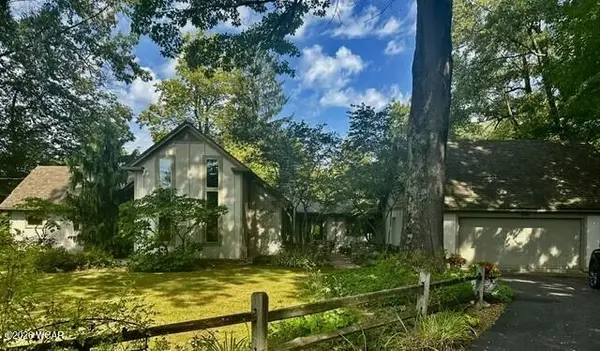 $739,000Active4 beds 5 baths3,780 sq. ft.
295 E South Trail, Tiffin, OH 44883
MLS# 311473Listed by: BERKSHIRE HATHAWAY PROFESSIONAL REALTY - New
 $295,000Active3 beds 3 baths1,428 sq. ft.
1424 E State Route 18, Tiffin, OH 44883
MLS# 10012959Listed by: RE/MAX UNLIMITED RESULTS RLTY - New
 $152,900Active3 beds 2 baths1,282 sq. ft.
292 W Market Street, Tiffin, OH 44883
MLS# 10012961Listed by: STABLE REALTY - New
 $182,000Active3 beds 2 baths1,500 sq. ft.
752 E Township Rd 122, Tiffin, OH 44883
MLS# 10012953Listed by: RE/MAX UNLIMITED RESULTS RLTY - New
 $155,000Active3 beds 2 baths1,336 sq. ft.
171 Hall Street, Tiffin, OH 44883
MLS# 20263470Listed by: CENTURY 21 BOLTE REAL ESTATE - TIFFIN - New
 $89,900Active3 beds 1 baths1,456 sq. ft.
180 E Perry Street, Tiffin, OH 44883
MLS# 10012688Listed by: KEY REALTY - New
 $275,000Active3 beds 2 baths1,620 sq. ft.
57 Darby Road, Tiffin, OH 44883
MLS# 10012614Listed by: KEY REALTY - New
 $199,900Active5 beds 2 baths1,980 sq. ft.
91 1st Avenue, Tiffin, OH 44883
MLS# 20263183Listed by: CENTURY 21 BOLTE REAL ESTATE - TIFFIN


Protect your home and budget from life's surprises with an Assurant Home Warranty, backed by a partner that supports you through every step of homeownership. Explore Plans.
© 2023 - 2026 ERA Franchise Systems LLC. All rights reserved. ERA Franchise Systems LLC fully supports the principles of the Fair Housing Act and the Equal Opportunity Act. ERA, ERA Real Estate powered, and their respective logos are registered service marks of ERA Franchise Systems LLC. Each office is independently owned and operated.