
2035 S Township Road 159, Tiffin, OH 44883
Local realty services provided by:ERA Geyer Noakes Realty Group
Listed by: damian wise
Office: navx realty, llc.
MLS#:20263055
Source:OH_FMLS
Price summary
- Price:$210,000
- Price per sq. ft.:$144.23
About this home
**New Price - $210,000! Seller to Replace Septic System.** Now offered at $210,000, this 3-bedroom, 2-bath home in Tiffn comes with a major item already handled: the seller will install a brand-new septic system, giving the buyer peace of mind. Conveniently located near shopping and hospitals but out in the country. A big-ticket upgrade at a new price. Schedule your showing today! This home will sell quickly with this change.
Contact an agent
Home facts
- Year built:1971
- Subdivision & Development:Deppen Acres
- Listing ID #:20263055
- Added:53 day(s) ago
- Updated:September 30, 2026 at 05:05 PM
Rooms and interior
- Bedrooms:3
- Total bathrooms:2
- Full bathrooms:2
- Rooms Total:6
- Dining Description:Combo
- Living area:1,456 sq. ft.
Heating and cooling
- Cooling:Central Air
- Heating:Electric, Forced Air
Structure and exterior
- Roof:Asphalt
- Year built:1971
- Building area:1,456 sq. ft.
- Lot area:0.6 Acres
- Construction Materials:Vinyl Siding
- Foundation Description:Crawl Space
- Levels:1 Story
Utilities
- Water:Well
- Sewer:Septic Tank
Finances and disclosures
- Price:$210,000
- Price per sq. ft.:$144.23
- Tax amount:$3,935 (2025)
Parking
- Parking description:Attached, Garage Door Opener
- Garage:Yes
- Garage spaces:2
New listings near 2035 S Township Road 159
- Coming Soon
 $294,900Coming Soon3 beds 2 baths1,536 sq. ft.
310 Crestview Lane, Tiffin, OH 44883
MLS# 20263947Listed by: RE/MAX UNLIMITED RESULTS REALTY - New
 $350,000Active3 beds 2 baths2,528 sq. ft.
4702 N State Route 53, Tiffin, OH 44883
MLS# 20263962Listed by: RE/MAX UNLIMITED RESULTS REALTY - New
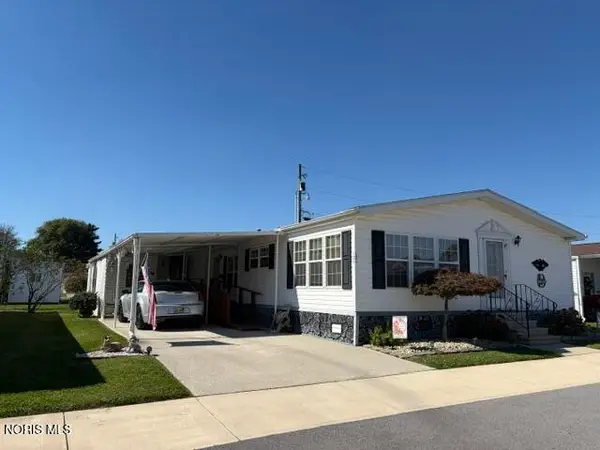 $54,900Active3 beds 2 baths1,530 sq. ft.
60 N State Route 101 #121, Tiffin, OH 44883
MLS# 10014093Listed by: GENERATIONS REALTY - New
 $253,500Active3 beds 2 baths1,600 sq. ft.
122 S County Road 17, Tiffin, OH 44883
MLS# 20263931Listed by: CENTURY 21 BOLTE REAL ESTATE - TIFFIN - New
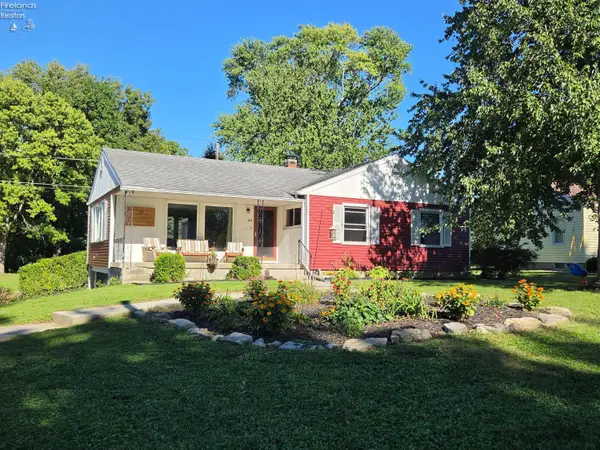 $225,000Active3 beds 2 baths1,264 sq. ft.
44 Riverlea, Tiffin, OH 44883
MLS# 20263884Listed by: CENTURY 21 BOLTE REAL ESTATE - TIFFIN - New
 $159,900Active3 beds 1 baths1,481 sq. ft.
129 S Sandusky Street, Tiffin, OH 44883
MLS# 10013890Listed by: RE/MAX UNLIMITED RESULTS RLTY - New
 $264,900Active3 beds 2 baths1,436 sq. ft.
91 Elwood Street, Tiffin, OH 44883
MLS# 20263854Listed by: CENTURY 21 BOLTE REAL ESTATE - TIFFIN 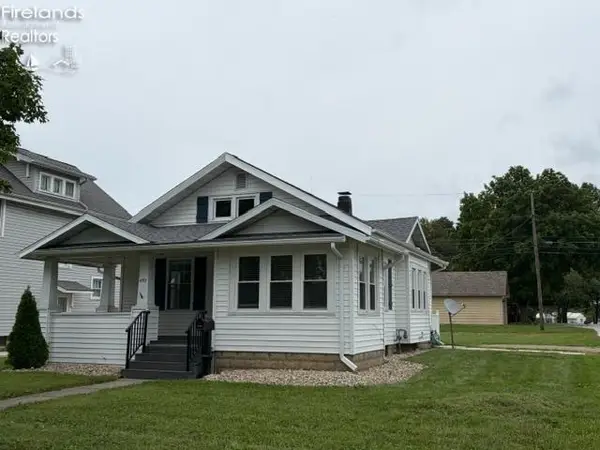 $183,000Active3 beds 1 baths932 sq. ft.
492 N Washington, Tiffin, OH 44883
MLS# 20263720Listed by: GENERATIONS REALTY $230,000Active2 beds 4 baths1,702 sq. ft.
108 Franklin Street, Tiffin, OH 44883
MLS# 10013547Listed by: WMS MARKETING SERVICES $189,900Active3 beds 1 baths1,344 sq. ft.
25 Melissa Street, Tiffin, OH 44883
MLS# 20263698Listed by: CENTURY 21 BOLTE REAL ESTATE - CATAWBA


Protect your home and budget from life's surprises with an Assurant Home Warranty, backed by a partner that supports you through every step of homeownership. Explore Plans.
© 2023 - 2026 ERA Franchise Systems LLC. All rights reserved. ERA Franchise Systems LLC fully supports the principles of the Fair Housing Act and the Equal Opportunity Act. ERA, ERA Real Estate powered, and their respective logos are registered service marks of ERA Franchise Systems LLC. Each office is independently owned and operated.