
25 Cherry Avenue, Tiffin, OH 44883
Local realty services provided by:ERA Geyer Noakes Realty Group
25 Cherry Avenue,Tiffin, OH 44883
$249,900
- 3 Beds
- 2 Baths
- 1,584 sq. ft.
- Single family
- Active
Listed by: bobbie miller
Office: century 21 bolte real estate - tiffin
MLS#:20263265
Source:OH_FMLS
Price summary
- Price:$249,900
- Price per sq. ft.:$157.77
About this home
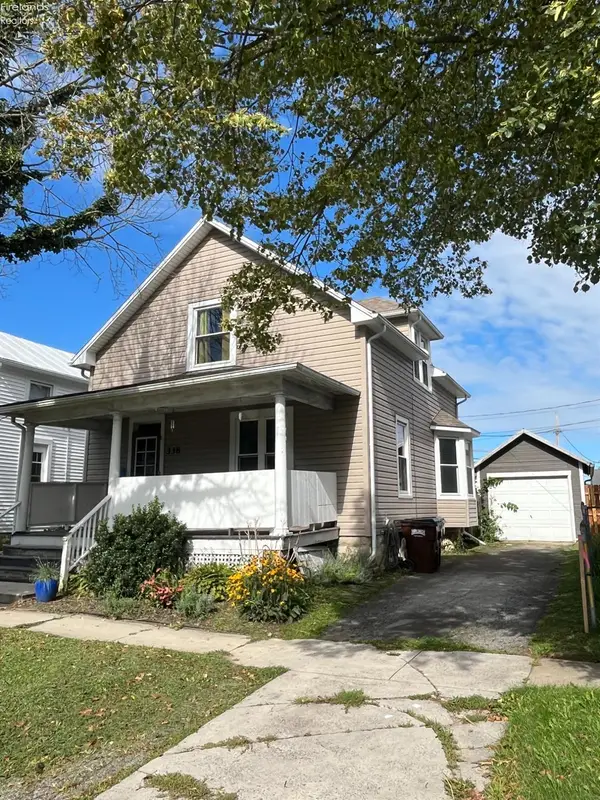
Welcome to 25 Cherry Avenue in Tiffin's south end near schools, shopping, restaurants, and downtown Tiffin. This comfortable 2 story , built in 1974 has an eat-in kitchen with ample cabinets and counter space, 3 bedrooms, one and half baths, laundry on second floor and attached 2 car garage with a concrete driveway.. Outside is a large patio, large yard with fire pit for cozy fall evenings,Updates include new water heater, roof replaced in 2012, replacement windows, outside was painted and interior painted, newer carpeting and laminate flooring .The stove and all portable air conditioner say.This home is ready for new owners with immediate occupancy upon closing on home.Seller is related to listing agent.
Contact an agent
Home facts
- Year built:1974
- Subdivision & Development:Hickory Hills
- Listing ID #:20263265
- Added:4 day(s) ago
- Updated:August 22, 2026 at 03:37 PM
Rooms and interior
- Bedrooms:3
- Total bathrooms:2
- Full bathrooms:1
- Half bathrooms:1
- Rooms Total:6
- Dining Description:Formal
- Living area:1,584 sq. ft.
Heating and cooling
- Cooling:Window
- Heating:Baseboard, Electric
Structure and exterior
- Roof:Asphalt
- Year built:1974
- Building area:1,584 sq. ft.
- Lot area:0.3 Acres
- Construction Materials:Aluminum
- Foundation Description:Crawl Space
- Levels:2 Story
Utilities
- Water:Public
- Sewer:Public Sewer
Finances and disclosures
- Price:$249,900
- Price per sq. ft.:$157.77
- Tax amount:$1,630 (2025)
Parking
- Parking description:Access from Unit, Attached, Garage Door Opener, Off Street, Paved Drive
- Garage:Yes
- Garage spaces:2
New listings near 25 Cherry Avenue
- Coming Soon
 $419,900Coming Soon3 beds 2 baths2,662 sq. ft.
536 S Washington Street, Tiffin, OH 44883
MLS# 20263174Listed by: CENTURY 21 BOLTE REAL ESTATE - TIFFIN - Coming Soon
 $159,900Coming Soon3 beds 2 baths1,596 sq. ft.
80 Hunter Street, Tiffin, OH 44883
MLS# 10011813Listed by: BLACKTREE REALTY LLC - New
 $108,000Active2 beds 1 baths1,237 sq. ft.
338 Circular Street, Tiffin, OH 44883
MLS# 20263344Listed by: GENERATIONS REALTY  $399,900Active4 beds 3 baths3,361 sq. ft.
9 Meadow Lane, Tiffin, OH 44883
MLS# 10011978Listed by: RE/MAX UNLIMITED RESULTS RLTY $395,000Active4 beds 3 baths2,660 sq. ft.
2578 N Township Road 165, Tiffin, OH 44883
MLS# 20263166Listed by: GENERATIONS REALTY $239,900Active3 beds 1 baths1,170 sq. ft.
92 W Township Road 1020, Tiffin, OH 44883
MLS# 20263194Listed by: GENERATIONS REALTY $180,000Active4 beds 2 baths1,636 sq. ft.
25 Maple Street, Tiffin, OH 44883
MLS# 20263163Listed by: CENTURY 21 BOLTE REAL ESTATE - TIFFIN $179,900Active4 beds 3 baths2,008 sq. ft.
9 Grammes Street, Tiffin, OH 44883
MLS# 20263141Listed by: CENTURY 21 BOLTE REAL ESTATE - TIFFIN $179,500Active2 beds 2 baths1,372 sq. ft.
30 Warren Street, Tiffin, OH 44883
MLS# 20263156Listed by: GENERATIONS REALTY


Protect your home and budget from life's surprises with an Assurant Home Warranty, backed by a partner that supports you through every step of homeownership. Explore Plans.
© 2023 - 2026 ERA Franchise Systems LLC. All rights reserved. ERA Franchise Systems LLC fully supports the principles of the Fair Housing Act and the Equal Opportunity Act. ERA, ERA Real Estate powered, and their respective logos are registered service marks of ERA Franchise Systems LLC. Each office is independently owned and operated.