
7271 S Township Road 131, Tiffin, OH 44883
Local realty services provided by:ERA Geyer Noakes Realty Group
Listed by: amy jo chester
Office: regina vent realty
MLS#:10013379
Source:OH_TBR
Price summary
- Price:$349,900
- Price per sq. ft.:$258.8
About this home
Enjoy peaceful country living with this 3-bedroom, 2 full bath ranch home situated on 1.65 acres in a great location! This well-maintained home offers comfortable one-level living along with a finished basement, providing plenty of additional space for a family room, entertaining, hobbies, or a home office. Several important updates have already been taken care of, making this home truly move-in ready. 3 Bedrooms, 2 Full Bathrooms, Finished Basement, 1.65 Country Acres, New Pressure Tank-2025, New Hot Water Heater-2025, Septic Pumped-2024, Both Bathrooms Updated-2025/2026 If youve been looking for a home where you can enjoy a little more space, peaceful country surroundings, and the convenience of having major updates already completed, this one is definitely worth seeing! Pack you bags and make this beautifuk country ranch your new home!
Contact an agent
Home facts
- Year built:1969
- Subdivision & Development:None
- Listing ID #:10013379
- Added:1 day(s) ago
- Updated:October 01, 2026 at 09:33 PM
Rooms and interior
- Bedrooms:3
- Total bathrooms:2
- Full bathrooms:2
- Rooms Total:6
- Flooring:Carpet, Laminate
- Kitchen Description:Dishwasher, Electric Range, Microwave, Refrigerator
- Basement:Yes
- Basement Description:Finished
- Living area:1,352 sq. ft.
Heating and cooling
- Cooling:Central Air
- Heating:Propane
Structure and exterior
- Roof:Shingle
- Year built:1969
- Building area:1,352 sq. ft.
- Lot area:1.65 Acres
- Construction Materials:Vinyl Siding
- Levels:One
Schools
- High school:Mohawk
- Middle school:None
- Elementary school:Mohawk
Utilities
- Water:Water Connected, Well
- Sewer:Septic Tank, Sewer Connected
Finances and disclosures
- Price:$349,900
- Price per sq. ft.:$258.8
Features and amenities
- Appliances:Dishwasher, Dryer, Electric Range, Microwave, Refrigerator, Washer, Water Softener Rented
- Laundry features:Dryer, Main Level, Washer
Parking
- Parking description:Attached Garage, Gravel, Off Street
- Garage:Yes
- Garage spaces:3
New listings near 7271 S Township Road 131
- Coming Soon
 $294,900Coming Soon3 beds 2 baths1,536 sq. ft.
310 Crestview Lane, Tiffin, OH 44883
MLS# 20263947Listed by: RE/MAX UNLIMITED RESULTS REALTY - New
 $350,000Active3 beds 2 baths2,528 sq. ft.
4702 N State Route 53, Tiffin, OH 44883
MLS# 20263962Listed by: RE/MAX UNLIMITED RESULTS REALTY - New
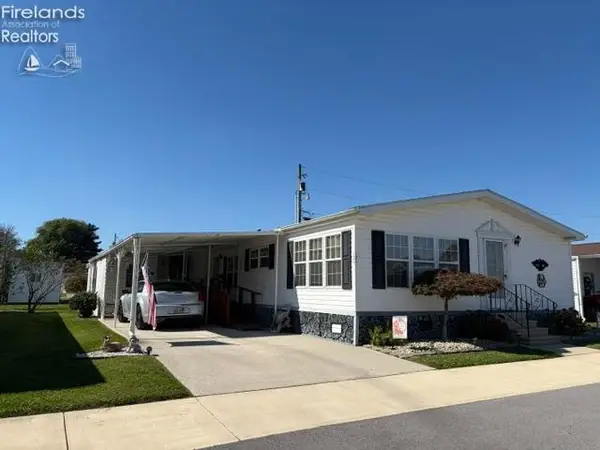 $54,900Active3 beds 2 baths1,530 sq. ft.
60 N Sr 101 #121, Tiffin, OH 44883
MLS# 20263964Listed by: GENERATIONS REALTY - New
 $253,500Active3 beds 2 baths1,600 sq. ft.
122 S County Road 17, Tiffin, OH 44883
MLS# 20263931Listed by: CENTURY 21 BOLTE REAL ESTATE - TIFFIN - New
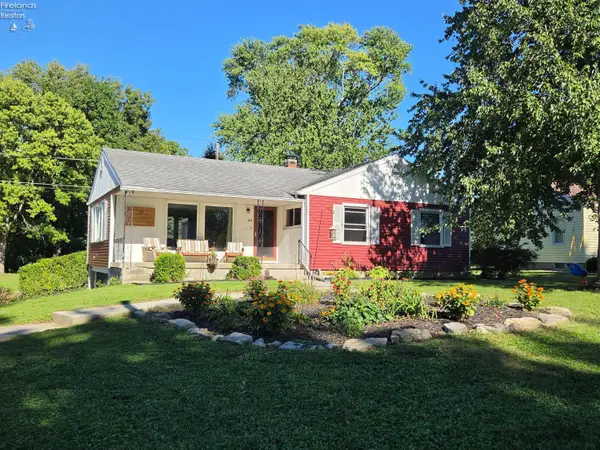 $225,000Active3 beds 2 baths1,264 sq. ft.
44 Riverlea, Tiffin, OH 44883
MLS# 20263884Listed by: CENTURY 21 BOLTE REAL ESTATE - TIFFIN - New
 $159,900Active3 beds 1 baths1,481 sq. ft.
129 S Sandusky Street, Tiffin, OH 44883
MLS# 10013890Listed by: RE/MAX UNLIMITED RESULTS RLTY - New
 $264,900Active3 beds 2 baths1,436 sq. ft.
91 Elwood Street, Tiffin, OH 44883
MLS# 20263854Listed by: CENTURY 21 BOLTE REAL ESTATE - TIFFIN 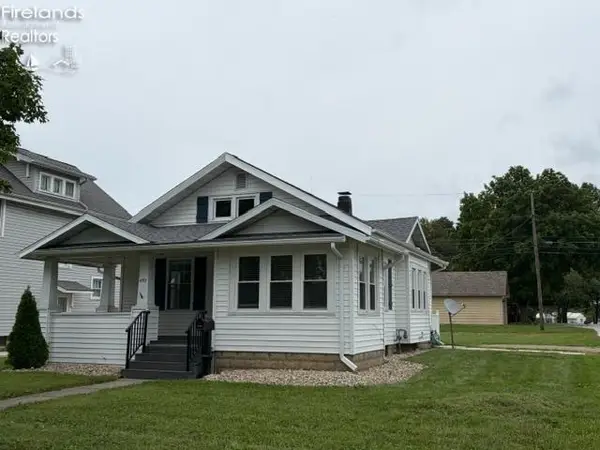 $183,000Active3 beds 1 baths932 sq. ft.
492 N Washington, Tiffin, OH 44883
MLS# 20263720Listed by: GENERATIONS REALTY $230,000Active2 beds 4 baths1,702 sq. ft.
108 Franklin Street, Tiffin, OH 44883
MLS# 10013547Listed by: WMS MARKETING SERVICES


Protect your home and budget from life's surprises with an Assurant Home Warranty, backed by a partner that supports you through every step of homeownership. Explore Plans.
© 2023 - 2026 ERA Franchise Systems LLC. All rights reserved. ERA Franchise Systems LLC fully supports the principles of the Fair Housing Act and the Equal Opportunity Act. ERA, ERA Real Estate powered, and their respective logos are registered service marks of ERA Franchise Systems LLC. Each office is independently owned and operated.