
292 W Market Street, Tiffin, OH 44883
Local realty services provided by:ERA Geyer Noakes Realty Group
Listed by: shannon conine
Office: stable realty
MLS#:10012961
Source:OH_TBR
Price summary
- Price:$152,900
- Price per sq. ft.:$119.27
About this home
Discover 292 W. Market street, a home that has been transformed from the studs to the finishes that you'll truly appreciate. It offers up to 4 bedrooms, 2 full baths, and convenient first-floor laundry. Updates include all new plumbing, electrical, kitchen appliances, laminate flooring, insulation and fully renovated kitchen, bathrooms, and laundry in 2025. The roof located at the back end of the house is a year old. Main floor primary bedroom is a plus. Spacious dining room & kitchen will be great for entertaining. A mudroom, currently used as an office, opens to a large backyard with alley access, offering the potential to add a garage for extra parking. The property has an inviting front porch with beautiful brickwork and low-maintenance landscaping. Schedule a walk-through with your real estate agent today before it's too late!
Contact an agent
Home facts
- Year built:1890
- Subdivision & Development:None
- Listing ID #:10012961
- Added:1 day(s) ago
- Updated:September 04, 2026 at 05:30 PM
Rooms and interior
- Bedrooms:3
- Total bathrooms:2
- Full bathrooms:2
- Rooms Total:8
- Flooring:Laminate, Wood
- Kitchen Description:Dishwasher, Disposal, Electric Range, Refrigerator
- Basement:Yes
- Basement Description:Full
- Living area:1,282 sq. ft.
Heating and cooling
- Cooling:Central Air
- Heating:Forced Air
Structure and exterior
- Roof:Asphalt, Metal
- Year built:1890
- Building area:1,282 sq. ft.
- Lot area:0.19 Acres
- Architectural Style:Traditional
- Construction Materials:Brick, Vinyl Siding
- Exterior Features:Covered Porch, Front Porch, Storage
- Foundation Description:Block
- Levels:One and One Half
Schools
- High school:Columbian
- Middle school:Tiffin
- Elementary school:Multiple Schools
Utilities
- Water:Public, Water Connected
- Sewer:Public Sewer, Sewer Connected
Finances and disclosures
- Price:$152,900
- Price per sq. ft.:$119.27
Features and amenities
- Appliances:Dishwasher, Disposal, Electric Range, Refrigerator, Water Heater
- Laundry features:Main Level
- Amenities:Ceiling Fan(s)
Parking
- Total parking spaces:2
- Parking description:Off Street
New listings near 292 W Market Street
- New
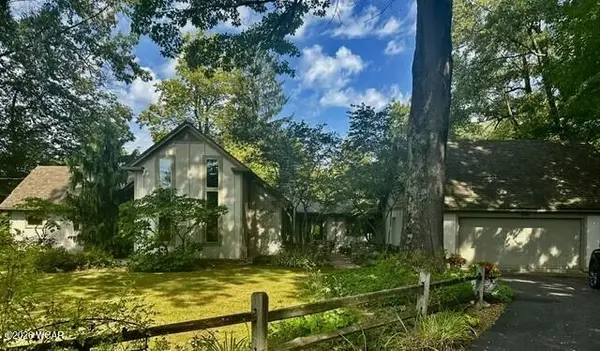 $739,000Active4 beds 5 baths3,780 sq. ft.
295 E South Trail, Tiffin, OH 44883
MLS# 311473Listed by: BERKSHIRE HATHAWAY PROFESSIONAL REALTY - New
 $295,000Active3 beds 3 baths1,428 sq. ft.
1424 E State Route 18, Tiffin, OH 44883
MLS# 20263506Listed by: RE/MAX UNLIMITED RESULTS REALTY - New
 $182,000Active3 beds 2 baths1,500 sq. ft.
752 E Township Rd 122, Tiffin, OH 44883
MLS# 10012953Listed by: RE/MAX UNLIMITED RESULTS RLTY - New
 $155,000Active3 beds 2 baths1,336 sq. ft.
171 Hall Street, Tiffin, OH 44883
MLS# 20263470Listed by: CENTURY 21 BOLTE REAL ESTATE - TIFFIN - New
 $89,900Active3 beds 1 baths1,456 sq. ft.
180 E Perry Street, Tiffin, OH 44883
MLS# 10012688Listed by: KEY REALTY - New
 $275,000Active3 beds 2 baths1,620 sq. ft.
57 Darby Road, Tiffin, OH 44883
MLS# 10012614Listed by: KEY REALTY - New
 $199,900Active5 beds 2 baths1,980 sq. ft.
91 1st Avenue, Tiffin, OH 44883
MLS# 20263183Listed by: CENTURY 21 BOLTE REAL ESTATE - TIFFIN 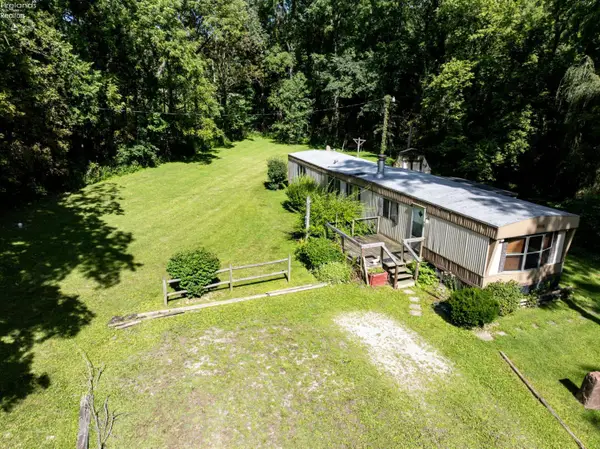 $55,000Pending3 beds 1 baths1,008 sq. ft.
4425 N St Rt 101, Tiffin, OH 44883
MLS# 20263372Listed by: POLTER REAL ESTATE- New
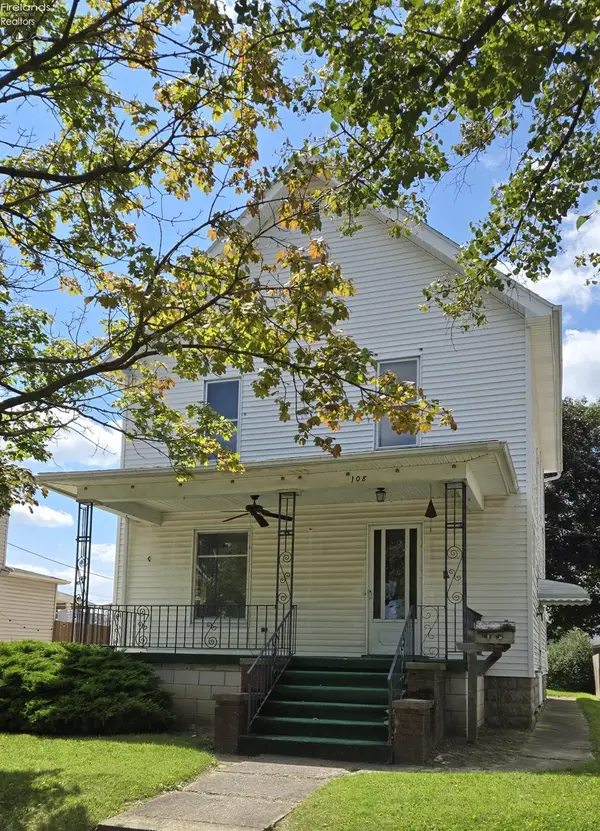 $199,000Active4 beds 2 baths1,440 sq. ft.
108 Ann Street, Tiffin, OH 44883
MLS# 20263354Listed by: CENTURY 21 BOLTE REAL ESTATE - TIFFIN


Protect your home and budget from life's surprises with an Assurant Home Warranty, backed by a partner that supports you through every step of homeownership. Explore Plans.
© 2023 - 2026 ERA Franchise Systems LLC. All rights reserved. ERA Franchise Systems LLC fully supports the principles of the Fair Housing Act and the Equal Opportunity Act. ERA, ERA Real Estate powered, and their respective logos are registered service marks of ERA Franchise Systems LLC. Each office is independently owned and operated.