
295 E South Trail, Tiffin, OH 44883
Local realty services provided by:ERA Geyer Noakes Realty Group
295 E South Trail,Tiffin, OH 44883
$739,000
- 4 Beds
- 5 Baths
- 3,780 sq. ft.
- Single family
- Active
Listed by: angie clark
Office: berkshire hathaway professional realty
MLS#:311473
Source:OH_WCAR
Price summary
- Price:$739,000
- Price per sq. ft.:$195.5
About this home
Welcome to 295 E South Trail. This breathtaking Lake Mohawk home, where exceptional craftmanship, elegant details, and spectacular panoramic lake views come together to create an unforgettable retreat. From the moment you enter the spacious vaulted living room, you'll be captivated by the expansive windows and views that continue throughout the bedrooms and gorgeous sunroom. The impressive open living space features a beautiful high end wood burning fireplace designed to provide whole house heat, creating a warm and inviting atmosphere, The dining area and kitchen showcase extensive cabinetry and thoughtful design. The adjoining sunroom, surrounded by brand new windows, is the perfect setting for entertaining, relaxing, and enjoying stunning views of the lake in every season. The first-floor primary suite offers a spacious walk-in closet and beautifully appointed bath. A private library adds charm and sophistication , complete with spiral staircase leading to an additional bedroom. The finished walkout basement takes entertaining to the next level featuring a beautifully crafted bar and surround sound perfect for game nights, moving nights, or hosting family and friends.
With its breathtaking lake views, spacious open design, remarkable architectural details, and exceptional indoor and outdoor spaces, this Lake Mohawk property is truly a one-of-a-kind home that must be experienced in person.
Schedule your showing today for the coming soon available date of 9/11/26....
Contact an agent
Home facts
- Year built:1920
- Listing ID #:311473
- Added:1 day(s) ago
- Updated:September 04, 2026 at 04:15 PM
Rooms and interior
- Bedrooms:4
- Total bathrooms:5
- Full bathrooms:3
- Half bathrooms:2
- Rooms Total:10
- Flooring:Carpet, Tile, Vinyl
- Kitchen Description:Dishwasher, Microwave, Refrigerator
- Basement:Yes
- Basement Description:Concrete, Partially Finished, Storage Space, Walk-Out Access
- Living area:3,780 sq. ft.
Heating and cooling
- Cooling:Central Air
- Heating:Forced Air, Propane
- Central air:Yes
Structure and exterior
- Year built:1920
- Building area:3,780 sq. ft.
- Lot area:0.11 Acres
- Exterior Features:Pond, Rolling Slope, Wooded
- Levels:1 Story
Utilities
- Water:Well
- Sewer:Septic Tank
Finances and disclosures
- Price:$739,000
- Price per sq. ft.:$195.5
- Tax amount:$2,200
Features and amenities
- Laundry features:Washer
- Amenities:Cathedral Ceiling(s), Wet Bar
Parking
- Total parking spaces:2
- Parking description:Attached, Garage
- Garage spaces:2
New listings near 295 E South Trail
- New
 $152,900Active3 beds 2 baths1,282 sq. ft.
292 W Market Street, Tiffin, OH 44883
MLS# 10012961Listed by: STABLE REALTY - New
 $295,000Active3 beds 3 baths1,428 sq. ft.
1424 E State Route 18, Tiffin, OH 44883
MLS# 20263506Listed by: RE/MAX UNLIMITED RESULTS REALTY - New
 $182,000Active3 beds 2 baths1,500 sq. ft.
752 E Township Rd 122, Tiffin, OH 44883
MLS# 10012953Listed by: RE/MAX UNLIMITED RESULTS RLTY - New
 $155,000Active3 beds 2 baths1,336 sq. ft.
171 Hall Street, Tiffin, OH 44883
MLS# 20263470Listed by: CENTURY 21 BOLTE REAL ESTATE - TIFFIN - New
 $89,900Active3 beds 1 baths1,456 sq. ft.
180 E Perry Street, Tiffin, OH 44883
MLS# 10012688Listed by: KEY REALTY - New
 $275,000Active3 beds 2 baths1,620 sq. ft.
57 Darby Road, Tiffin, OH 44883
MLS# 10012614Listed by: KEY REALTY - New
 $199,900Active5 beds 2 baths1,980 sq. ft.
91 1st Avenue, Tiffin, OH 44883
MLS# 20263183Listed by: CENTURY 21 BOLTE REAL ESTATE - TIFFIN 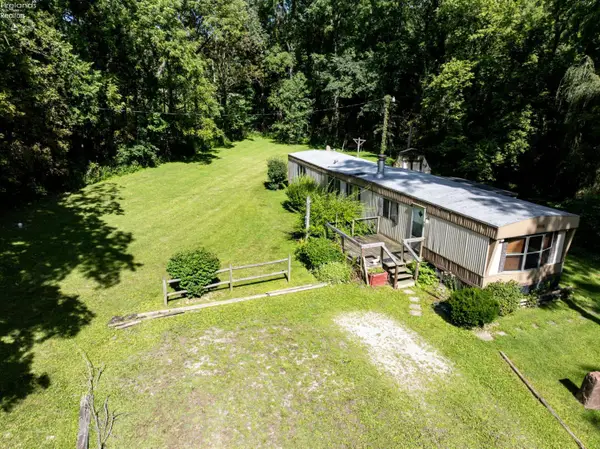 $55,000Pending3 beds 1 baths1,008 sq. ft.
4425 N St Rt 101, Tiffin, OH 44883
MLS# 20263372Listed by: POLTER REAL ESTATE- New
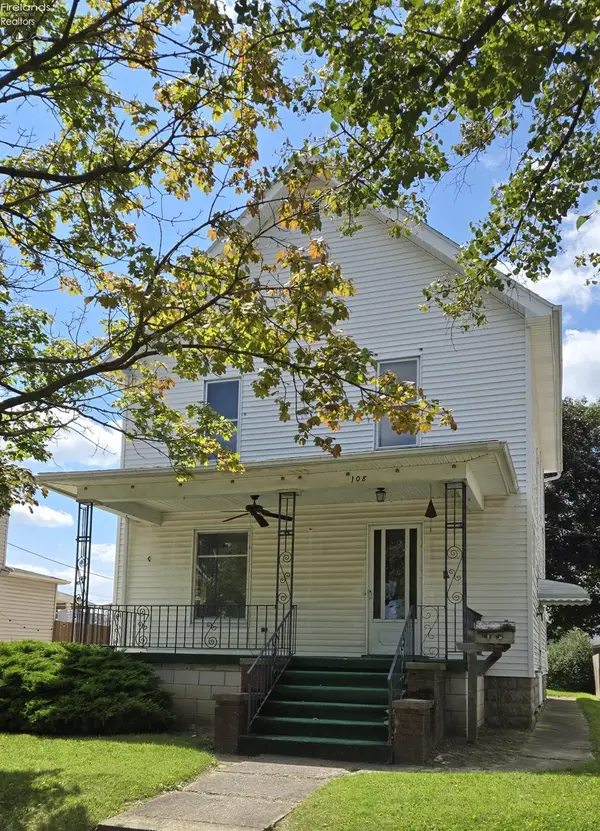 $199,000Active4 beds 2 baths1,440 sq. ft.
108 Ann Street, Tiffin, OH 44883
MLS# 20263354Listed by: CENTURY 21 BOLTE REAL ESTATE - TIFFIN


Protect your home and budget from life's surprises with an Assurant Home Warranty, backed by a partner that supports you through every step of homeownership. Explore Plans.
© 2023 - 2026 ERA Franchise Systems LLC. All rights reserved. ERA Franchise Systems LLC fully supports the principles of the Fair Housing Act and the Equal Opportunity Act. ERA, ERA Real Estate powered, and their respective logos are registered service marks of ERA Franchise Systems LLC. Each office is independently owned and operated.