
40 N Cedar Court, Tiffin, OH 44883
Local realty services provided by:ERA Geyer Noakes Realty Group
Listed by: heidi mendoza
Office: american realty partners corp
MLS#:10011619
Source:OH_TBR
Price summary
- Price:$259,900
- Price per sq. ft.:$160.04
About this home
Welcome to your next home, perfectly timed for the upcoming school year! Move right in and start making memories with possession available at closing. This beautifully designed 3-bedroom, 2-bathroom tri-level home offers the perfect blend of functional living space and outdoor entertainment. As you step inside, you will love the distinct yet connected levels that maximize privacy and togetherness. The spacious layout features bright living areas, comfortable bedrooms, and well-appointed bathrooms that cater perfectly to a growing household or busy lifestyle. The exterior features truly set this property apart. An attached 2-car garage provides excellent convenience and storage solutions. Step out back to find your own private summer oasis, featuring a spacious deck that overlooks a refreshing swimming pool—perfect for weekend barbecues, pool parties, or quiet evening relaxation. Don't miss the opportunity to settle into this fantastic neighborhood before the school bells ring! Schedule your showing today!...
Contact an agent
Home facts
- Year built:2000
- Subdivision & Development:None
- Listing ID #:10011619
- Added:54 day(s) ago
- Updated:September 30, 2026 at 01:57 PM
Rooms and interior
- Bedrooms:3
- Total bathrooms:2
- Full bathrooms:2
- Rooms Total:6
- Flooring:Carpet, Laminate
- Bathrooms Description:Primary Bathroom
- Kitchen Description:Dishwasher, Electric Range, Microwave, Refrigerator
- Basement Description:Block, Crawl Space
- Living area:1,624 sq. ft.
Heating and cooling
- Cooling:Central Air
- Heating:Forced Air
Structure and exterior
- Roof:Shingle
- Year built:2000
- Building area:1,624 sq. ft.
- Lot area:0.34 Acres
- Construction Materials:Vinyl Siding
- Exterior Features:Deck
- Foundation Description:Block, Crawl Space
- Levels:Multi/Split
Schools
- High school:Columbian
- Middle school:Tiffin
- Elementary school:Multiple Schools
Utilities
- Water:Public, Water Connected
- Sewer:Public Sewer
Finances and disclosures
- Price:$259,900
- Price per sq. ft.:$160.04
Features and amenities
- Appliances:Dishwasher, Electric Range, Microwave, Refrigerator
- Laundry features:In Basement
- Amenities:Ceiling Fan(s)
- Pool features:Above Ground
Parking
- Parking description:Attached Garage
- Garage:Yes
- Garage spaces:2
New listings near 40 N Cedar Court
- Coming Soon
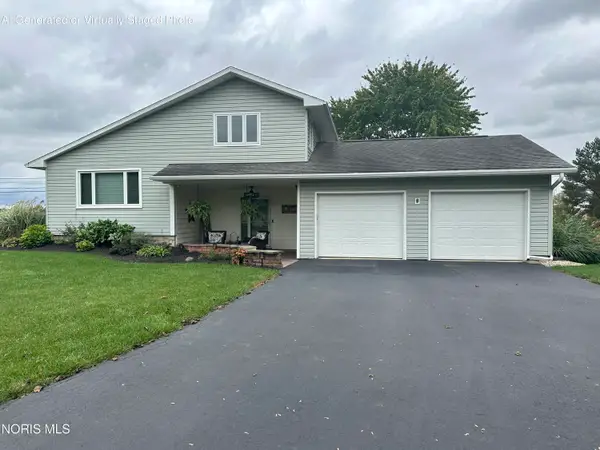 $294,900Coming Soon3 beds 2 baths1,536 sq. ft.
310 W Crestview Lane, Tiffin, OH 44883
MLS# 10014064Listed by: RE/MAX UNLIMITED RESULTS RLTY - New
 $253,500Active3 beds 2 baths1,600 sq. ft.
122 S County Road 17, Tiffin, OH 44883
MLS# 20263931Listed by: CENTURY 21 BOLTE REAL ESTATE - TIFFIN - New
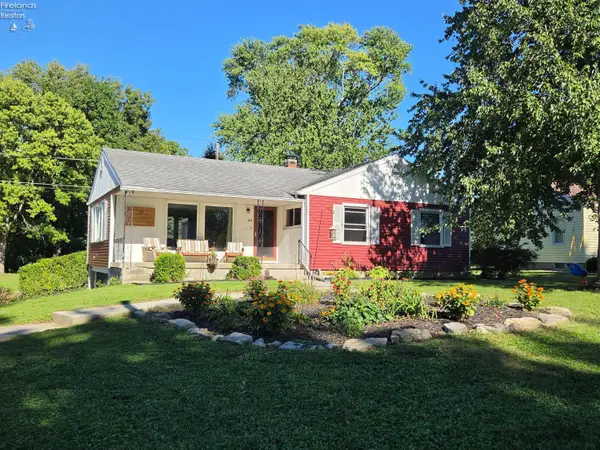 $225,000Active3 beds 2 baths1,264 sq. ft.
44 Riverlea, Tiffin, OH 44883
MLS# 20263884Listed by: CENTURY 21 BOLTE REAL ESTATE - TIFFIN - New
 $159,900Active3 beds 1 baths1,481 sq. ft.
129 S Sandusky Street, Tiffin, OH 44883
MLS# 10013890Listed by: RE/MAX UNLIMITED RESULTS RLTY - New
 $264,900Active3 beds 2 baths1,436 sq. ft.
91 Elwood Street, Tiffin, OH 44883
MLS# 20263854Listed by: CENTURY 21 BOLTE REAL ESTATE - TIFFIN 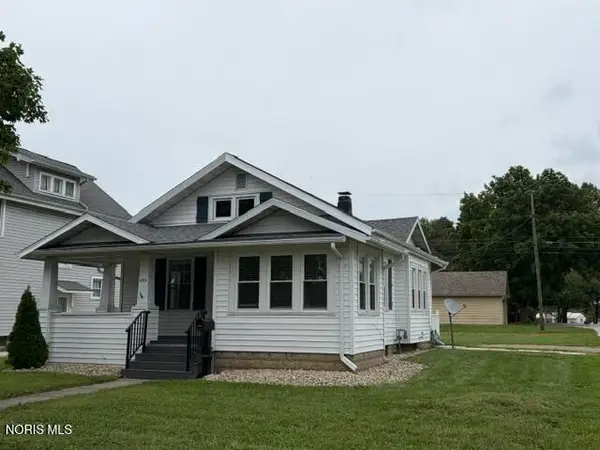 $183,000Active3 beds 1 baths936 sq. ft.
492 N Washington Street, Tiffin, OH 44883
MLS# 10013604Listed by: GENERATIONS REALTY $230,000Active2 beds 4 baths1,702 sq. ft.
108 Franklin Street, Tiffin, OH 44883
MLS# 10013547Listed by: WMS MARKETING SERVICES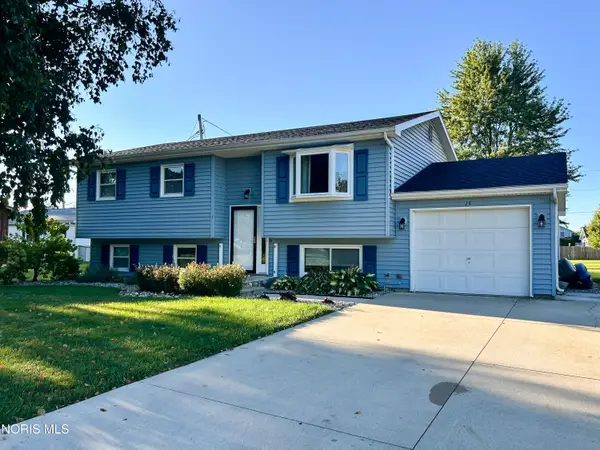 $224,900Active4 beds 2 baths1,434 sq. ft.
15 Duchess Court, Tiffin, OH 44883
MLS# 10013488Listed by: STABLE REALTY $189,900Active3 beds 1 baths1,344 sq. ft.
25 Melissa Street, Tiffin, OH 44883
MLS# 20263698Listed by: CENTURY 21 BOLTE REAL ESTATE - CATAWBA $172,000Active3 beds 2 baths1,662 sq. ft.
40 Valley View Place, Tiffin, OH 44883
MLS# 10013435Listed by: RE/MAX UNLIMITED RESULTS RLTY


Protect your home and budget from life's surprises with an Assurant Home Warranty, backed by a partner that supports you through every step of homeownership. Explore Plans.
© 2023 - 2026 ERA Franchise Systems LLC. All rights reserved. ERA Franchise Systems LLC fully supports the principles of the Fair Housing Act and the Equal Opportunity Act. ERA, ERA Real Estate powered, and their respective logos are registered service marks of ERA Franchise Systems LLC. Each office is independently owned and operated.