
40 Valley View Place, Tiffin, OH 44883
Local realty services provided by:ERA Geyer Noakes Realty Group
40 Valley View Place,Tiffin, OH 44883
$172,000
- 3 Beds
- 2 Baths
- 1,662 sq. ft.
- Single family
- Active
Listed by: kari l steele, bill jones
Office: re/max unlimited results realty
MLS#:20262854
Source:OH_FMLS
Price summary
- Price:$172,000
- Price per sq. ft.:$103.49
About this home
Opportunity is knocking! This 3-bedroom ranch offers an open-concept layout, a spacious primary suite, and an attached garage, all in a desirable location backing directly to Hedges Boyer Park. While the home is in need of repairs and updating, it presents an excellent chance to build instant equity with a price set well below estimated market value. Whether you're an investor, flipper, or buyer looking to make a home your own, this property is full of potential. Don't miss your chance to bring this hidden gem back to life!
Contact an agent
Home facts
- Year built:1956
- Subdivision & Development:Valleyview Park
- Listing ID #:20262854
- Added:65 day(s) ago
- Updated:September 30, 2026 at 05:05 PM
Rooms and interior
- Bedrooms:3
- Total bathrooms:2
- Full bathrooms:2
- Rooms Total:5
- Living area:1,662 sq. ft.
Heating and cooling
- Cooling:Wall Unit
- Heating:Forced Air, Gas
Structure and exterior
- Roof:Asphalt, Metal
- Year built:1956
- Building area:1,662 sq. ft.
- Lot area:0.27 Acres
- Construction Materials:Aluminum
- Foundation Description:Slab
- Levels:1 Story
Utilities
- Water:Public
- Sewer:Public Sewer
Finances and disclosures
- Price:$172,000
- Price per sq. ft.:$103.49
- Tax amount:$1,818 (2025)
Parking
- Parking description:Attached, Off Street
- Garage:Yes
- Garage spaces:1
New listings near 40 Valley View Place
- Coming Soon
 $294,900Coming Soon3 beds 2 baths1,536 sq. ft.
310 Crestview Lane, Tiffin, OH 44883
MLS# 20263947Listed by: RE/MAX UNLIMITED RESULTS REALTY - New
 $350,000Active3 beds 2 baths2,528 sq. ft.
4702 N State Route 53, Tiffin, OH 44883
MLS# 20263962Listed by: RE/MAX UNLIMITED RESULTS REALTY - New
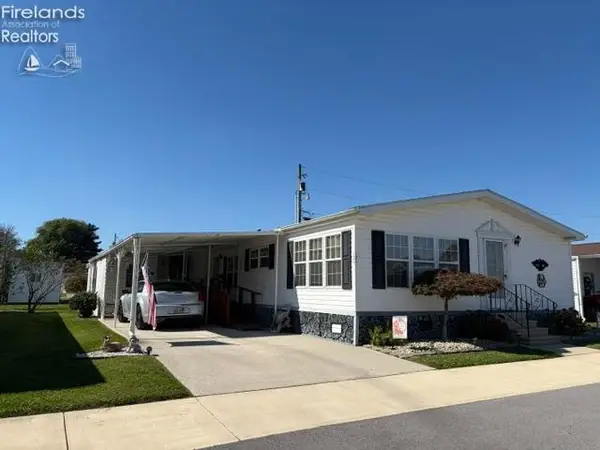 $54,900Active3 beds 2 baths1,530 sq. ft.
60 N Sr 101 #121, Tiffin, OH 44883
MLS# 20263964Listed by: GENERATIONS REALTY - New
 $253,500Active3 beds 2 baths1,600 sq. ft.
122 S County Road 17, Tiffin, OH 44883
MLS# 20263931Listed by: CENTURY 21 BOLTE REAL ESTATE - TIFFIN - New
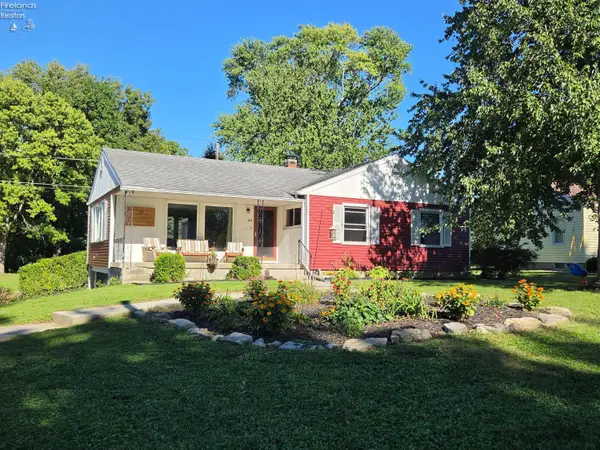 $225,000Active3 beds 2 baths1,264 sq. ft.
44 Riverlea, Tiffin, OH 44883
MLS# 20263884Listed by: CENTURY 21 BOLTE REAL ESTATE - TIFFIN - New
 $159,900Active3 beds 1 baths1,481 sq. ft.
129 S Sandusky Street, Tiffin, OH 44883
MLS# 10013890Listed by: RE/MAX UNLIMITED RESULTS RLTY - New
 $264,900Active3 beds 2 baths1,436 sq. ft.
91 Elwood Street, Tiffin, OH 44883
MLS# 20263854Listed by: CENTURY 21 BOLTE REAL ESTATE - TIFFIN 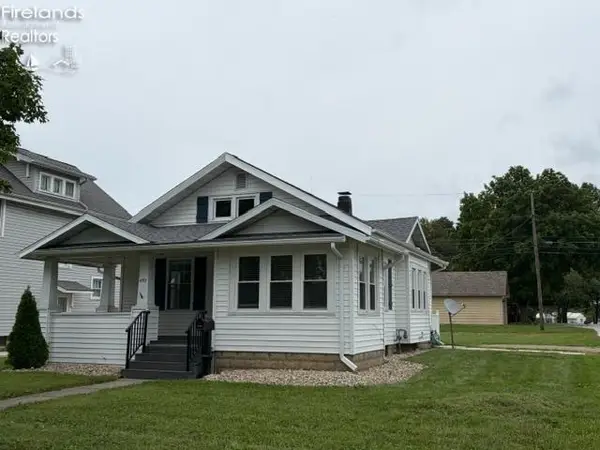 $183,000Active3 beds 1 baths932 sq. ft.
492 N Washington, Tiffin, OH 44883
MLS# 20263720Listed by: GENERATIONS REALTY $230,000Active2 beds 4 baths1,702 sq. ft.
108 Franklin Street, Tiffin, OH 44883
MLS# 10013547Listed by: WMS MARKETING SERVICES $189,900Active3 beds 1 baths1,344 sq. ft.
25 Melissa Street, Tiffin, OH 44883
MLS# 20263698Listed by: CENTURY 21 BOLTE REAL ESTATE - CATAWBA


Protect your home and budget from life's surprises with an Assurant Home Warranty, backed by a partner that supports you through every step of homeownership. Explore Plans.
© 2023 - 2026 ERA Franchise Systems LLC. All rights reserved. ERA Franchise Systems LLC fully supports the principles of the Fair Housing Act and the Equal Opportunity Act. ERA, ERA Real Estate powered, and their respective logos are registered service marks of ERA Franchise Systems LLC. Each office is independently owned and operated.