
84 Gibson Court, Tiffin, OH 44883
Local realty services provided by:ERA Geyer Noakes Realty Group
Listed by: dan settlage
Office: howard hanna
MLS#:10011443
Source:OH_TBR
Price summary
- Price:$290,000
- Price per sq. ft.:$201.39
About this home
Ready for a truly move-in ready property that's been meticulously cared for and offers endless ways to relax and entertain? You've just found it! From the minute you step foot in the front door, this home feels far more spacious than the listed square footage. This beautiful home is located on a quiet Cul-de-sac on the south end of Tiffin, featuring 3 Bedrooms and 1 Full Bathroom on the main level - Appliances are included with the large, open concept kitchen. Full, Partially Finished Basement offers a large area to entertain, including a couch, pool table and built-in bar that stays with the home. Basement also offers an extra storage room, utility room with washer/dryer (also included), an Additional 4th Bedroom, and a Full Bathroom. The backyard is really where the WOW factors ramp up. Beautifully landscaped with large trees, a manicured lawn, a custom built deck showcasing both a pergola and gazebo, with outdoor kitchen and above ground pool that'll make your friends and neighbors ask, "When's the next party?". Attached two car garage is heated by the included pellet stove for year round projects. See attached list of improvements since 2019. Kindly request 24 hour notice for showings as residence is occupied....
Contact an agent
Home facts
- Year built:1956
- Subdivision & Development:None
- Listing ID #:10011443
- Added:56 day(s) ago
- Updated:September 30, 2026 at 09:22 AM
Rooms and interior
- Bedrooms:3
- Total bathrooms:2
- Full bathrooms:2
- Rooms Total:10
- Flooring:Carpet, Ceramic Tile, Combination, Luxury Vinyl, Wood
- Bathrooms Description:Separate Shower
- Kitchen Description:Dishwasher, Electric Oven, Electric Range, Microwave, Refrigerator
- Basement:Yes
- Basement Description:Bath/Stubbed, Block, Finished, Full
- Living area:1,440 sq. ft.
Heating and cooling
- Cooling:Wall Unit(s), Window Unit(s)
- Heating:Boiler, Natural Gas, Radiant
Structure and exterior
- Roof:Asphalt
- Year built:1956
- Building area:1,440 sq. ft.
- Lot area:0.29 Acres
- Lot Features:Cul-De-Sac, Landscaped
- Architectural Style:Ranch
- Construction Materials:Vinyl Siding
- Exterior Features:Deck, Garden
- Foundation Description:Block
- Levels:One
Schools
- High school:Columbian
- Middle school:Tiffin
- Elementary school:Krout
Utilities
- Water:Public, Water Connected
- Sewer:Sanitary Sewer, Sewer Connected
Finances and disclosures
- Price:$290,000
- Price per sq. ft.:$201.39
Features and amenities
- Appliances:Dehumidifier, Dishwasher, Dryer, Electric Oven, Electric Range, Microwave, Refrigerator, Washer, Water Heater
- Laundry features:Dryer, In Basement, Washer
- Pool features:Above Ground
Parking
- Parking description:Attached Garage, Driveway, Garage Door Opener
- Garage:Yes
- Garage spaces:2
New listings near 84 Gibson Court
- Coming Soon
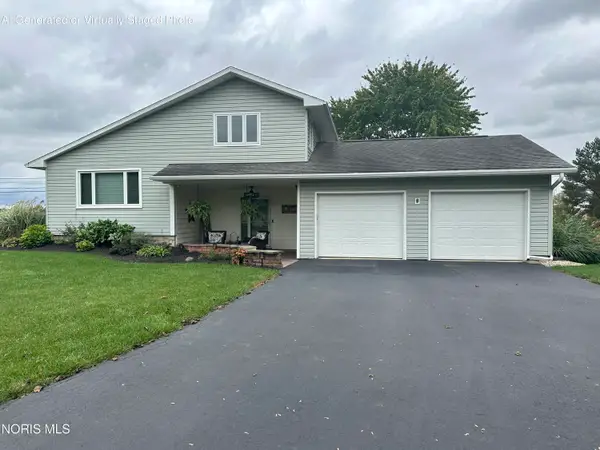 $294,900Coming Soon3 beds 2 baths1,536 sq. ft.
310 W Crestview Lane, Tiffin, OH 44883
MLS# 10014064Listed by: RE/MAX UNLIMITED RESULTS RLTY - New
 $253,500Active3 beds 2 baths1,600 sq. ft.
122 S County Road 17, Tiffin, OH 44883
MLS# 20263931Listed by: CENTURY 21 BOLTE REAL ESTATE - TIFFIN - New
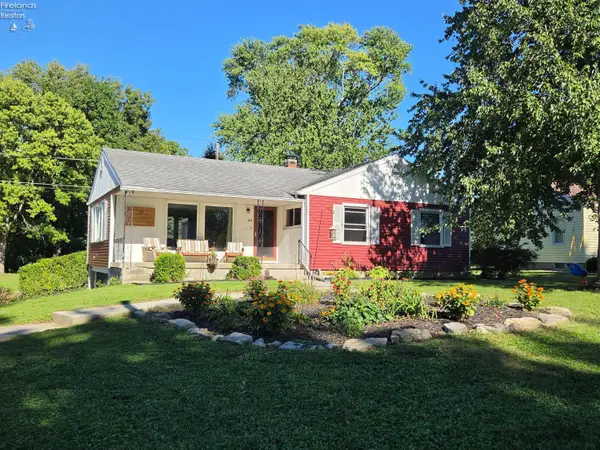 $225,000Active3 beds 2 baths1,264 sq. ft.
44 Riverlea, Tiffin, OH 44883
MLS# 20263884Listed by: CENTURY 21 BOLTE REAL ESTATE - TIFFIN - New
 $159,900Active3 beds 1 baths1,481 sq. ft.
129 S Sandusky Street, Tiffin, OH 44883
MLS# 10013890Listed by: RE/MAX UNLIMITED RESULTS RLTY - New
 $264,900Active3 beds 2 baths1,436 sq. ft.
91 Elwood Street, Tiffin, OH 44883
MLS# 20263854Listed by: CENTURY 21 BOLTE REAL ESTATE - TIFFIN 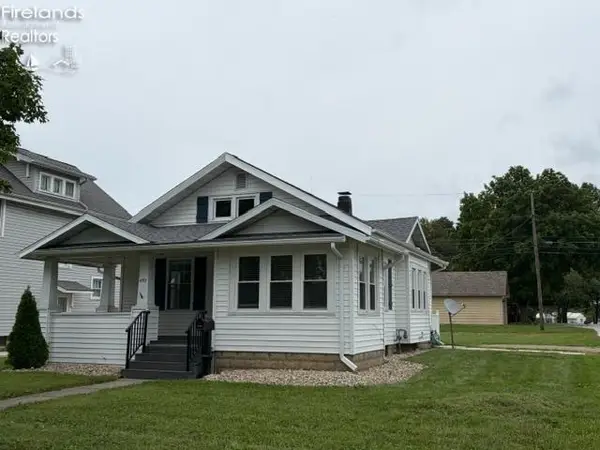 $183,000Active3 beds 1 baths932 sq. ft.
492 N Washington, Tiffin, OH 44883
MLS# 20263720Listed by: GENERATIONS REALTY $230,000Active2 beds 4 baths1,702 sq. ft.
108 Franklin Street, Tiffin, OH 44883
MLS# 10013547Listed by: WMS MARKETING SERVICES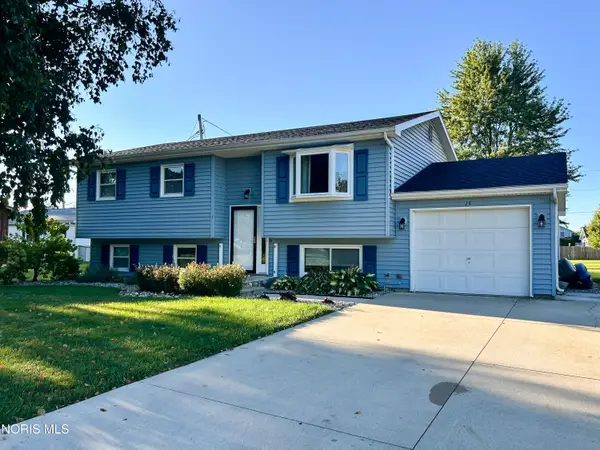 $224,900Active4 beds 2 baths1,434 sq. ft.
15 Duchess Court, Tiffin, OH 44883
MLS# 10013488Listed by: STABLE REALTY $189,900Active3 beds 1 baths1,344 sq. ft.
25 Melissa Street, Tiffin, OH 44883
MLS# 20263698Listed by: CENTURY 21 BOLTE REAL ESTATE - CATAWBA $172,000Active3 beds 2 baths1,662 sq. ft.
40 Valley View Place, Tiffin, OH 44883
MLS# 10013435Listed by: RE/MAX UNLIMITED RESULTS RLTY


Protect your home and budget from life's surprises with an Assurant Home Warranty, backed by a partner that supports you through every step of homeownership. Explore Plans.
© 2023 - 2026 ERA Franchise Systems LLC. All rights reserved. ERA Franchise Systems LLC fully supports the principles of the Fair Housing Act and the Equal Opportunity Act. ERA, ERA Real Estate powered, and their respective logos are registered service marks of ERA Franchise Systems LLC. Each office is independently owned and operated.