
92 W Township Road 1020, Tiffin, OH 44883
Local realty services provided by:ERA Geyer Noakes Realty Group
92 W Township Road 1020,Tiffin, OH 44883
$239,900
- 3 Beds
- 1 Baths
- 1,170 sq. ft.
- Single family
- Active
Listed by: leslie d dundore
Office: generations realty
MLS#:20263194
Source:OH_FMLS
Price summary
- Price:$239,900
- Price per sq. ft.:$205.04
About this home
Have your own private haven in this well-maintained gem located in Fort Seneca. Three tree lined lots combined are the setting for this lovely ranch home that has been so well cared for. Kitchen has ample cupboards with an island bar area. Updated bath, replacement windows throughout. 3 bedrooms with built-ins offer plenty of storage options. A full professionally waterproofed basement partially finished offers even more living area.Water Heater 2000, furnace A/C 2009, Roof 2016. Gas budget 80, elec. budget 80. To top it off, a 1500 sq ft garage/shop with walk-up second floor storage is amazing. Huge built-in workbench, overhead doors, and tons of space are just waiting for all your ideas. An additional shed offers even more storage. The beautiful setting boasts a paved circular drive. This is a must-see property giving you the best of village life and privacy with a county feel. Located in Old Fort school district. The sale is subject to seller finding suitable housing.
Contact an agent
Home facts
- Year built:1957
- Listing ID #:20263194
- Added:48 day(s) ago
- Updated:September 30, 2026 at 05:05 PM
Rooms and interior
- Bedrooms:3
- Total bathrooms:1
- Full bathrooms:1
- Rooms Total:6
- Dining Description:Combo
- Basement Description:Laundry, Part-Finished
- Living area:1,170 sq. ft.
Heating and cooling
- Cooling:Central Air
- Heating:Forced Air, Gas
Structure and exterior
- Roof:Asphalt
- Year built:1957
- Building area:1,170 sq. ft.
- Lot area:0.74 Acres
- Construction Materials:Vinyl Siding
- Foundation Description:Basement, Laundry, Part-Finished
- Levels:1 Story
Utilities
- Water:Well
- Sewer:Septic Tank
Finances and disclosures
- Price:$239,900
- Price per sq. ft.:$205.04
- Tax amount:$1,078 (2025)
Parking
- Parking description:Paved Drive
- Garage:Yes
- Garage spaces:2
New listings near 92 W Township Road 1020
- Coming Soon
 $294,900Coming Soon3 beds 2 baths1,536 sq. ft.
310 Crestview Lane, Tiffin, OH 44883
MLS# 20263947Listed by: RE/MAX UNLIMITED RESULTS REALTY - New
 $350,000Active3 beds 2 baths2,528 sq. ft.
4702 N State Route 53, Tiffin, OH 44883
MLS# 20263962Listed by: RE/MAX UNLIMITED RESULTS REALTY - New
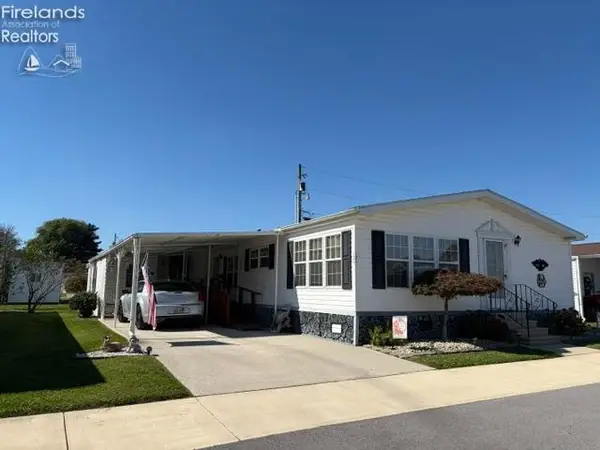 $54,900Active3 beds 2 baths1,530 sq. ft.
60 N Sr 101 #121, Tiffin, OH 44883
MLS# 20263964Listed by: GENERATIONS REALTY - New
 $253,500Active3 beds 2 baths1,600 sq. ft.
122 S County Road 17, Tiffin, OH 44883
MLS# 20263931Listed by: CENTURY 21 BOLTE REAL ESTATE - TIFFIN - New
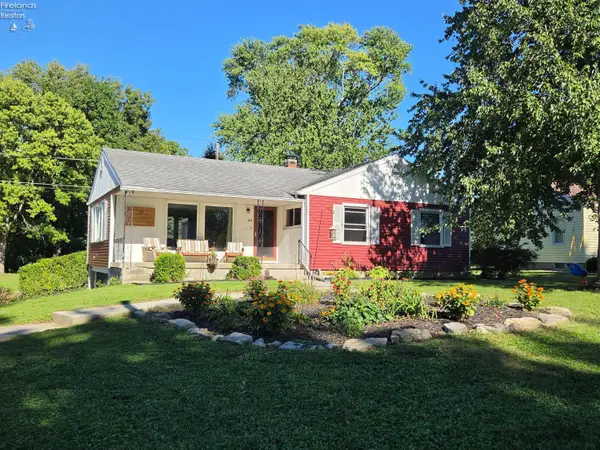 $225,000Active3 beds 2 baths1,264 sq. ft.
44 Riverlea, Tiffin, OH 44883
MLS# 20263884Listed by: CENTURY 21 BOLTE REAL ESTATE - TIFFIN - New
 $159,900Active3 beds 1 baths1,481 sq. ft.
129 S Sandusky Street, Tiffin, OH 44883
MLS# 10013890Listed by: RE/MAX UNLIMITED RESULTS RLTY - New
 $264,900Active3 beds 2 baths1,436 sq. ft.
91 Elwood Street, Tiffin, OH 44883
MLS# 20263854Listed by: CENTURY 21 BOLTE REAL ESTATE - TIFFIN 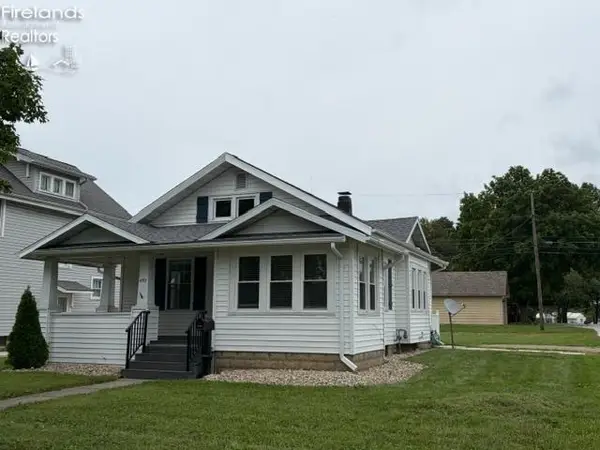 $183,000Active3 beds 1 baths932 sq. ft.
492 N Washington, Tiffin, OH 44883
MLS# 20263720Listed by: GENERATIONS REALTY $230,000Active2 beds 4 baths1,702 sq. ft.
108 Franklin Street, Tiffin, OH 44883
MLS# 10013547Listed by: WMS MARKETING SERVICES $189,900Active3 beds 1 baths1,344 sq. ft.
25 Melissa Street, Tiffin, OH 44883
MLS# 20263698Listed by: CENTURY 21 BOLTE REAL ESTATE - CATAWBA


Protect your home and budget from life's surprises with an Assurant Home Warranty, backed by a partner that supports you through every step of homeownership. Explore Plans.
© 2023 - 2026 ERA Franchise Systems LLC. All rights reserved. ERA Franchise Systems LLC fully supports the principles of the Fair Housing Act and the Equal Opportunity Act. ERA, ERA Real Estate powered, and their respective logos are registered service marks of ERA Franchise Systems LLC. Each office is independently owned and operated.