
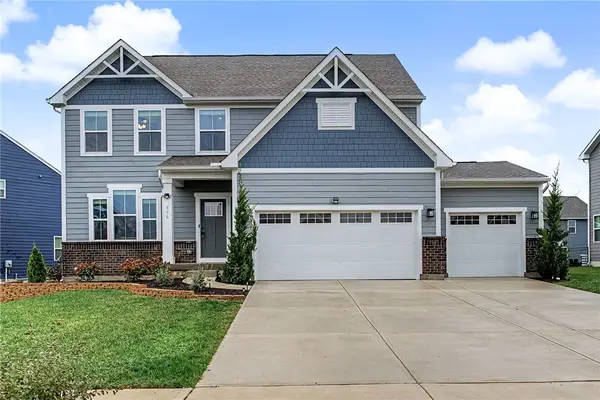
1136 Honeydew Drive, Tipp City, OH 45371
Local realty services provided by:ERA Petkus Weiss
1136 Honeydew Drive,Tipp City, OH 45371
$359,990
- 3 Beds
- 2 Baths
- 1,801 sq. ft.
- Single family
- Active
Upcoming open houses
- Sat, Nov 1401:00 pm - 03:00 pm
- Sun, Nov 1501:00 pm - 03:00 pm
Listed by: ryan del monte
Office: keller williams seven hills
MLS#:972936
Source:OH_DABR
Price summary
- Price:$359,990
- Price per sq. ft.:$199.88
- Monthly HOA dues:$30
About this home
This Chestnut, by Arbor homes is move in ready by the end of the year!
This thoughtfully designed ranch home offers the ease of single-level living featuring 9-foot first-floor walls. The kitchen serves as the heart of the home, showcasing a large center island, 42-inch upper cabinetry, stainless steel appliances, and plenty of space for cooking, gathering, and entertaining. The private primary suite is designed for comfort and convenience with a double-bowl vanity and thoughtful finishes throughout.
Contact an agent
Home facts
- Year built:2026
- Subdivision & Development:Summit Landing
- Listing ID #:972936
- Added:1 day(s) ago
- Updated:November 11, 2026 at 05:01 AM
Rooms and interior
- Bedrooms:3
- Total bathrooms:2
- Full bathrooms:2
- Rooms Total:4
- Living area:1,801 sq. ft.
Heating and cooling
- Heating:Electric
- Central air:Yes
Structure and exterior
- Year built:2026
- Building area:1,801 sq. ft.
- Construction Materials:Brick
- Levels:1 Story
Finances and disclosures
- Price:$359,990
- Price per sq. ft.:$199.88
Parking
- Garage:Yes
- Garage spaces:2
New listings near 1136 Honeydew Drive
- New
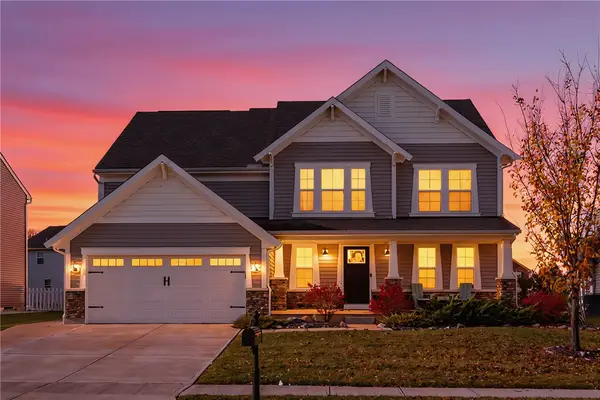 $519,900Active4 beds 3 baths2,607 sq. ft.
2109 Silver Linden Drive, Tipp City, OH 45371
MLS# 972886Listed by: EXP REALTY - New
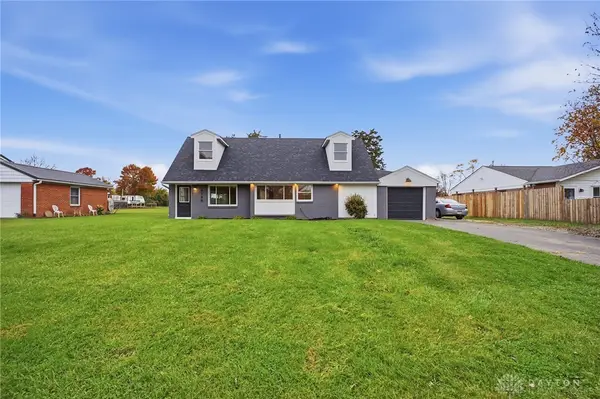 $299,900Active3 beds 2 baths1,929 sq. ft.
9180 S Wildcat Road, Tipp City, OH 45371
MLS# 972801Listed by: BRUNS REALTY GROUP, LLC - New
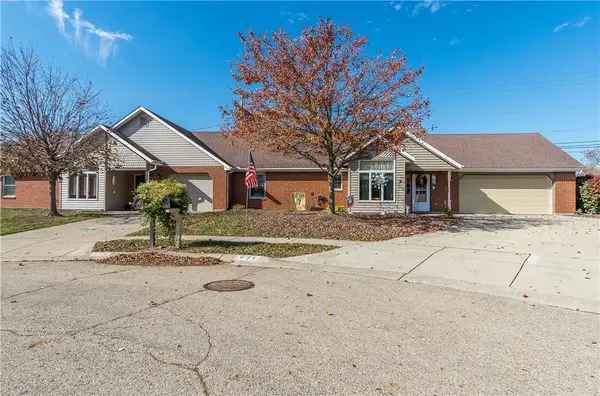 $239,900Active2 beds 2 baths1,166 sq. ft.
631 Thornburg Place, Tipp City, OH 45371
MLS# 972480Listed by: RE/MAX VICTORY + AFFILIATES - New
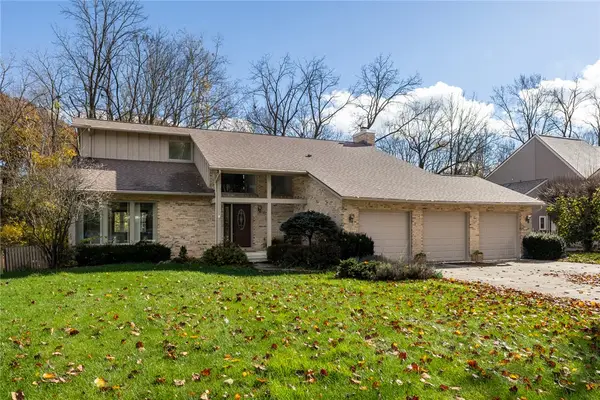 $560,000Active4 beds 3 baths3,750 sq. ft.
7645 Winding Way, Tipp City, OH 45371
MLS# 971966Listed by: BHHS PROFESSIONAL REALTY - New
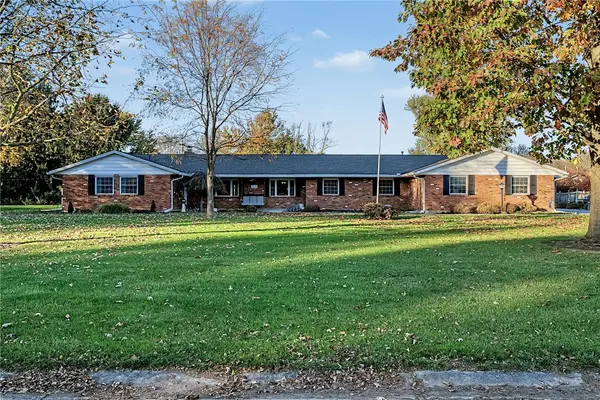 $542,000Active4 beds 3 baths2,934 sq. ft.
1565 Scottsdale Drive, Tipp City, OH 45371
MLS# 972501Listed by: RE/MAX ALLIANCE REALTY - New
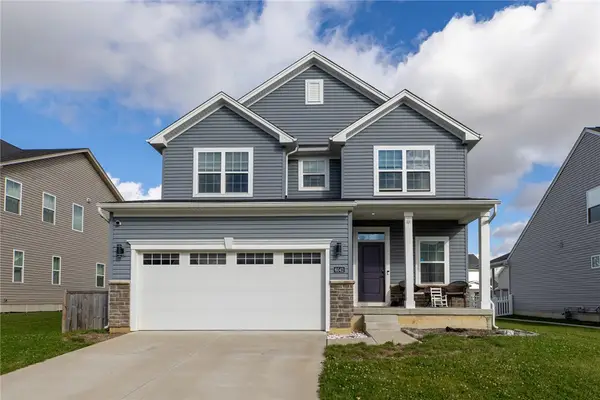 $339,900Active4 beds 3 baths2,632 sq. ft.
6042 Boxelder Drive, Tipp City, OH 45371
MLS# 972660Listed by: KELLER WILLIAMS HOME TOWN RLTY 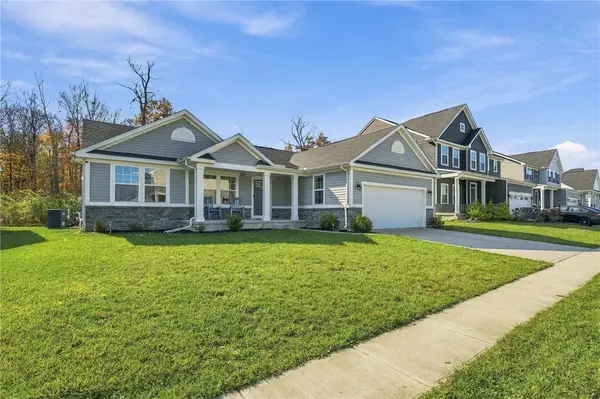 $330,000Pending4 beds 3 baths1,624 sq. ft.
9247 Lakeside Street, Tipp City, OH 45371
MLS# 972713Listed by: COLDWELL BANKER REALTY- New
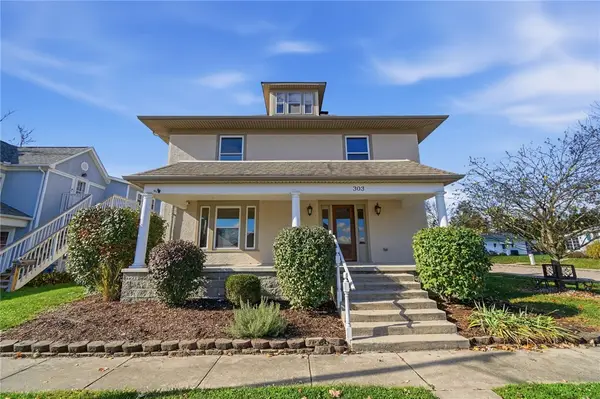 $299,900Active3 beds 2 baths1,934 sq. ft.
303 S 2nd Street, Tipp City, OH 45371
MLS# 972687Listed by: EXP REALTY - New
 $460,000Active4 beds 4 baths4,032 sq. ft.
866 Cedar Grove Drive, Tipp City, OH 45371
MLS# 972019Listed by: RE/MAX ALLIANCE REALTY


Protect your home and budget from life's surprises with an Assurant Home Warranty, backed by a partner that supports you through every step of homeownership. Explore Plans.
© 2023 - 2026 ERA Franchise Systems LLC. All rights reserved. ERA Franchise Systems LLC fully supports the principles of the Fair Housing Act and the Equal Opportunity Act. ERA, ERA Real Estate powered, and their respective logos are registered service marks of ERA Franchise Systems LLC. Each office is independently owned and operated.