
4122 Bulrush Street, Tipp City, OH 45371
Local realty services provided by:ERA Petkus Weiss
Listed by: scott e petrey
Office: agora realty group
MLS#:968741
Source:OH_DABR
Price summary
- Price:$500,000
- Price per sq. ft.:$137.55
About this home
The classic brick facade and covered front entry establish an inviting presence for this distinguished one-story residence built by Inverness at 4122 Bulrush St. Spanning 2,362 square feet of living area on the main floor, the home is characterized by classic brick accents and a prominent gabled roofline. An attached two-car garage and concrete driveway provide parking and storage options.
Inside, the main floor features widened doorways, nine-foot bedroom ceilings, and a high ceiling in the main living area. Recently installed luxury Pergo floors and polished wood floors run through the home, while kitchen stone counters and warm wood cabinetry define the kitchen workspace. A central kitchen island anchors the kitchen, which flows toward an adjacent dining area with a high vaulted ceiling. The main floor integrates three bedrooms, walk-in closets, and two full bathrooms.
A finished basement adds versatile living space, featuring a finished room, a fourth bedroom, a full bath, and nine-foot basement ceilings with recessed lighting. The basement also offers an unfinished basement section with room for storage. Heating options include baseboard electric heating.
Set on a 0.21-acre lot, the outdoor area features a 10' x 27' outdoor covered patio equipped with a natural gas connection and a smooth concrete surface. A green lawn and mature arborvitae trees frame the rear yard.
This Tipp City property combines a practical layout with a peaceful neighborhood setting, offering a complete living experience. The home is in the Bethel School district, where Bethel High School and Bethel Middle School have both received the designation of a Purple Star School by the Ohio Department of Education. Bethel Local Schools welcomes military families, offering a supportive environment near Wright-Patterson Air Force Base.
Sellers are offering $2000 at closing for a buyer to buy down their interest rate....
Contact an agent
Home facts
- Year built:2018
- Subdivision & Development:Carriage Trails Sec 9 Ph Ii
- Listing ID #:968741
- Added:59 day(s) ago
- Updated:November 10, 2026 at 04:31 PM
Rooms and interior
- Bedrooms:4
- Total bathrooms:3
- Full bathrooms:3
- Rooms Total:15
- Basement:Yes
- Basement Description:Finished, Full
- Living area:3,635 sq. ft.
Heating and cooling
- Central air:Yes
Structure and exterior
- Year built:2018
- Building area:3,635 sq. ft.
- Lot area:0.21 Acres
- Construction Materials:Brick
- Levels:1 Story
Finances and disclosures
- Price:$500,000
- Price per sq. ft.:$137.55
Parking
- Garage:Yes
- Garage spaces:2
New listings near 4122 Bulrush Street
- New
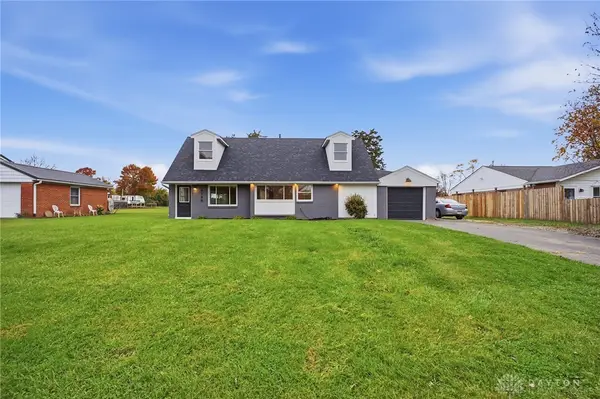 $299,900Active3 beds 2 baths1,929 sq. ft.
9180 S Wildcat Road, Tipp City, OH 45371
MLS# 972801Listed by: BRUNS REALTY GROUP, LLC - New
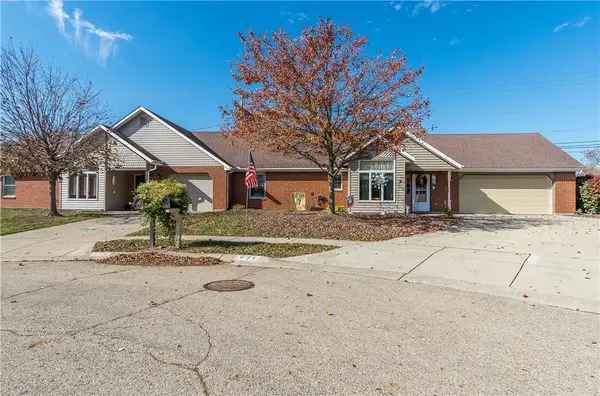 $239,900Active2 beds 2 baths1,166 sq. ft.
631 Thornburg Place, Tipp City, OH 45371
MLS# 972480Listed by: RE/MAX VICTORY + AFFILIATES - New
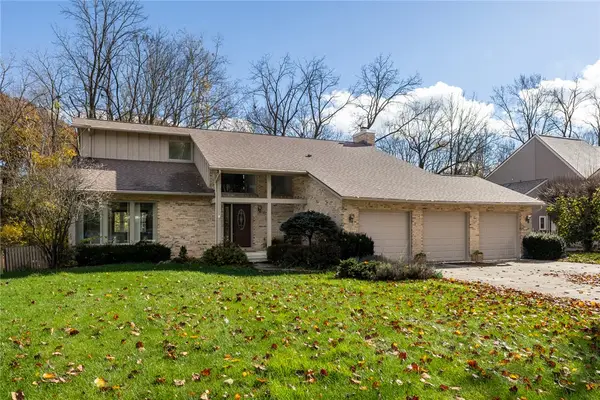 $560,000Active4 beds 3 baths3,750 sq. ft.
7645 Winding Way, Tipp City, OH 45371
MLS# 971966Listed by: BHHS PROFESSIONAL REALTY - New
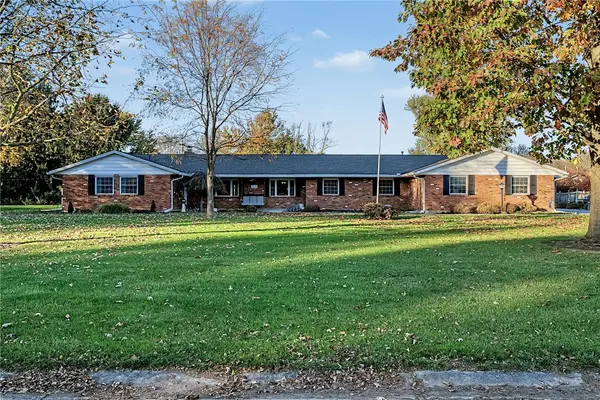 $542,000Active4 beds 3 baths2,934 sq. ft.
1565 Scottsdale Drive, Tipp City, OH 45371
MLS# 972501Listed by: RE/MAX ALLIANCE REALTY - New
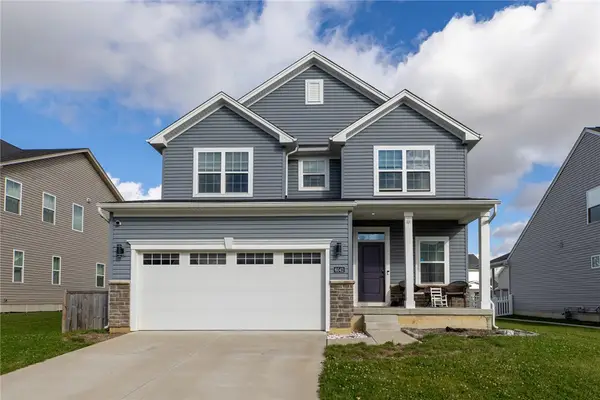 $339,900Active4 beds 3 baths2,632 sq. ft.
6042 Boxelder Drive, Tipp City, OH 45371
MLS# 972660Listed by: KELLER WILLIAMS HOME TOWN RLTY - New
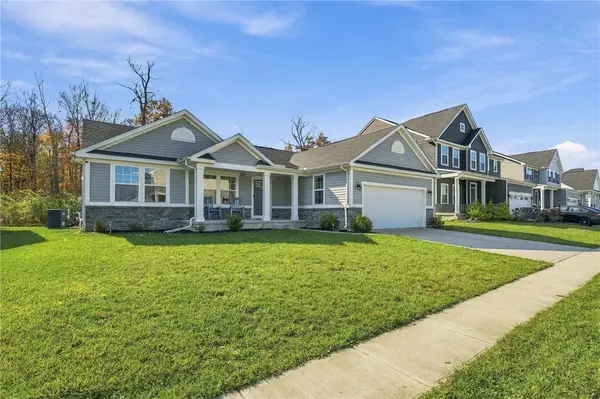 $330,000Active4 beds 3 baths1,624 sq. ft.
9247 Lakeside Street, Tipp City, OH 45371
MLS# 972713Listed by: COLDWELL BANKER REALTY - New
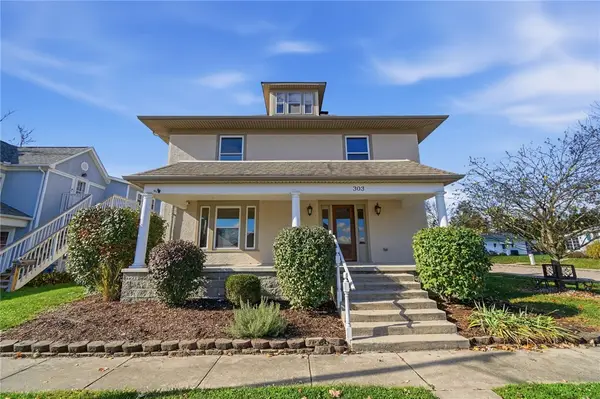 $299,900Active3 beds 2 baths1,934 sq. ft.
303 S 2nd Street, Tipp City, OH 45371
MLS# 972687Listed by: EXP REALTY - New
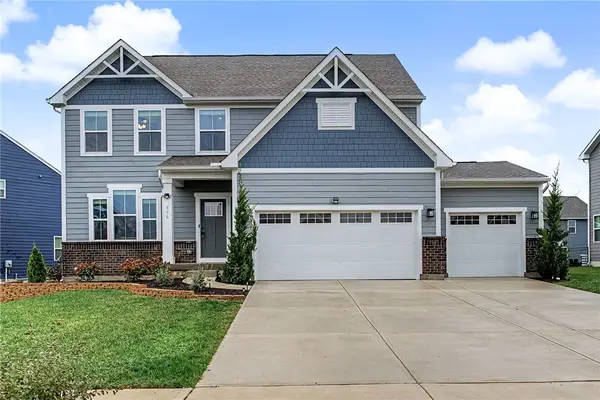 $460,000Active4 beds 4 baths4,032 sq. ft.
866 Cedar Grove Drive, Tipp City, OH 45371
MLS# 972019Listed by: RE/MAX ALLIANCE REALTY - New
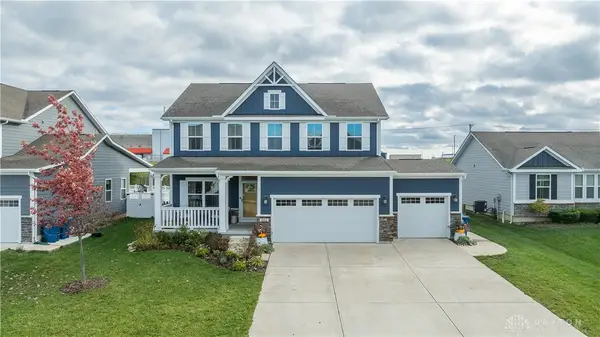 $479,900Active4 beds 3 baths2,442 sq. ft.
311 Chevington Chase, Tipp City, OH 45371
MLS# 972612Listed by: NAVX REALTY, LLC - New
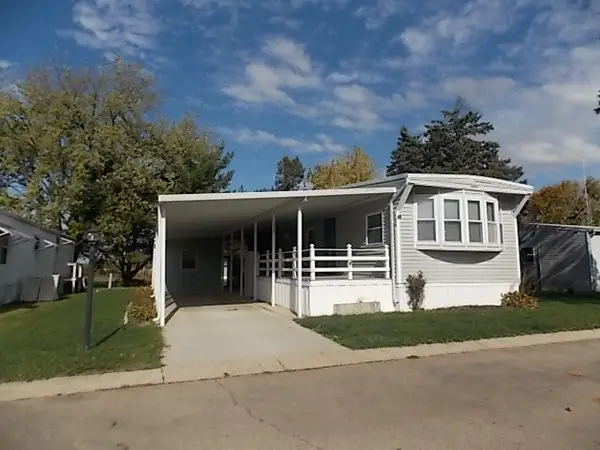 $30,900Active2 beds 1 baths
124 Solar Dr, Tipp City, OH 45371
MLS# 972617Listed by: HOWARD HANNA REAL ESTATE SERV


Protect your home and budget from life's surprises with an Assurant Home Warranty, backed by a partner that supports you through every step of homeownership. Explore Plans.
© 2023 - 2026 ERA Franchise Systems LLC. All rights reserved. ERA Franchise Systems LLC fully supports the principles of the Fair Housing Act and the Equal Opportunity Act. ERA, ERA Real Estate powered, and their respective logos are registered service marks of ERA Franchise Systems LLC. Each office is independently owned and operated.