
5430 David Drive, Tipp City, OH 45371
Local realty services provided by:ERA Petkus Weiss
5430 David Drive,Tipp City, OH 45371
$369,900
- 4 Beds
- 2 Baths
- 1,991 sq. ft.
- Single family
- Active
Listed by: kylene deshayes
Office: agora realty group
MLS#:971098
Source:OH_DABR
Price summary
- Price:$369,900
- Price per sq. ft.:$185.79
About this home
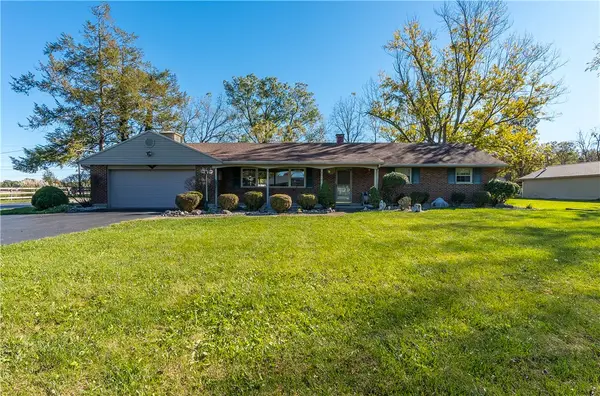
PRICE IMPROVEMENT PLUS $3,000 Seller Credit Towards Rate Buy Down or Closing Cost!! If you've been waiting for the right home, this one deserves a second look! With extensive improvements inside and out, this move-in-ready home is ready for its next chapter. Don’t miss your opportunity to make it yours! Welcome home to this beautifully renovated, move-in-ready tri-level offering 4 bedrooms, 2 full bathrooms, and nearly 2,000 sqft of living space, all nestled on a generous .81-acre lot with a storage shed! Thoughtfully updated throughout, this home blends modern style with a versatile layout designed to accommodate a variety of lifestyles. From the moment you step inside, the brick fireplace adds warmth and character to the inviting living space. The main level features an open-concept living room, dining area, and stunning remodeled kitchen displays classic white cabinetry, granite countertops, modern lighting, and new appliances. Upstairs, four bedrooms and two full bathrooms offer comfortable accommodations, complemented by fresh paint, new doors, baseboards, modern lighting, ceiling fans, and plush carpet. The primary suite features a beautifully renovated ensuite with a crisp white vanity, stylish mirror, modern fixtures, and a walk-in shower. The lower level provides additional flexible living space, perfect for a home office, workout area, playroom, or second gathering space. Outside, enjoy the privacy and peaceful setting of the spacious backyard, offering plenty of room to relax, entertain, and enjoy the outdoors around the fire pit. Major updates include a new roof & decking (complete tear-off), furnace, A/C, water heater, renovated kitchen and bathrooms, luxury vinyl plank flooring, plush carpeting, replacement doors, baseboards, fresh interior and exterior paint, modern lighting, professionally landscaped, and septic pumped & inspected 8/2026....
Contact an agent
Home facts
- Year built:1969
- Subdivision & Development:Dixie Tara
- Listing ID #:971098
- Added:10 day(s) ago
- Updated:October 27, 2026 at 02:45 PM
Rooms and interior
- Bedrooms:4
- Total bathrooms:2
- Full bathrooms:2
- Rooms Total:8
- Kitchen Description:Dishwasher, Microwave, Range, Refrigerator
- Basement:Yes
- Basement Description:Finished
- Living area:1,991 sq. ft.
Heating and cooling
- Central air:Yes
Structure and exterior
- Year built:1969
- Building area:1,991 sq. ft.
- Lot area:0.81 Acres
- Construction Materials:Brick
- Exterior Features:Patio
Finances and disclosures
- Price:$369,900
- Price per sq. ft.:$185.79
Parking
- Garage:Yes
- Garage spaces:2
New listings near 5430 David Drive
- New
 $325,000Active3 beds 2 baths2,137 sq. ft.
9595 Rose Petal Drive, Tipp City, OH 45371
MLS# 971776Listed by: ODIS SLONE REALTY LLC - New
 $389,900Active3 beds 3 baths2,679 sq. ft.
4964 Summerset Drive, Tipp City, OH 45371
MLS# 971846Listed by: OWNERLAND REALTY, INC. - New
 $179,900Active3 beds 1 baths992 sq. ft.
22 N Hyatt Street, Tipp City, OH 45371
MLS# 971794Listed by: COLDWELL BANKER HERITAGE - New
 $150,000Active3 beds 2 baths1,631 sq. ft.
332 W South Street, Tipp City, OH 45371
MLS# 971769Listed by: THE SWICK REAL ESTATE GROUP - New
 $30,000Active2 beds 2 baths
109 Solar, Tipp City, OH 45371
MLS# 971667Listed by: RE/MAX ALLIANCE REALTY - New
 $499,900Active4 beds 3 baths3,606 sq. ft.
515 Stonecress Drive, Tipp City, OH 45371
MLS# 971440Listed by: RE/MAX ALLIANCE REALTY - New
 $499,900Active4 beds 4 baths3,580 sq. ft.
863 Cedar Grove Drive, Tipp City, OH 45371
MLS# 971628Listed by: HOWARD HANNA REAL ESTATE SERV - New
 $419,900Active3 beds 2 baths1,792 sq. ft.
6315 Country Estates Drive, Tipp City, OH 45371
MLS# 971560Listed by: RE/MAX VICTORY + AFFILIATES - New
 $299,999Active3 beds 2 baths1,476 sq. ft.
85 W Michaels Road, Tipp City, OH 45371
MLS# 971517Listed by: RE/MAX VICTORY + AFFILIATES - New
 $509,900Active3 beds 2 baths
6501 River Birch Street, Tipp City, OH 45371
MLS# 1897579Listed by: HMS REAL ESTATE


Protect your home and budget from life's surprises with an Assurant Home Warranty, backed by a partner that supports you through every step of homeownership. Explore Plans.
© 2023 - 2026 ERA Franchise Systems LLC. All rights reserved. ERA Franchise Systems LLC fully supports the principles of the Fair Housing Act and the Equal Opportunity Act. ERA, ERA Real Estate powered, and their respective logos are registered service marks of ERA Franchise Systems LLC. Each office is independently owned and operated.