
5486 Worley Road, Tipp City, OH 45371
Local realty services provided by:ERA Petkus Weiss
5486 Worley Road,Tipp City, OH 45371
$1,479,000
- 5 Beds
- 4 Baths
- 5,826 sq. ft.
- Single family
- Active
Listed by: carli amlin, brian amlin
Office: re/max alliance realty
MLS#:964407
Source:OH_DABR
Price summary
- Price:$1,479,000
- Price per sq. ft.:$253.86
About this home
Extraordinary custom-crafted luxury home built by Wintrow Construction and perfectly situated on the 11th tee of Homestead Golf Course. Designed over a two-year planning process, this one-of-a-kind 5,978 sq. ft. home offers 5 bedrooms, 3.5 baths, and exceptional craftsmanship throughout. The stunning great room features a 22-foot vaulted ceiling with exposed log beams, tongue-and-groove wood walls, solid three quarter inch hardwood flooring, and one of three stone fireplaces. The custom kitchen showcases handcrafted cabinetry, premium Marvin windows and doors, and opens to spacious living and dining areas. The main-level owner’s suite includes a custom double shower, oversized jacuzzi tub, walk-in closet, and adjoining office/sitting room. Upstairs are two oversized bedrooms and a full bath. The finished walkout lower level offers a private entrance, full kitchen, family room, large bedroom (with potential for two), full bath, second laundry, and flex room - ideal for multigenerational living or guests. The 1,200 sq. ft. 3–4 car garage includes coated floors, EV charger, 240V power, dedicated 200-amp service, and approximately 840 sq. ft. of finished attic storage. Premium features include dual 400-amp electrical service, whole-house generator with a 1,500-gallon buried propane tank, Control4 whole-home audio/video system, and 440 sq. ft. of closet space across 14 closets. Outdoor amenities include expansive log-railed decks, professional landscaping with accent lighting, a picturesque three quarter acre fully stocked pond, fenced backyard, log pond house with electric, custom firewood house, and an incredible play area with log playhouse, swings, climbing wall, and rubber mulch. An additional parcel with an outbuilding is also available for purchase with the home for $435,000, providing a rare opportunity to expand your property, create additional recreational space, or secure extra storage. A truly exceptional property offering luxury, privacy, and craftsmanship....
Contact an agent
Home facts
- Year built:2003
- Listing ID #:964407
- Added:57 day(s) ago
- Updated:September 26, 2026 at 03:27 PM
Rooms and interior
- Bedrooms:5
- Total bathrooms:4
- Full bathrooms:3
- Half bathrooms:1
- Rooms Total:12
- Kitchen Description:Cooktop, Dishwasher, Microwave, Refrigerator
- Basement:Yes
- Basement Description:Finished, Full
- Living area:5,826 sq. ft.
Heating and cooling
- Central air:Yes
Structure and exterior
- Year built:2003
- Building area:5,826 sq. ft.
- Lot area:2.9 Acres
- Exterior Features:Deck, Fence, Patio, Porch
- Levels:2 Stories
Utilities
- Water:Well
Finances and disclosures
- Price:$1,479,000
- Price per sq. ft.:$253.86
Features and amenities
- Laundry features:Dryer, Washer
Parking
- Garage:Yes
- Garage spaces:3
New listings near 5486 Worley Road
- Coming Soon
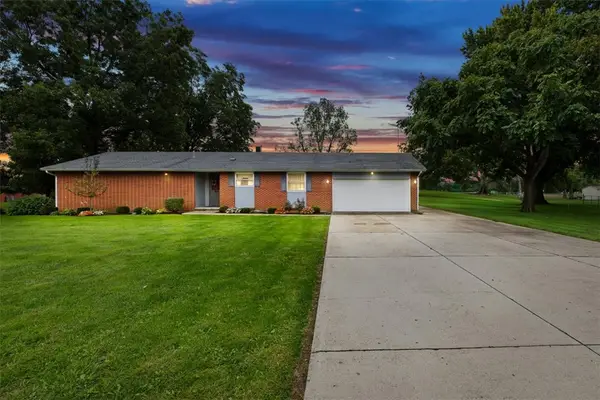 $325,000Coming Soon3 beds 2 baths1,729 sq. ft.
5325 David Drive, Tipp City, OH 45371
MLS# 969638Listed by: KELLER WILLIAMS HOME TOWN RLTY - Open Sun, 2 to 4pmNew
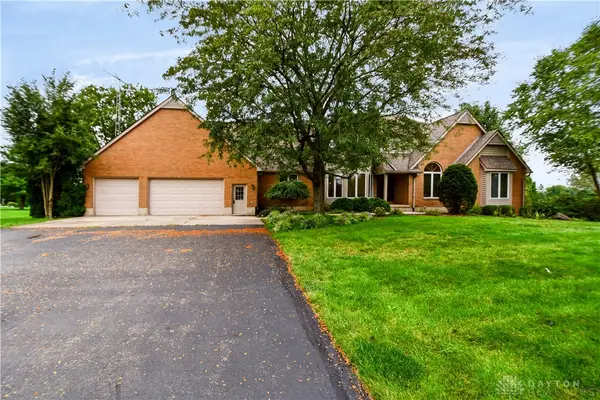 $640,000Active4 beds 4 baths4,464 sq. ft.
7051 Studebaker Road, Tipp City, OH 45371
MLS# 969384Listed by: KELLER WILLIAMS ADVISORS RLTY - New
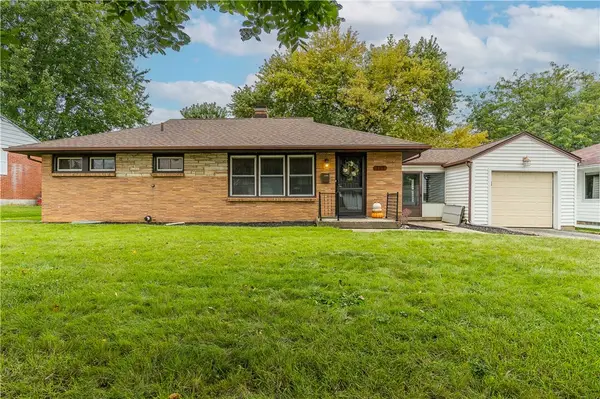 $249,900Active3 beds 1 baths1,025 sq. ft.
113 N Tippecanoe Drive, Tipp City, OH 45371
MLS# 969646Listed by: NAVX REALTY, LLC - New
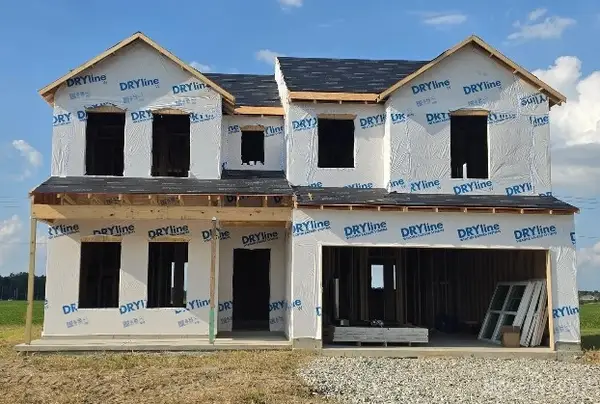 $374,990Active4 beds 3 baths2,343 sq. ft.
1107 Honeydew Drive, Tipp City, OH 45373
MLS# 969693Listed by: KELLER WILLIAMS SEVEN HILLS - New
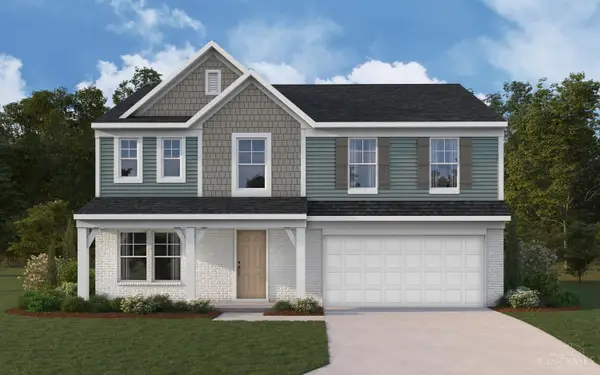 $419,900Active4 beds 3 baths2,796 sq. ft.
6447 River Birch Street, Tipp City, OH 45371
MLS# 1895068Listed by: HMS REAL ESTATE
- New
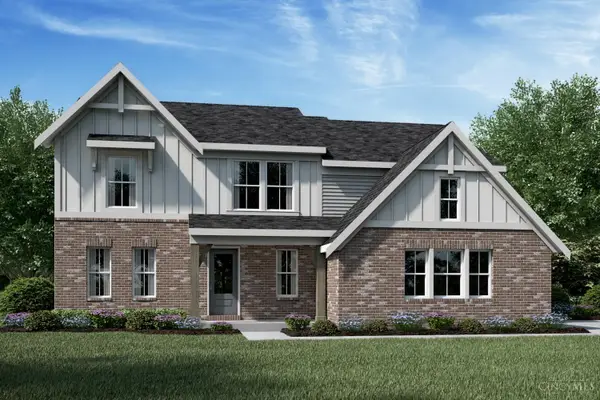 $569,900Active4 beds 3 baths2,556 sq. ft.
5985 Shooting Star Street, Tipp City, OH 45371
MLS# 1894873Listed by: HMS REAL ESTATE - New
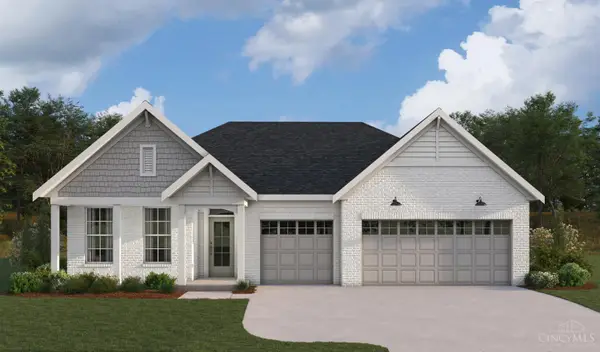 $529,900Active3 beds 3 baths2,222 sq. ft.
5247 Waterleaf Drive, Tipp City, OH 45371
MLS# 1894876Listed by: HMS REAL ESTATE - New
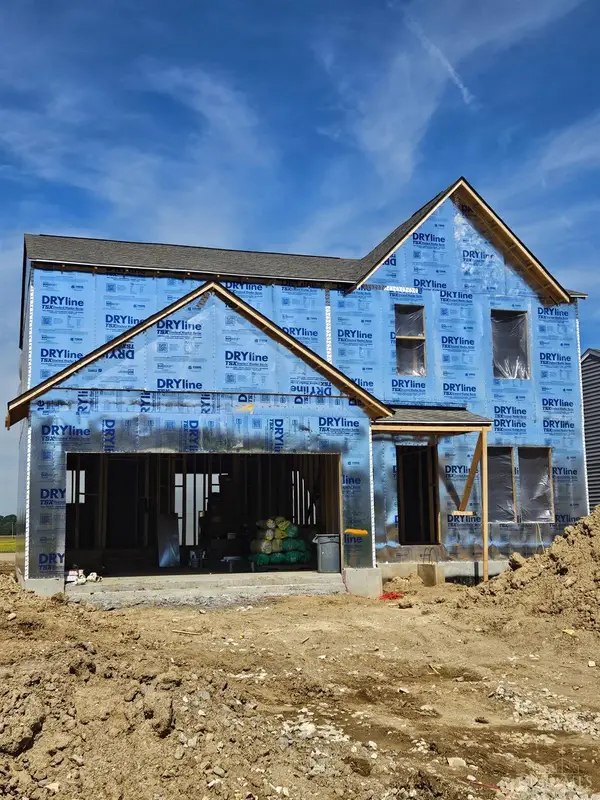 $404,900Active3 beds 3 baths2,003 sq. ft.
5776 Shooting Star Street, Tipp City, OH 45371
MLS# 1894871Listed by: HMS REAL ESTATE - New
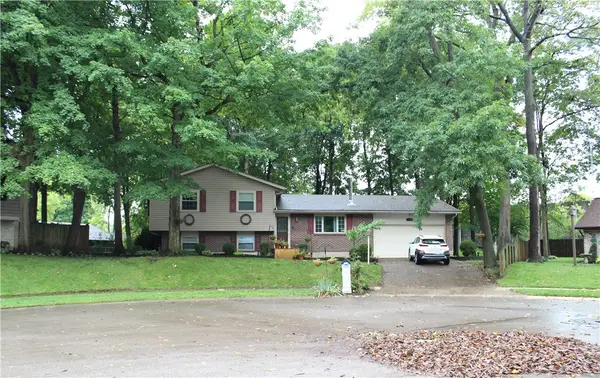 $295,000Active4 beds 3 baths1,698 sq. ft.
16 Kiowa Court, Tipp City, OH 45371
MLS# 969360Listed by: KELLER WILLIAMS HOME TOWN RLTY - New
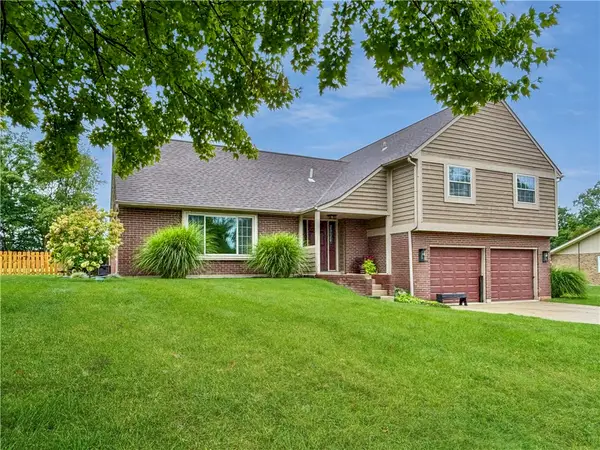 $399,900Active4 beds 3 baths2,085 sq. ft.
6800 Curtwood Drive, Tipp City, OH 45371
MLS# 969395Listed by: BHHS PROFESSIONAL REALTY


Protect your home and budget from life's surprises with an Assurant Home Warranty, backed by a partner that supports you through every step of homeownership. Explore Plans.
© 2023 - 2026 ERA Franchise Systems LLC. All rights reserved. ERA Franchise Systems LLC fully supports the principles of the Fair Housing Act and the Equal Opportunity Act. ERA, ERA Real Estate powered, and their respective logos are registered service marks of ERA Franchise Systems LLC. Each office is independently owned and operated.