
5763 Troy Frederick Road, Tipp City, OH 45371
Local realty services provided by:ERA Petkus Weiss
5763 Troy Frederick Road,Tipp City, OH 45371
$384,900
- 3 Beds
- 2 Baths
- 2,200 sq. ft.
- Single family
- Active
Listed by: vicky l piper
Office: navx realty, llc.
MLS#:966755
Source:OH_DABR
Price summary
- Price:$384,900
- Price per sq. ft.:$174.95
About this home
The comfort of country living is embodied in this single-family home. This residential property features three bedrooms and two full bathrooms, plus office, offering an inviting atmosphere throughout its one-story layout. The interior boasts a series of recent updates, including new LVP and carpet flooring, fresh paint, and custom closet systems that enhance the serene setting. The kitchen is simply gorgeous!! It's equipped with quartz countertops, a reverse osmosis system, and all new lighting. For those seeking an organized lifestyle, the office and mudroom have been completely remodeled to maximize function. The open floor plan this home has offers 2 large family areas as well as a dining room that will impress. The living space extends outdoors to a stamped concrete patio, providing a tranquil spot for relaxation. This area opens to a big backyard with a stamped concrete pad perfect for outdoor entertaining. Situated on a 0.72-acre lot in Tipp City, this home combines practical updates with plenty of outdoor space....
Contact an agent
Home facts
- Year built:1979
- Subdivision & Development:Scottsdale Sub #3
- Listing ID #:966755
- Added:1 day(s) ago
- Updated:August 20, 2026 at 03:30 PM
Rooms and interior
- Bedrooms:3
- Total bathrooms:2
- Full bathrooms:2
- Rooms Total:9
- Kitchen Description:Dishwasher, Microwave, Range, Refrigerator
- Living area:2,200 sq. ft.
Heating and cooling
- Central air:Yes
Structure and exterior
- Year built:1979
- Building area:2,200 sq. ft.
- Lot area:0.72 Acres
- Construction Materials:Brick
- Exterior Features:Patio
- Levels:1 Story
Utilities
- Water:Well
Finances and disclosures
- Price:$384,900
- Price per sq. ft.:$174.95
Parking
- Garage:Yes
- Garage spaces:2
New listings near 5763 Troy Frederick Road
- New
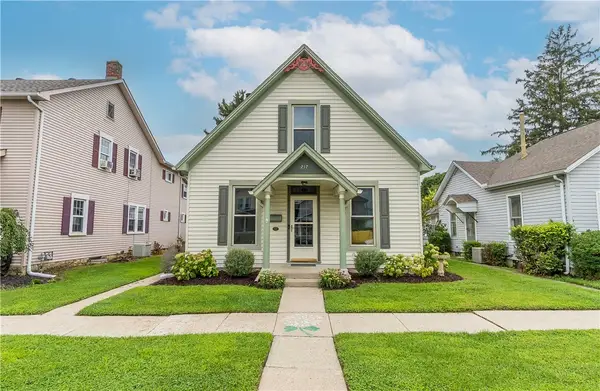 $264,900Active3 beds 1 baths1,450 sq. ft.
217 N 2nd Street, Tipp City, OH 45371
MLS# 966234Listed by: GLASSHOUSE REALTY GROUP 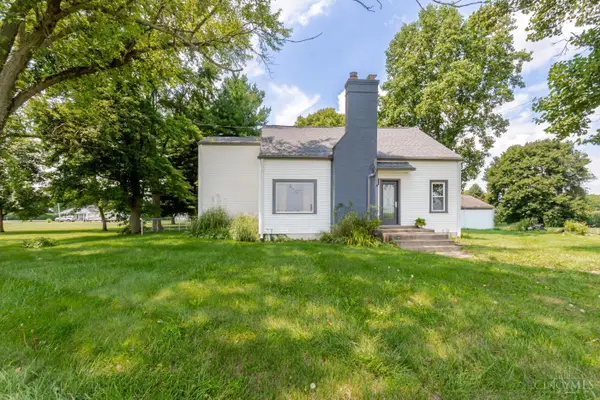 $289,500Pending3 beds 2 baths1,916 sq. ft.
7010 Troy Frederick Road, Tipp City, OH 45371
MLS# 1889975Listed by: EXP REALTY
- New
 $619,900Active4 beds 4 baths4,793 sq. ft.
7670 Whispering Oaks Trail, Tipp City, OH 45371
MLS# 966477Listed by: COLDWELL BANKER HERITAGE - New
 $429,900Active3 beds 3 baths2,263 sq. ft.
5785 Shooting Star Street, Tipp City, OH 45371
MLS# 966559Listed by: H.M.S. REAL ESTATE  $280,000Pending3 beds 2 baths1,916 sq. ft.
7010 Troy-frederick Road, Tipp City, OH 45371
MLS# 966260Listed by: EXP REALTY- New
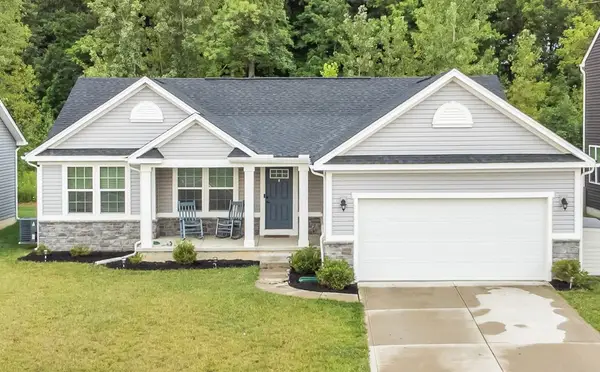 $385,000Active4 beds 3 baths1,624 sq. ft.
9247 Lakeside Street, Tipp City, OH 45371
MLS# 966208Listed by: NAVX REALTY, LLC - New
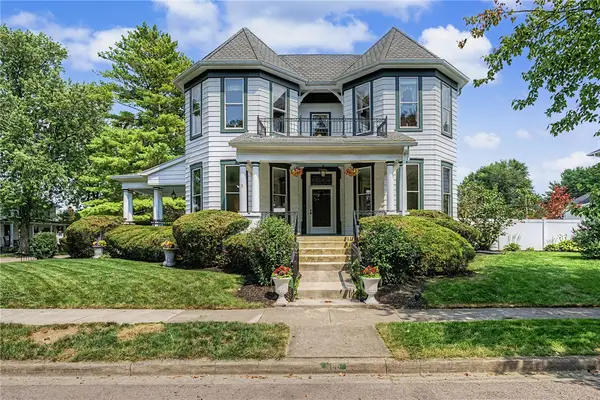 $635,000Active5 beds 3 baths3,916 sq. ft.
108 S 3rd Street, Tipp City, OH 45371
MLS# 964946Listed by: RE/MAX ALLIANCE REALTY  $324,900Pending4 beds 2 baths2,085 sq. ft.
562 Hathaway Trail, Tipp City, OH 45371
MLS# 966222Listed by: KELLER WILLIAMS HOME TOWN RLTY- New
 $414,460Active18.02 Acres
1755 St. Rt. 571, Tipp City, OH 45371
MLS# 965699Listed by: KELLER WILLIAMS HOME TOWN RLTY


Protect your home and budget from life's surprises with an Assurant Home Warranty, backed by a partner that supports you through every step of homeownership. Explore Plans.
© 2023 - 2026 ERA Franchise Systems LLC. All rights reserved. ERA Franchise Systems LLC fully supports the principles of the Fair Housing Act and the Equal Opportunity Act. ERA, ERA Real Estate powered, and their respective logos are registered service marks of ERA Franchise Systems LLC. Each office is independently owned and operated.