
5970 Shooting Star Street, Tipp City, OH 45371
Local realty services provided by:ERA Petkus Weiss
5970 Shooting Star Street,Tipp City, OH 45371
$591,061
- 4 Beds
- 3 Baths
- 2,608 sq. ft.
- Single family
- Pending
Listed by: alexander a hencheck jr
Office: h.m.s. real estate
MLS#:956911
Source:OH_DABR
Price summary
- Price:$591,061
- Price per sq. ft.:$226.63
About this home
New construction in the beautiful Carriage Trails community, featuring the stunning Avery design. This unique plan offers 4 bedrooms, 2 full baths, and 1 half bath. The two-story family room with fireplace is the perfect gathering space. Spacious open kitchen with a large island, quartz countertops, and walk-in pantry connects to the morning room that walks out to the deck. The owner's suite is on its own level and features a spacious private bath with a luxurious soaking tub, separate shower stall, and oversized walk-in closet with the laundry room adjacent. 3 additional bedrooms and hall bath on upper floor. Included on the step-down level is a versatile recreation room that can be customized into a guest suite. Full basement with full bath rough-in. The spacious 2-bay garage completes this exceptional home.
Contact an agent
Home facts
- Year built:2026
- Subdivision & Development:Carriage Trails
- Listing ID #:956911
- Added:116 day(s) ago
- Updated:August 12, 2026 at 07:53 AM
Rooms and interior
- Bedrooms:4
- Total bathrooms:3
- Full bathrooms:2
- Half bathrooms:1
- Rooms Total:8
- Kitchen Description:Dishwasher, Microwave, Range
- Basement:Yes
- Basement Description:Full, Unfinished
- Living area:2,608 sq. ft.
Heating and cooling
- Central air:Yes
Structure and exterior
- Year built:2026
- Building area:2,608 sq. ft.
- Lot area:0.25 Acres
- Construction Materials:Stone
- Exterior Features:Deck, Porch
Finances and disclosures
- Price:$591,061
- Price per sq. ft.:$226.63
Parking
- Garage:Yes
- Garage spaces:2
New listings near 5970 Shooting Star Street
- New
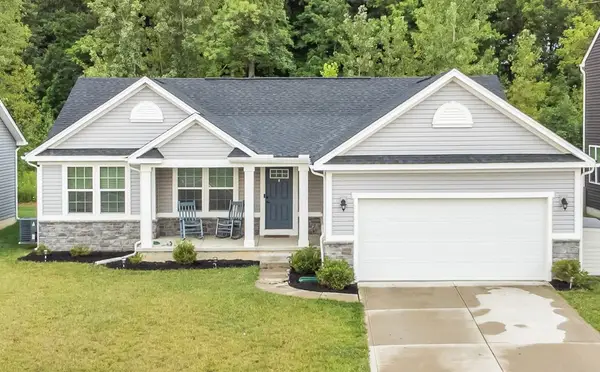 $400,000Active4 beds 3 baths1,624 sq. ft.
9247 Lakeside Street, Tipp City, OH 45371
MLS# 966208Listed by: NAVX REALTY, LLC - New
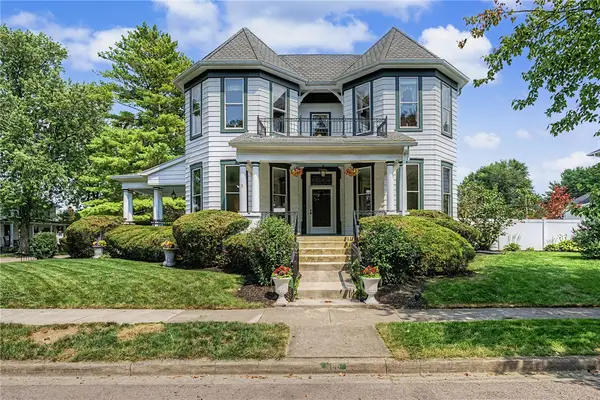 $635,000Active5 beds 3 baths3,916 sq. ft.
108 S 3rd Street, Tipp City, OH 45371
MLS# 964946Listed by: RE/MAX ALLIANCE REALTY  $324,900Pending4 beds 2 baths2,085 sq. ft.
562 Hathaway Trail, Tipp City, OH 45371
MLS# 966222Listed by: KELLER WILLIAMS HOME TOWN RLTY- New
 $414,460Active18.02 Acres
1755 St. Rt. 571, Tipp City, OH 45371
MLS# 965699Listed by: KELLER WILLIAMS HOME TOWN RLTY - New
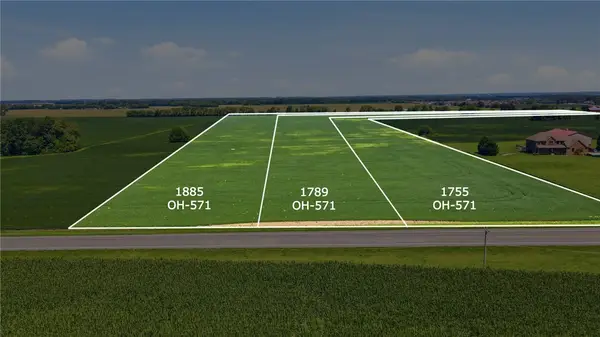 $414,621Active18.03 Acres
1789 St. Rt. 571, Tipp City, OH 45371
MLS# 965701Listed by: KELLER WILLIAMS HOME TOWN RLTY - New
 $498,410Active21.67 Acres
1885 St. Rt. 571, Tipp City, OH 45371
MLS# 965705Listed by: KELLER WILLIAMS HOME TOWN RLTY - New
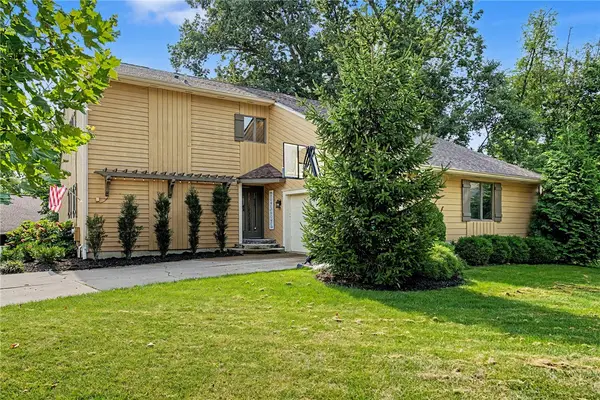 $514,900Active3 beds 4 baths2,176 sq. ft.
7700 N Winding Way, Tipp City, OH 45371
MLS# 966203Listed by: DANA WARD REALTY - Open Sun, 2 to 4pmNew
 $545,000Active4 beds 4 baths3,373 sq. ft.
7735 N Winding Way, Tipp City, OH 45371
MLS# 966044Listed by: COLDWELL BANKER HERITAGE - New
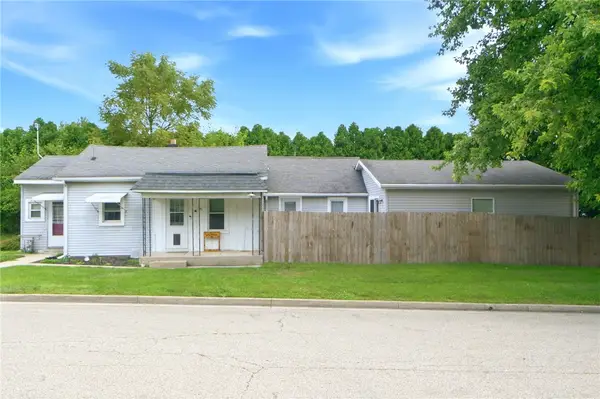 $215,000Active2 beds 2 baths1,354 sq. ft.
31 Wilhelm Street, Tipp City, OH 45371
MLS# 965762Listed by: KELLER WILLIAMS COMMUNITY PART 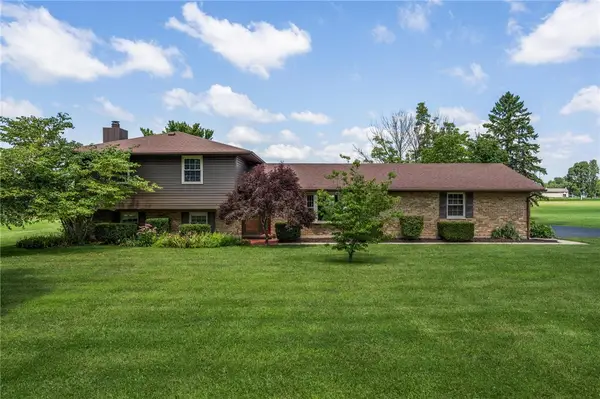 $309,900Pending3 beds 2 baths1,895 sq. ft.
2145 Ginghamsburg Frederick Road, Tipp City, OH 45371
MLS# 965995Listed by: HOWARD HANNA REAL ESTATE SERV


Protect your home and budget from life's surprises with an Assurant Home Warranty, backed by a partner that supports you through every step of homeownership. Explore Plans.
© 2023 - 2026 ERA Franchise Systems LLC. All rights reserved. ERA Franchise Systems LLC fully supports the principles of the Fair Housing Act and the Equal Opportunity Act. ERA, ERA Real Estate powered, and their respective logos are registered service marks of ERA Franchise Systems LLC. Each office is independently owned and operated.