
7700 N Winding Way, Tipp City, OH 45371
Local realty services provided by:ERA Petkus Weiss
7700 N Winding Way,Tipp City, OH 45371
$495,000
- 3 Beds
- 4 Baths
- - sq. ft.
- Single family
- Sold
Listed by: dana ward
Office: dana ward realty
MLS#:966203
Source:OH_DABR
Sorry, we are unable to map this address
Price summary
- Price:$495,000
About this home
Get ready to be wowed with this striking 2,929 sq ft, 3 bedroom 3.5 bathroom, contemporary home. Blending soaring architectural character with warm, modern updates throughout. Inside you will find a dramatic two-story great room anchored by a gas fireplace and vaulted, tongue-and-groove wood ceilings that carry the cabin-meets-contemporary feel throughout. Two patio doors offer access to the wrap around deck. All new wood flooring throughout main level. Continue on to the kitchen, featuring lots of cabinets and counter space, white cabinets, stainless steel appliances, and a large counter with seating for four or more. A sunny breakfast area offers oversized windows. The main floor primary en-suite offers a spacious layout, a generous walk-in closet, second custom built closet, double sinks, shower and a deep standalone soaking bath. Additional oversized bedrooms upstairs. One even includes a space currently used as a play space or could be a study area. Jack and Jill bathroom. The finished lower level extends the living space even further, with a generous rec-room large enough for multiple uses. Large separate room for a flexible craft/hobby room, currently utilized as a bedroom. Full bath in the basement. Central vacuum. Outside you’ll find a beautiful deck, fenced backyard offering privacy and a storage shed. Too many updates to mention them all. Roof 2025, water heater 2026. Water softener owned. Refrigerator in basement conveys. Don’t miss this rare opportunity to own a home with true architectural character, thoughtful updates, and space for everyone....
Contact an agent
Home facts
- Year built:1981
- Subdivision & Development:Deer Cliff Run Sub Sec 2
- Listing ID #:966203
- Added:46 day(s) ago
- Updated:September 25, 2026 at 07:10 AM
Rooms and interior
- Bedrooms:3
- Total bathrooms:4
- Full bathrooms:3
- Half bathrooms:1
- Rooms Total:11
- Kitchen Description:Dishwasher, Microwave, Range, Refrigerator
- Basement:Yes
- Basement Description:Finished
Heating and cooling
- Central air:Yes
Structure and exterior
- Year built:1981
- Construction Materials:Cedar
- Exterior Features:Deck, Fence, Porch
- Levels:2 Stories
Finances and disclosures
- Price:$495,000
Features and amenities
- Laundry features:Dryer, Washer
Parking
- Garage:Yes
- Garage spaces:2
New listings near 7700 N Winding Way
- New
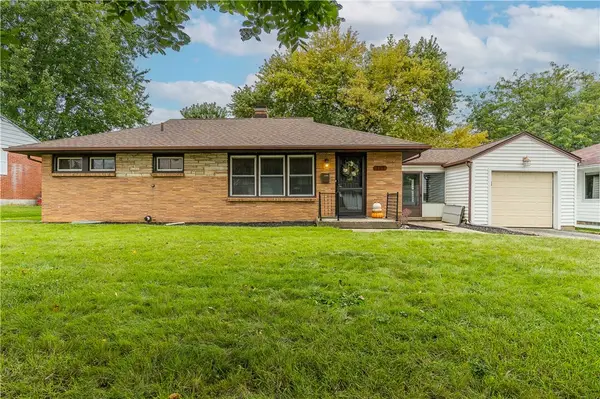 $249,900Active3 beds 1 baths1,025 sq. ft.
113 N Tippecanoe Drive, Tipp City, OH 45371
MLS# 969646Listed by: NAVX REALTY, LLC - New
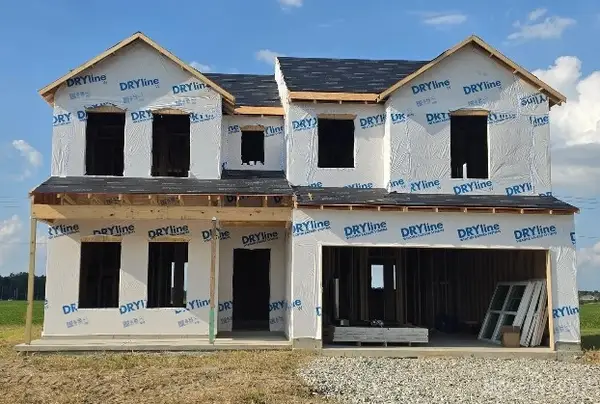 $384,328Active4 beds 3 baths2,343 sq. ft.
1107 Honeydew Drive, Tipp City, OH 45373
MLS# 969693Listed by: KELLER WILLIAMS SEVEN HILLS - New
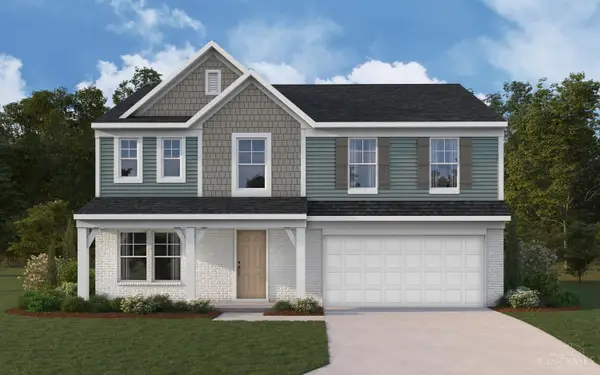 $419,900Active4 beds 3 baths2,796 sq. ft.
6447 River Birch Street, Tipp City, OH 45371
MLS# 1895068Listed by: HMS REAL ESTATE
- New
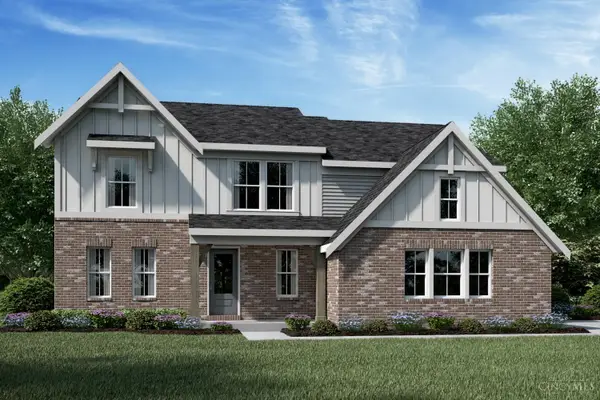 $569,900Active4 beds 3 baths2,556 sq. ft.
5985 Shooting Star Street, Tipp City, OH 45371
MLS# 1894873Listed by: HMS REAL ESTATE - New
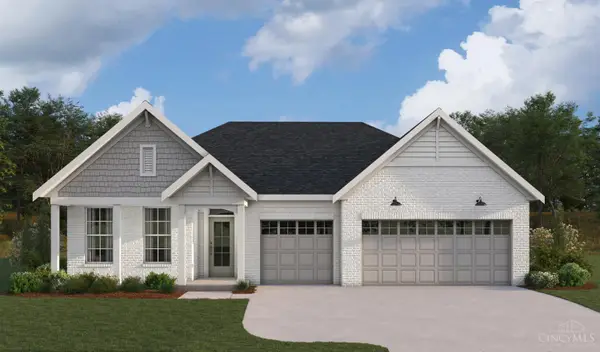 $529,900Active3 beds 3 baths2,222 sq. ft.
5247 Waterleaf Drive, Tipp City, OH 45371
MLS# 1894876Listed by: HMS REAL ESTATE - New
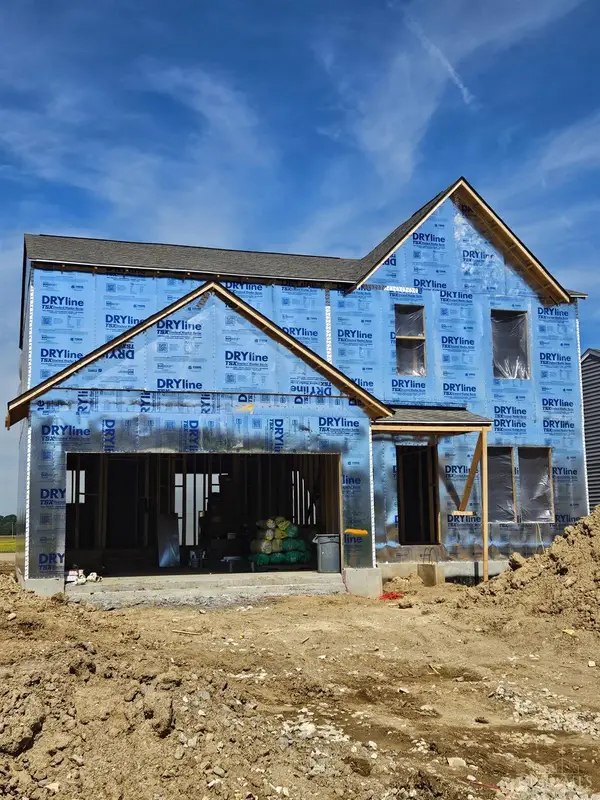 $404,900Active3 beds 3 baths2,003 sq. ft.
5776 Shooting Star Street, Tipp City, OH 45371
MLS# 1894871Listed by: HMS REAL ESTATE - New
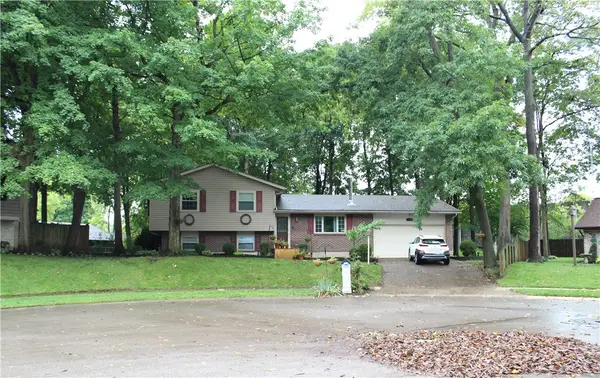 $295,000Active4 beds 3 baths1,698 sq. ft.
16 Kiowa Court, Tipp City, OH 45371
MLS# 969360Listed by: KELLER WILLIAMS HOME TOWN RLTY - New
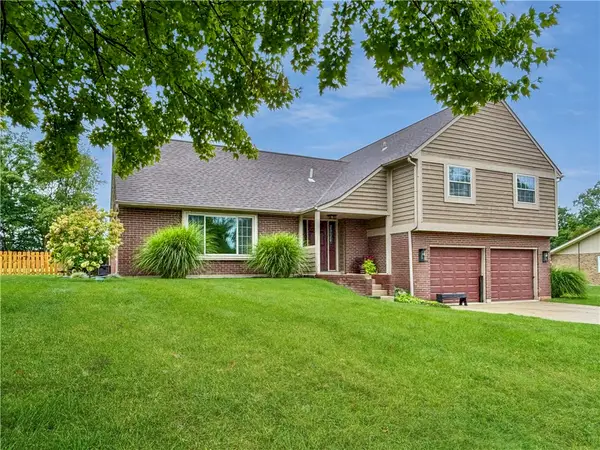 $399,900Active4 beds 3 baths2,085 sq. ft.
6800 Curtwood Drive, Tipp City, OH 45371
MLS# 969395Listed by: BHHS PROFESSIONAL REALTY - New
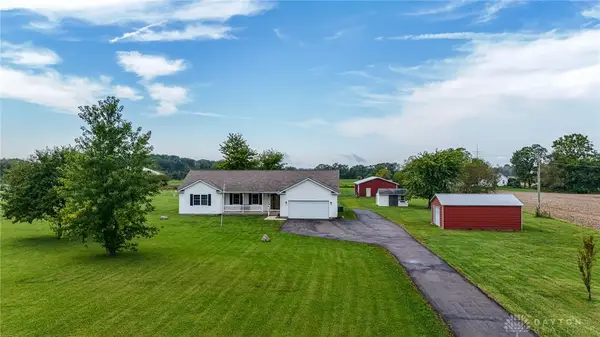 $650,000Active3 beds 2 baths2,802 sq. ft.
6880 Bard Road, Tipp City, OH 45371
MLS# 969218Listed by: SIBCY CLINE INC. - New
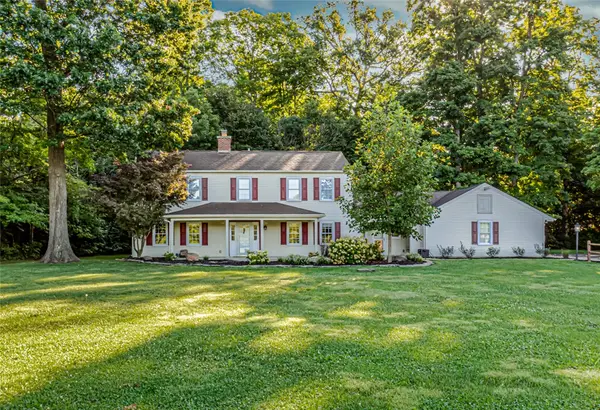 $714,900Active4 beds 3 baths2,498 sq. ft.
6350 Troy-frederick Road, Tipp City, OH 45371
MLS# 969183Listed by: HOWARD HANNA REAL ESTATE SERV


Protect your home and budget from life's surprises with an Assurant Home Warranty, backed by a partner that supports you through every step of homeownership. Explore Plans.
© 2023 - 2026 ERA Franchise Systems LLC. All rights reserved. ERA Franchise Systems LLC fully supports the principles of the Fair Housing Act and the Equal Opportunity Act. ERA, ERA Real Estate powered, and their respective logos are registered service marks of ERA Franchise Systems LLC. Each office is independently owned and operated.