
6800 Curtwood Drive, Tipp City, OH 45371
Local realty services provided by:ERA Petkus Weiss
6800 Curtwood Drive,Tipp City, OH 45371
$399,900
- 4 Beds
- 3 Baths
- 2,085 sq. ft.
- Single family
- Active
Listed by: shaun m hayes
Office: bhhs professional realty
MLS#:969395
Source:OH_DABR
Price summary
- Price:$399,900
- Price per sq. ft.:$191.8
About this home
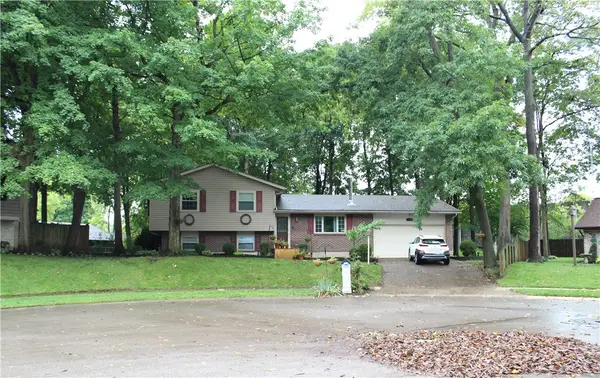
Classic brick and siding accents define this traditional multi-level home located at 6800 Curtwood Drive. The exterior features mature trees, a sloping lawn, and a covered entry with steps leading to the front door. An integrated double garage with concrete floors and overhead automatic doors provides parking alongside the driveway.
Inside the entry, rich wood entry doors open to durable plank flooring. The main living spaces connect via steps bordered by a wooden staircase and a classic wrought-iron railing. Throughout the home, find rich wood flooring, wood-look floors, and plush carpeting. The kitchen features granite countertops, white shaker cabinetry, an island, and appliances including a dishwasher, garbage disposal, range, microwave and refrigerator. A brick fireplace serves as a central anchor in the living spaces, which are accented by a picture window with wood frames.
This residence features four bedrooms and two full bathrooms plus one half bathroom. Select bedrooms are equipped with ceiling fans and sliding glass doors, while one bedroom includes a walk-in closet with built-in shelving. The bathrooms are detailed with tiled flooring, wainscoting-style tile walls, stone countertops, and a modern stainless steel vanity basin. Additional storage is available in the spacious attic storage area with exposed wooden trusses, as well as in the garage workshop area with integrated wood cabinets.
The exterior features a variety of spaces for outdoor activities, including a concrete patio, a porch, and an elevated wood deck overlooking a lawn. The 0.72-acre yard is enclosed by wooden fencing and includes mature perimeter trees and storage. A gravel pathway meanders along the brick exterior and gated wooden fencing.
Schedule a time to tour this Tipp City property and experience all of its physical features in person....
Contact an agent
Home facts
- Year built:1977
- Subdivision & Development:Country Estates
- Listing ID #:969395
- Added:4 day(s) ago
- Updated:September 26, 2026 at 03:27 PM
Rooms and interior
- Bedrooms:4
- Total bathrooms:3
- Full bathrooms:2
- Half bathrooms:1
- Rooms Total:11
- Basement:Yes
- Basement Description:Finished
- Living area:2,085 sq. ft.
Heating and cooling
- Central air:Yes
Structure and exterior
- Year built:1977
- Building area:2,085 sq. ft.
- Lot area:0.72 Acres
- Construction Materials:Brick, Cedar
- Exterior Features:Deck, Fence, Patio, Porch
Finances and disclosures
- Price:$399,900
- Price per sq. ft.:$191.8
Parking
- Garage:Yes
- Garage spaces:2
New listings near 6800 Curtwood Drive
- Coming Soon
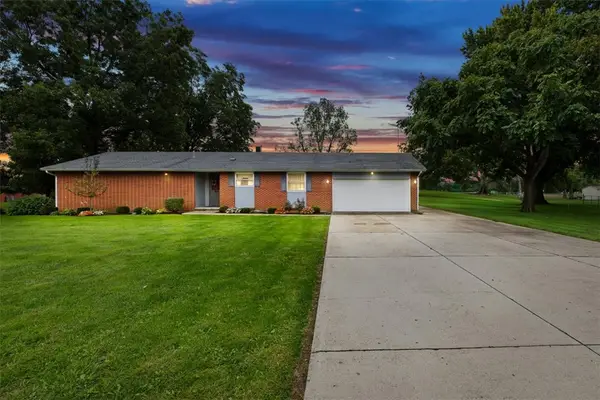 $325,000Coming Soon3 beds 2 baths1,729 sq. ft.
5325 David Drive, Tipp City, OH 45371
MLS# 969638Listed by: KELLER WILLIAMS HOME TOWN RLTY - Open Sun, 2 to 4pmNew
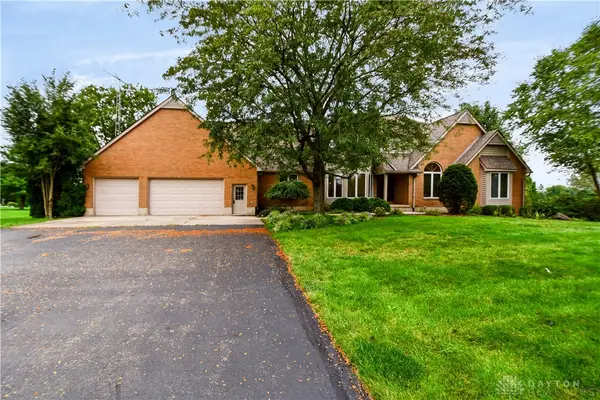 $640,000Active4 beds 4 baths4,464 sq. ft.
7051 Studebaker Road, Tipp City, OH 45371
MLS# 969384Listed by: KELLER WILLIAMS ADVISORS RLTY - New
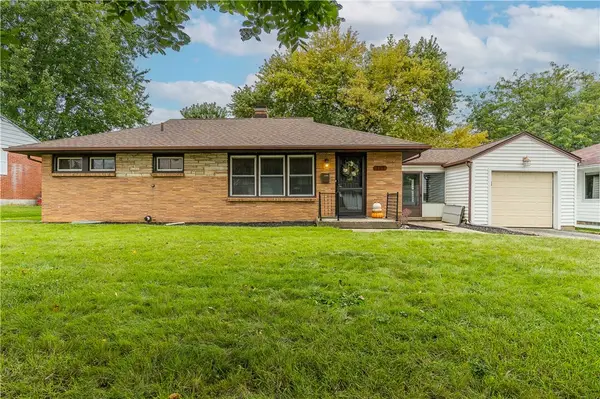 $249,900Active3 beds 1 baths1,025 sq. ft.
113 N Tippecanoe Drive, Tipp City, OH 45371
MLS# 969646Listed by: NAVX REALTY, LLC - New
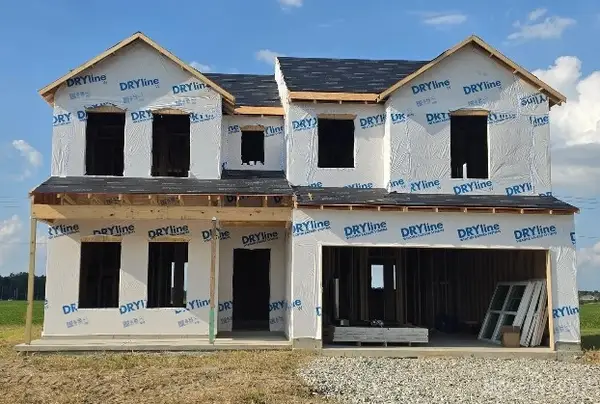 $374,990Active4 beds 3 baths2,343 sq. ft.
1107 Honeydew Drive, Tipp City, OH 45373
MLS# 969693Listed by: KELLER WILLIAMS SEVEN HILLS - New
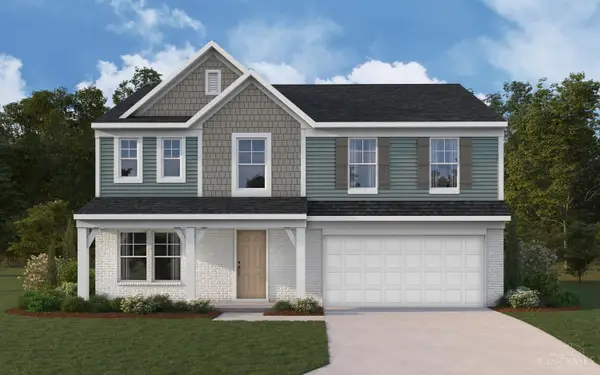 $419,900Active4 beds 3 baths2,796 sq. ft.
6447 River Birch Street, Tipp City, OH 45371
MLS# 1895068Listed by: HMS REAL ESTATE
- New
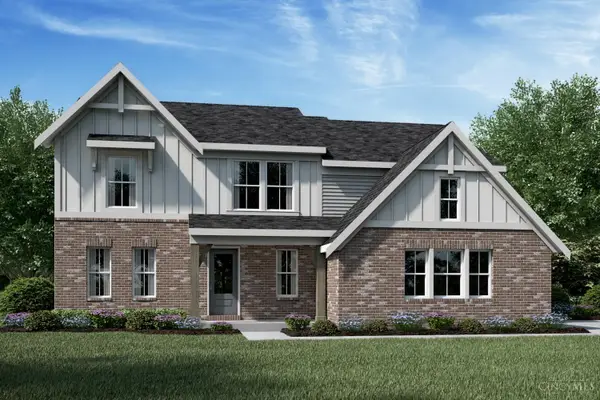 $569,900Active4 beds 3 baths2,556 sq. ft.
5985 Shooting Star Street, Tipp City, OH 45371
MLS# 1894873Listed by: HMS REAL ESTATE - New
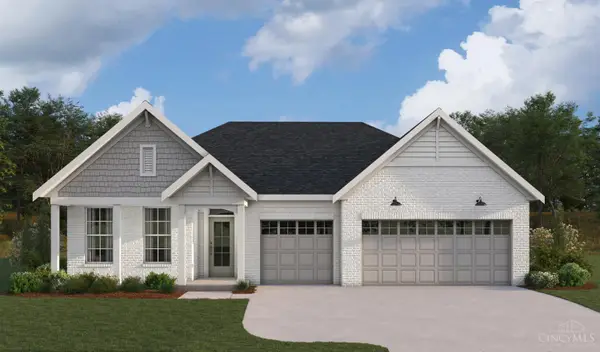 $529,900Active3 beds 3 baths2,222 sq. ft.
5247 Waterleaf Drive, Tipp City, OH 45371
MLS# 1894876Listed by: HMS REAL ESTATE - New
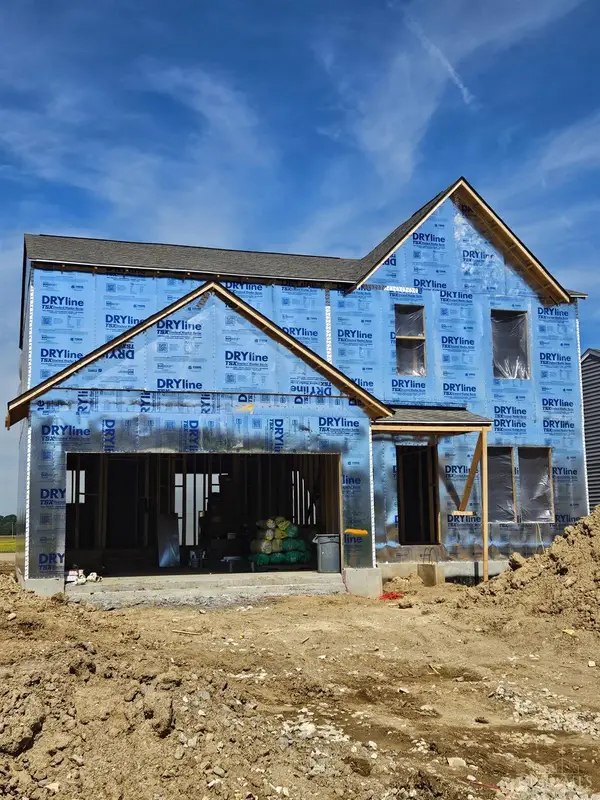 $404,900Active3 beds 3 baths2,003 sq. ft.
5776 Shooting Star Street, Tipp City, OH 45371
MLS# 1894871Listed by: HMS REAL ESTATE - New
 $295,000Active4 beds 3 baths1,698 sq. ft.
16 Kiowa Court, Tipp City, OH 45371
MLS# 969360Listed by: KELLER WILLIAMS HOME TOWN RLTY


Protect your home and budget from life's surprises with an Assurant Home Warranty, backed by a partner that supports you through every step of homeownership. Explore Plans.
© 2023 - 2026 ERA Franchise Systems LLC. All rights reserved. ERA Franchise Systems LLC fully supports the principles of the Fair Housing Act and the Equal Opportunity Act. ERA, ERA Real Estate powered, and their respective logos are registered service marks of ERA Franchise Systems LLC. Each office is independently owned and operated.