
7051 Studebaker Road, Tipp City, OH 45371
Local realty services provided by:ERA Petkus Weiss
7051 Studebaker Road,Tipp City, OH 45371
$640,000
- 4 Beds
- 4 Baths
- 4,464 sq. ft.
- Single family
- Active
Upcoming open houses
- Sun, Sep 2702:00 pm - 04:00 pm
Listed by: deborah l sasser
Office: keller williams advisors rlty
MLS#:969384
Source:OH_DABR
Price summary
- Price:$640,000
- Price per sq. ft.:$143.37
About this home
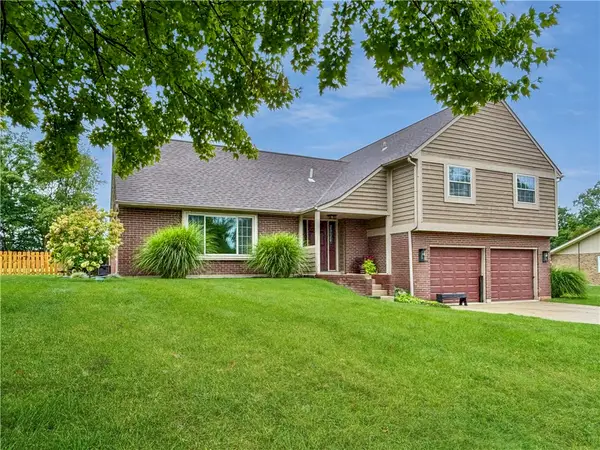
Escape to the tranquility of country living without sacrificing style, space, or convenience! Situated on a picturesque, rolling 5-acre lot, this custom-built brick and cedar two-story home offers a rare combination of peaceful seclusion, elegant architectural details, and modern updates. The main level welcomes you with a grand great room featuring soaring 10-foot ceilings and a cozy gas fireplace, which flows seamlessly into a delightful sunroom designed to capture natural light and stunning pastoral views. From the sunroom, step out onto the expansive 45x14-foot outdoor deck for effortless indoor-outdoor entertaining. The private main-level owners' suite boasts elegant trey ceilings, an attached personal study, a skylight, and an ensuite bath complete with a Jacuzzi tub and a separate shower. Also on the main level is a spacious kitchen equipped with a convenient breakfast bar and extensive cabinetry, and private study with built in cabinetry, a full bathroom, a dedicated laundry room, and direct access to the attached 3-car garage.
Upstairs, there are two generously sized bedrooms and a full bathroom. The lower level features a light-filled walkout basement with glass doors opening to the side yard. This finished lower level includes a recreation room, a cozy fireplace, an additional bedroom, full bathroom, and a 32x19-foot workshop with interior stairs leading straight to the garage.
This home has been meticulously maintained, featuring major peace-of-mind updates including a brand-new furnace installed in March 2026, and a septic system that was inspected and pumped in August 2026 with an updated lift pump and float switch. The roof was replaced in 2019, windows updated in 2009 (excluding the great room statement window). Offering the ultimate blend of serene country living and close proximity to local schools and shopping, this one-of-a-kind property is ready to welcome you home in style. Call your REALTOR and make this your new home!...
Contact an agent
Home facts
- Year built:1993
- Listing ID #:969384
- Added:1 day(s) ago
- Updated:September 26, 2026 at 05:57 PM
Rooms and interior
- Bedrooms:4
- Total bathrooms:4
- Full bathrooms:4
- Rooms Total:17
- Kitchen Description:Dishwasher, Microwave, Range, Refrigerator
- Basement:Yes
- Basement Description:Finished, Full
- Living area:4,464 sq. ft.
Heating and cooling
- Heating:Propane
- Central air:Yes
Structure and exterior
- Year built:1993
- Building area:4,464 sq. ft.
- Lot area:5 Acres
- Construction Materials:Brick, Cedar, Frame
- Levels:2 Stories
Utilities
- Water:Well
Finances and disclosures
- Price:$640,000
- Price per sq. ft.:$143.37
Parking
- Garage:Yes
- Garage spaces:3
New listings near 7051 Studebaker Road
- Coming Soon
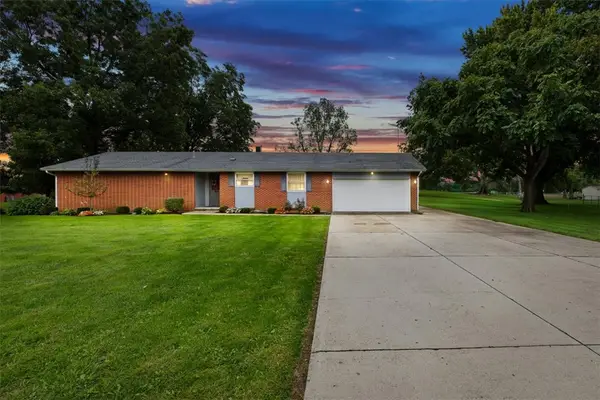 $325,000Coming Soon3 beds 2 baths1,729 sq. ft.
5325 David Drive, Tipp City, OH 45371
MLS# 969638Listed by: KELLER WILLIAMS HOME TOWN RLTY - New
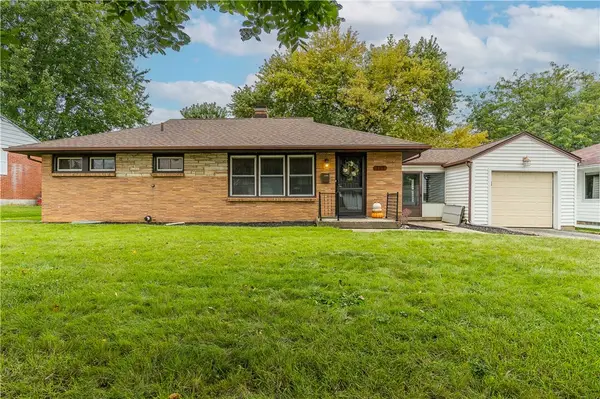 $249,900Active3 beds 1 baths1,025 sq. ft.
113 N Tippecanoe Drive, Tipp City, OH 45371
MLS# 969646Listed by: NAVX REALTY, LLC - New
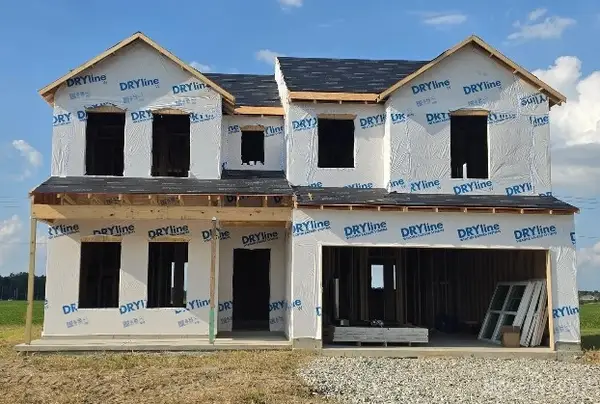 $374,990Active4 beds 3 baths2,343 sq. ft.
1107 Honeydew Drive, Tipp City, OH 45373
MLS# 969693Listed by: KELLER WILLIAMS SEVEN HILLS - New
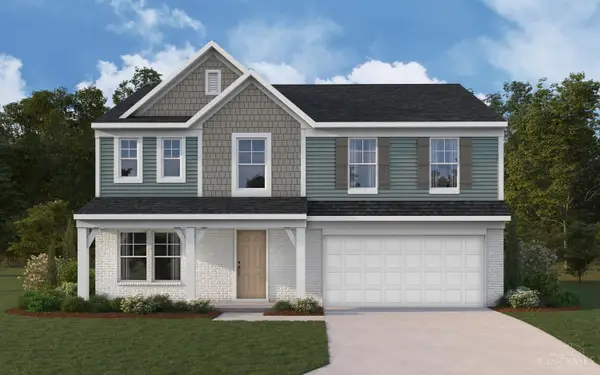 $419,900Active4 beds 3 baths2,796 sq. ft.
6447 River Birch Street, Tipp City, OH 45371
MLS# 1895068Listed by: HMS REAL ESTATE
- New
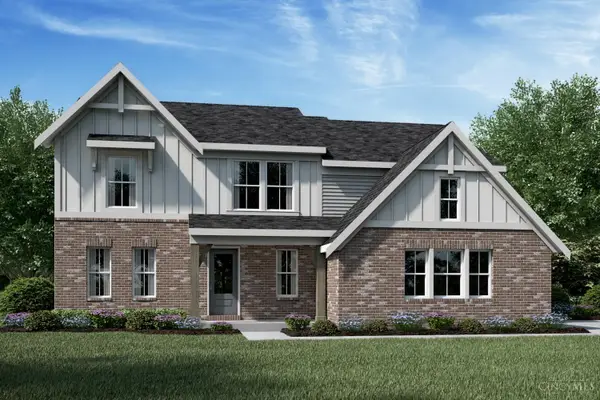 $569,900Active4 beds 3 baths2,556 sq. ft.
5985 Shooting Star Street, Tipp City, OH 45371
MLS# 1894873Listed by: HMS REAL ESTATE - New
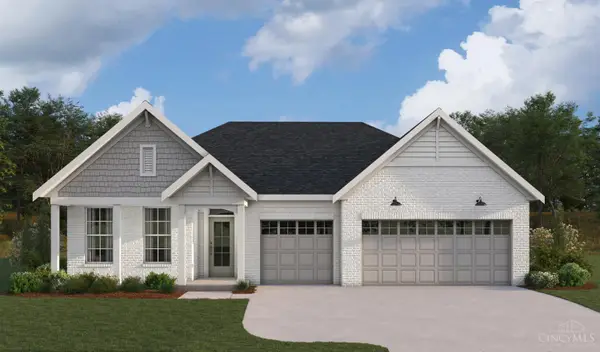 $529,900Active3 beds 3 baths2,222 sq. ft.
5247 Waterleaf Drive, Tipp City, OH 45371
MLS# 1894876Listed by: HMS REAL ESTATE - New
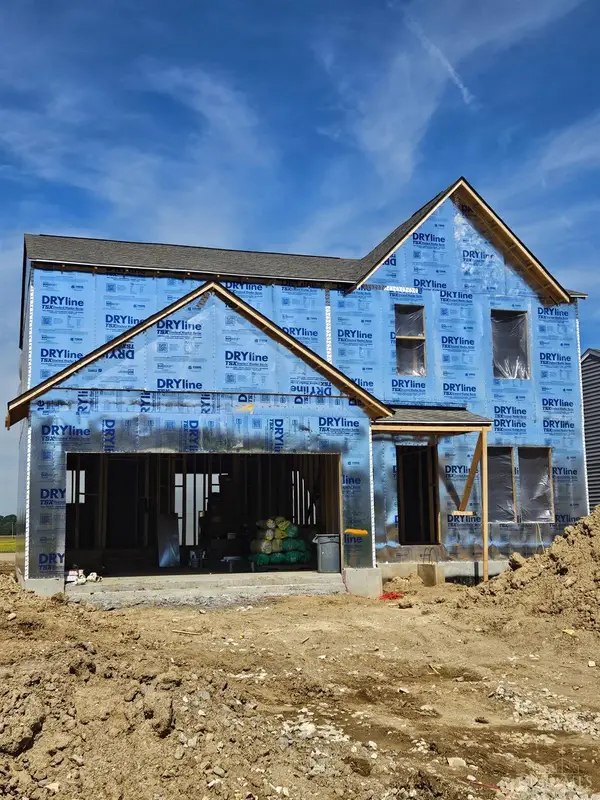 $404,900Active3 beds 3 baths2,003 sq. ft.
5776 Shooting Star Street, Tipp City, OH 45371
MLS# 1894871Listed by: HMS REAL ESTATE - New
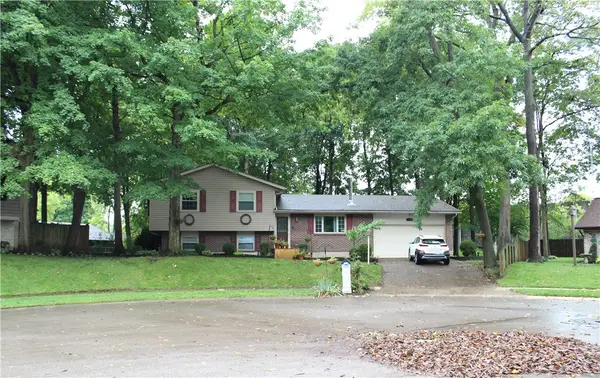 $295,000Active4 beds 3 baths1,698 sq. ft.
16 Kiowa Court, Tipp City, OH 45371
MLS# 969360Listed by: KELLER WILLIAMS HOME TOWN RLTY - New
 $399,900Active4 beds 3 baths2,085 sq. ft.
6800 Curtwood Drive, Tipp City, OH 45371
MLS# 969395Listed by: BHHS PROFESSIONAL REALTY


Protect your home and budget from life's surprises with an Assurant Home Warranty, backed by a partner that supports you through every step of homeownership. Explore Plans.
© 2023 - 2026 ERA Franchise Systems LLC. All rights reserved. ERA Franchise Systems LLC fully supports the principles of the Fair Housing Act and the Equal Opportunity Act. ERA, ERA Real Estate powered, and their respective logos are registered service marks of ERA Franchise Systems LLC. Each office is independently owned and operated.