
7880 State Route 201, Tipp City, OH 45371
Local realty services provided by:ERA Petkus Weiss
7880 State Route 201,Tipp City, OH 45371
$239,900
- 3 Beds
- 2 Baths
- 2,119 sq. ft.
- Single family
- Pending
Listed by: chad dettwiller
Office: sibcy cline inc.
MLS#:970723
Source:OH_DABR
Price summary
- Price:$239,900
- Price per sq. ft.:$113.21
About this home
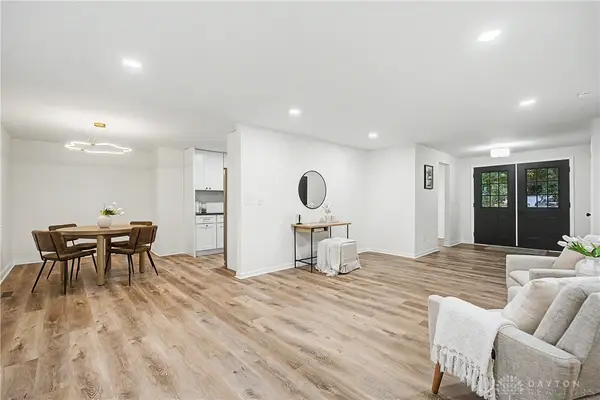
An investors opportunity or a DIY buyer's dream! Situated on approximately 3.4 acres in Tipp City. This 2114 sq.ft. tri-level offers space, flexibility and the opportunity to bring your vision to life. Reimagine the interior, add your personal style and make the most of the spacious foot print. Outside enjoy your own outdoor retreat. Whether your looking for your next renovation project or a home to customize over time, this property is full of possibilities. Bring your ideas and explore the potential! City water already hooked in. Property being Sold As Is, no exceptions.
Contact an agent
Home facts
- Year built:1983
- Listing ID #:970723
- Added:1 day(s) ago
- Updated:October 09, 2026 at 10:07 PM
Rooms and interior
- Bedrooms:3
- Total bathrooms:2
- Full bathrooms:2
- Rooms Total:8
- Kitchen Description:Dishwasher, Microwave, Range, Refrigerator
- Basement:Yes
- Basement Description:Partial
- Living area:2,119 sq. ft.
Heating and cooling
- Heating:Baseboard, Electric
- Central air:Yes
Structure and exterior
- Year built:1983
- Building area:2,119 sq. ft.
- Lot area:3.4 Acres
- Construction Materials:Brick
- Exterior Features:Deck
Utilities
- Water:Well
Finances and disclosures
- Price:$239,900
- Price per sq. ft.:$113.21
Parking
- Garage:Yes
- Garage spaces:2
New listings near 7880 State Route 201
- New
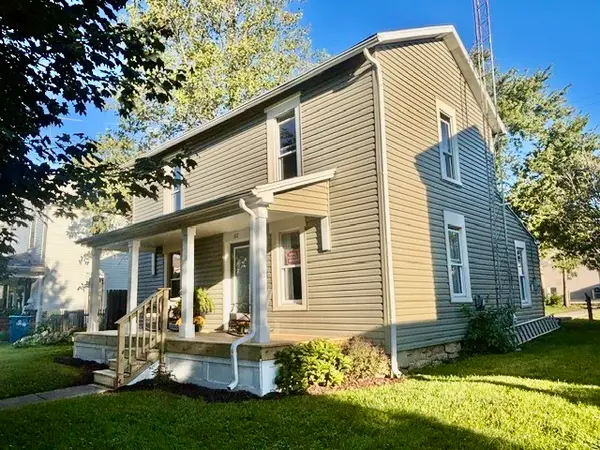 $269,900Active3 beds 2 baths1,380 sq. ft.
517 W Dow Street, Tipp City, OH 45371
MLS# 970770Listed by: RE/MAX ALLIANCE REALTY - New
 $389,900Active3 beds 2 baths1,616 sq. ft.
421 Clover Hill Drive, Tipp City, OH 45371
MLS# 970659Listed by: NAVX REALTY, LLC - New
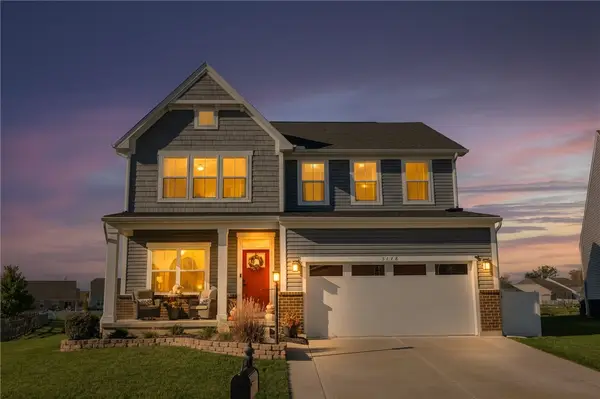 $450,000Active4 beds 4 baths2,628 sq. ft.
5178 Red Buckeye Drive, Tipp City, OH 45371
MLS# 970689Listed by: EXP REALTY - New
 $219,900Active3 beds 2 baths1,170 sq. ft.
2 Apache Court, Tipp City, OH 45371
MLS# 970444Listed by: RE/MAX VICTORY + AFFILIATES - New
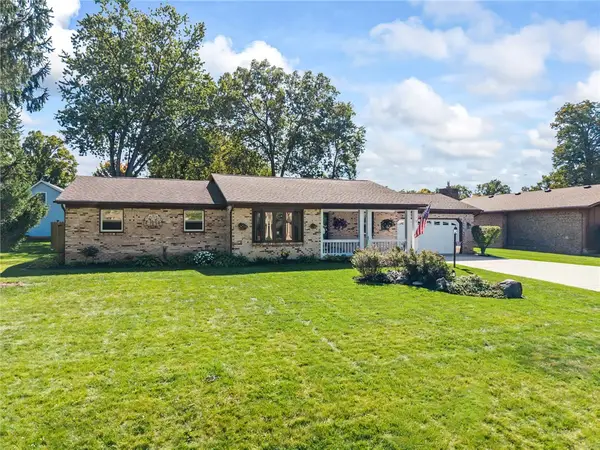 $314,900Active3 beds 2 baths1,621 sq. ft.
434 Woodlawn Drive, Tipp City, OH 45371
MLS# 970540Listed by: KELLER WILLIAMS HOME TOWN RLTY - New
 $360,000Active4 beds 3 baths1,856 sq. ft.
603 Copperfield Lane, Tipp City, OH 45371
MLS# 970530Listed by: GALBREATH REALTORS - New
 $330,000Active4 beds 2 baths2,085 sq. ft.
562 Hathaway Trail, Tipp City, OH 45371
MLS# 970433Listed by: REAFCO - New
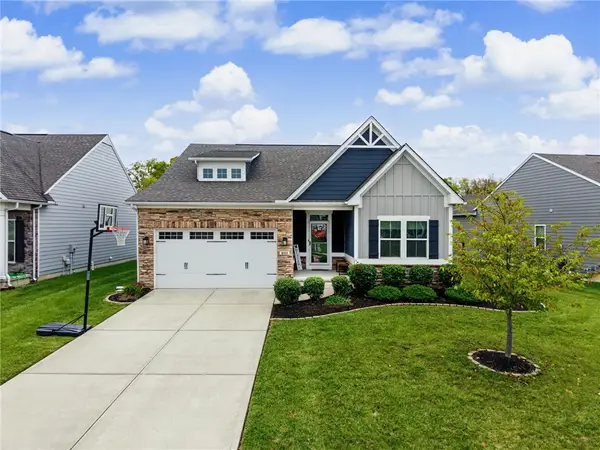 $430,000Active4 beds 3 baths2,456 sq. ft.
921 Cedar Grove Drive, Tipp City, OH 45371
MLS# 970318Listed by: NAVX REALTY, LLC - New
 $409,990Active3 beds 3 baths2,025 sq. ft.
5705 Allen Park Drive, Tipp City, OH 45371
MLS# 970348Listed by: RED 1 REALTY


Protect your home and budget from life's surprises with an Assurant Home Warranty, backed by a partner that supports you through every step of homeownership. Explore Plans.
© 2023 - 2026 ERA Franchise Systems LLC. All rights reserved. ERA Franchise Systems LLC fully supports the principles of the Fair Housing Act and the Equal Opportunity Act. ERA, ERA Real Estate powered, and their respective logos are registered service marks of ERA Franchise Systems LLC. Each office is independently owned and operated.