
5705 Allen Park Drive, Tipp City, OH 45371
Local realty services provided by:ERA Petkus Weiss
5705 Allen Park Drive,Tipp City, OH 45371
$409,990
- 3 Beds
- 3 Baths
- 2,025 sq. ft.
- Single family
- Active
Listed by: aaron leddy
Office: red 1 realty
MLS#:970348
Source:OH_DABR
Price summary
- Price:$409,990
- Price per sq. ft.:$202.46
About this home
Every major item is already done in this fully renovated brick ranch on 0.78 acres. It's in Monroe Township, with no city income tax and Tipp City Schools. The roof, A/C, gas water heater and garage door are all brand new, and the casement windows are newer. Inside, the kitchen has all new cabinets, countertops and appliances. There are two brand-new full baths and a refreshed half bath. New LVP flooring and fresh paint run through the whole home. You get over 2,000 sq ft on one level with 3 bedrooms, 2.5 baths and an attached 2-car garage. Out back, a big covered porch overlooks a deep, private lot with room to garden, entertain or add a pole barn. It's a quiet country setting only minutes from I-75, downtown Tipp City, Troy and Dayton. Nothing to fix and nothing to wait on. Just move in.
Contact an agent
Home facts
- Year built:1972
- Subdivision & Development:Scottsdale
- Listing ID #:970348
- Added:1 day(s) ago
- Updated:October 03, 2026 at 08:57 PM
Rooms and interior
- Bedrooms:3
- Total bathrooms:3
- Full bathrooms:2
- Half bathrooms:1
- Rooms Total:8
- Kitchen Description:Dishwasher, Microwave, Range, Refrigerator
- Living area:2,025 sq. ft.
Heating and cooling
- Central air:Yes
Structure and exterior
- Year built:1972
- Building area:2,025 sq. ft.
- Lot area:0.78 Acres
- Construction Materials:Brick
- Exterior Features:Patio
- Levels:1 Story
Finances and disclosures
- Price:$409,990
- Price per sq. ft.:$202.46
Parking
- Garage:Yes
- Garage spaces:2
New listings near 5705 Allen Park Drive
- Coming Soon
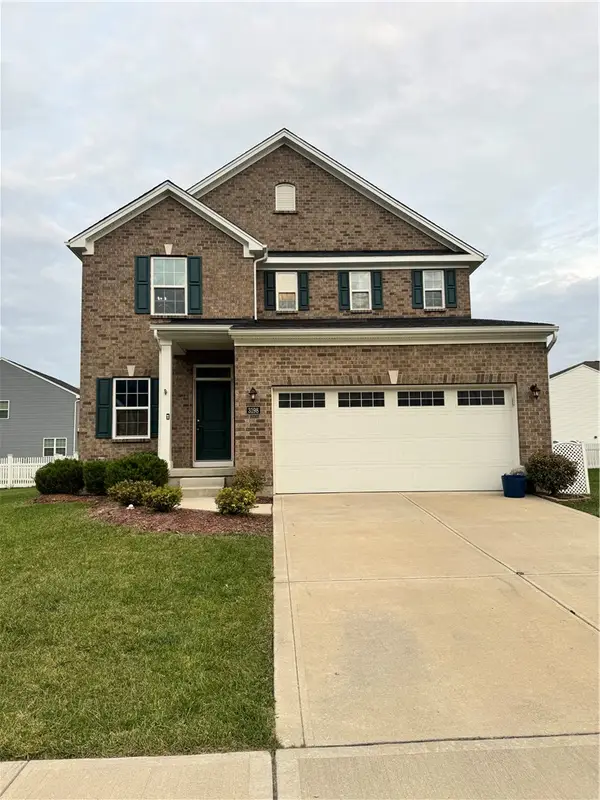 $479,000Coming Soon3 beds 4 baths3,313 sq. ft.
3198 White Ash Drive, Tipp City, OH 45371
MLS# 968624Listed by: KEY REALTY - New
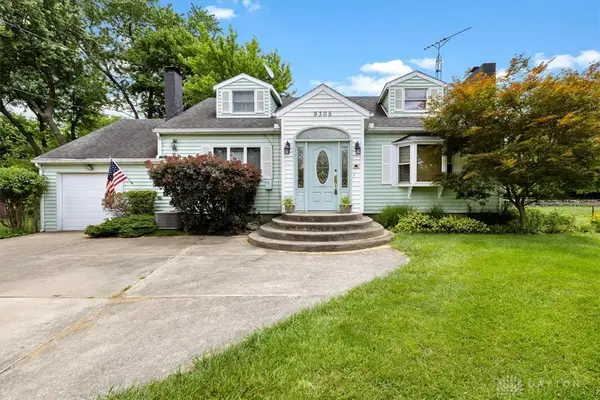 $472,000Active3 beds 2 baths1,920 sq. ft.
9305 Wildcat Road, Tipp City, OH 45371
MLS# 970330Listed by: RE/MAX ALLIANCE REALTY - New
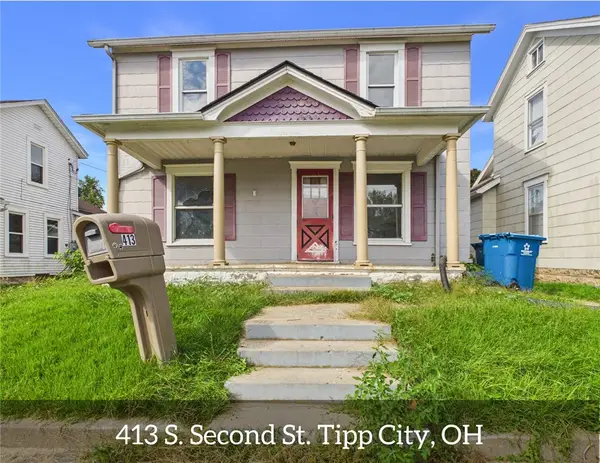 $119,000Active2 beds 2 baths1,196 sq. ft.
413 S 2nd Street, Tipp City, OH 45371
MLS# 970274Listed by: LEIS REALTY COMPANY - New
 $675,000Active3 beds 4 baths3,813 sq. ft.
1025 Rosewood Creek Drive, Troy, OH 45373
MLS# 969926Listed by: RE/MAX ALLIANCE REALTY - New
 $450,000Active4 beds 4 baths3,938 sq. ft.
5061 Dayflower Drive, Tipp City, OH 45371
MLS# 970120Listed by: EXP REALTY - New
 $399,900Active3 beds 3 baths1,566 sq. ft.
920 E Shoop Road, Tipp City, OH 45371
MLS# 970090Listed by: KELLER WILLIAMS HOME TOWN RLTY - New
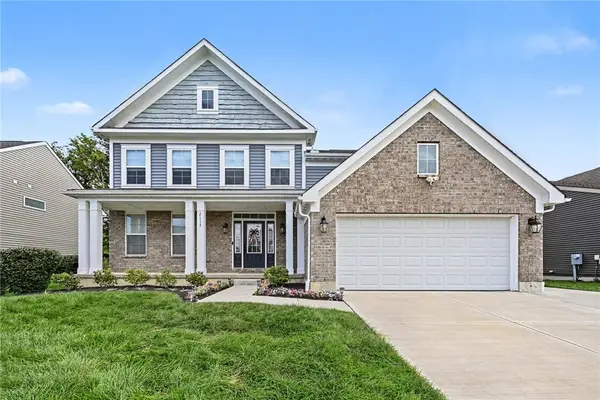 $685,000Active5 beds 5 baths3,226 sq. ft.
2112 Silver Linden Drive, Tipp City, OH 45371
MLS# 969640Listed by: RE/MAX PREFERRED GROUP - New
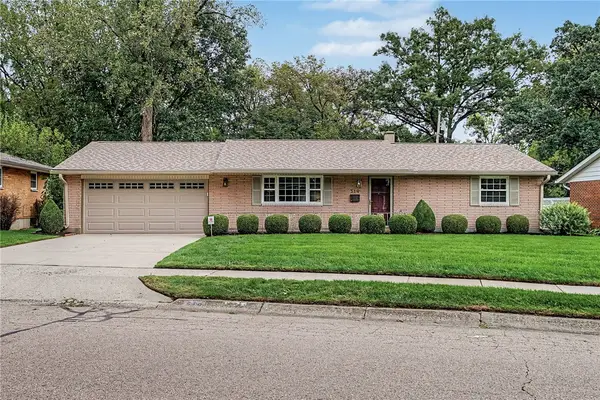 $259,900Active2 beds 2 baths1,206 sq. ft.
519 Smith Street, Tipp City, OH 45371
MLS# 969274Listed by: RE/MAX ALLIANCE REALTY - New
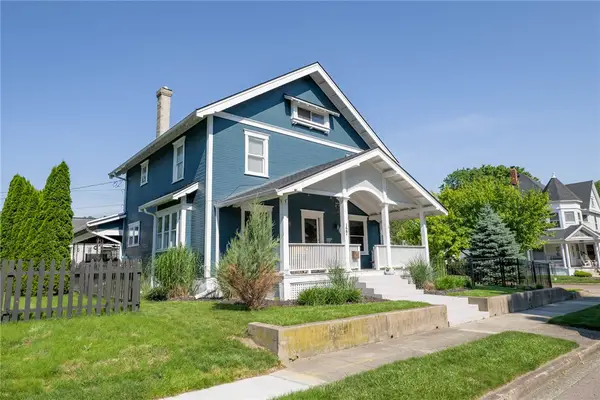 $397,950Active4 beds 3 baths2,417 sq. ft.
127 N 3rd Street, Tipp City, OH 45371
MLS# 969811Listed by: BHHS PROFESSIONAL REALTY


Protect your home and budget from life's surprises with an Assurant Home Warranty, backed by a partner that supports you through every step of homeownership. Explore Plans.
© 2023 - 2026 ERA Franchise Systems LLC. All rights reserved. ERA Franchise Systems LLC fully supports the principles of the Fair Housing Act and the Equal Opportunity Act. ERA, ERA Real Estate powered, and their respective logos are registered service marks of ERA Franchise Systems LLC. Each office is independently owned and operated.