
819 Brookwood Circle, Tipp City, OH 45371
Local realty services provided by:ERA Petkus Weiss
819 Brookwood Circle,Tipp City, OH 45371
$409,000
- 2 Beds
- 3 Baths
- 1,864 sq. ft.
- Single family
- Active
Listed by: amie l wilt
Office: keller williams home town rlty
MLS#:964634
Source:OH_DABR
Price summary
- Price:$409,000
- Price per sq. ft.:$219.42
- Monthly HOA dues:$125
About this home
Maintenance free living with great amenities and upgrades throughout. This unit was built as a model to show every elevated enhancement in the largest floor plan available. Beautiful and open floor plan with feature walls in many areas, surround sound, warm vinyl flooring, huge great room with cathedral ceiling, fireplace w/gorgeous stone surround & shelves on each side, access to covered patio, kitchen with stainless appliances, quartz counters, gorgeous backsplash, peninsula and large pantry, hallway with built-in bench and shelves that leads to laundry room, half bath, and garage access w/epoxy floor. Main floor primary offers walk-in shower w/beautiful tile, maple cabinetry, and walk-in closet. Handsome, lit staircase to second floor loft area w/feature wall, another primary suite with full bath, and a bonus room for multi uses. The HOA covers landscape, green spaces, dog park, guest parking, shelter, sidewalks, paths, and benches. Designed for simplified, easy living and fantastic location!...
Contact an agent
Home facts
- Year built:2024
- Subdivision & Development:Brooks Cottages/Tippecanoe
- Listing ID #:964634
- Added:67 day(s) ago
- Updated:September 26, 2026 at 03:27 PM
Rooms and interior
- Bedrooms:2
- Total bathrooms:3
- Full bathrooms:2
- Half bathrooms:1
- Rooms Total:9
- Living area:1,864 sq. ft.
Heating and cooling
- Heating:Electric
- Central air:Yes
Structure and exterior
- Year built:2024
- Building area:1,864 sq. ft.
- Lot area:0.08 Acres
- Construction Materials:Stone
- Exterior Features:Patio
Finances and disclosures
- Price:$409,000
- Price per sq. ft.:$219.42
Parking
- Garage:Yes
- Garage spaces:2
New listings near 819 Brookwood Circle
- Coming Soon
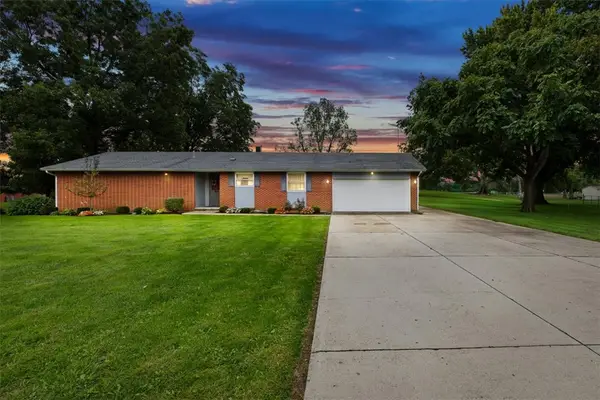 $325,000Coming Soon3 beds 2 baths1,729 sq. ft.
5325 David Drive, Tipp City, OH 45371
MLS# 969638Listed by: KELLER WILLIAMS HOME TOWN RLTY - Open Sun, 2 to 4pmNew
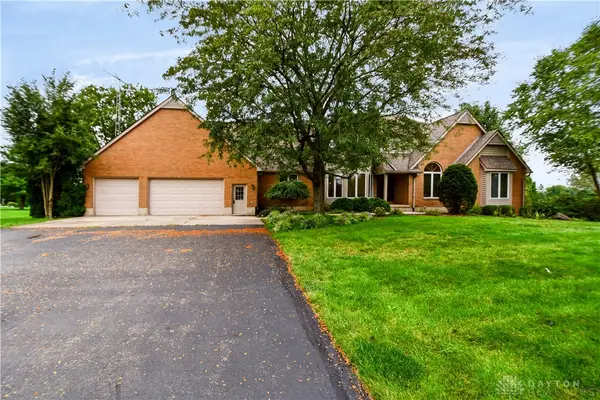 $640,000Active4 beds 4 baths4,464 sq. ft.
7051 Studebaker Road, Tipp City, OH 45371
MLS# 969384Listed by: KELLER WILLIAMS ADVISORS RLTY - New
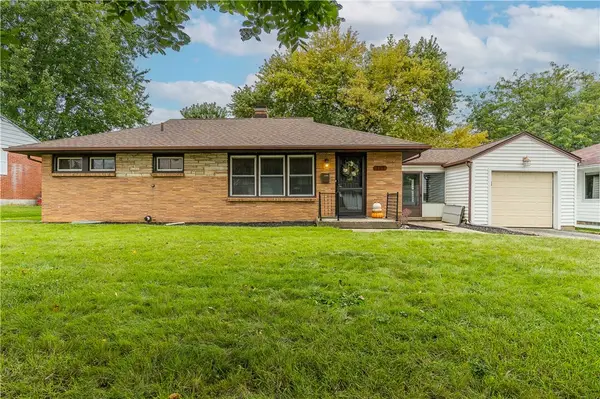 $249,900Active3 beds 1 baths1,025 sq. ft.
113 N Tippecanoe Drive, Tipp City, OH 45371
MLS# 969646Listed by: NAVX REALTY, LLC - New
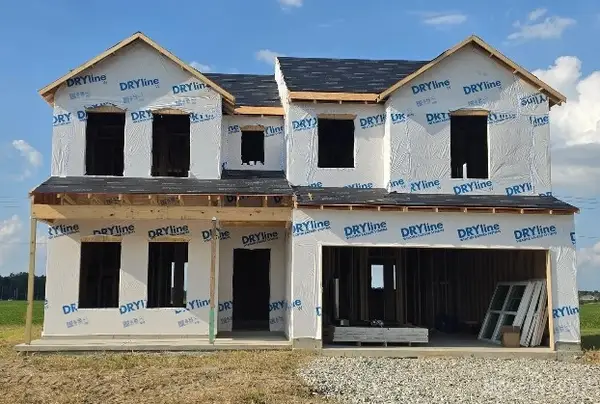 $374,990Active4 beds 3 baths2,343 sq. ft.
1107 Honeydew Drive, Tipp City, OH 45373
MLS# 969693Listed by: KELLER WILLIAMS SEVEN HILLS - New
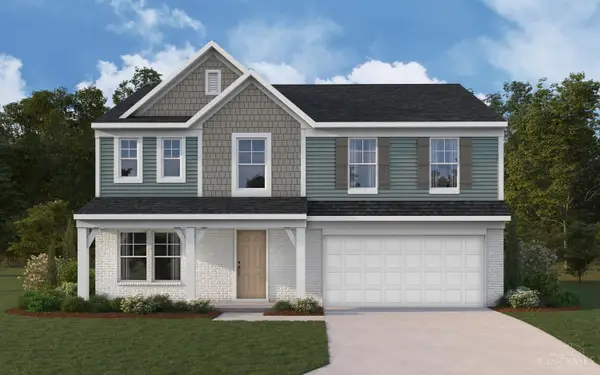 $419,900Active4 beds 3 baths2,796 sq. ft.
6447 River Birch Street, Tipp City, OH 45371
MLS# 1895068Listed by: HMS REAL ESTATE
- New
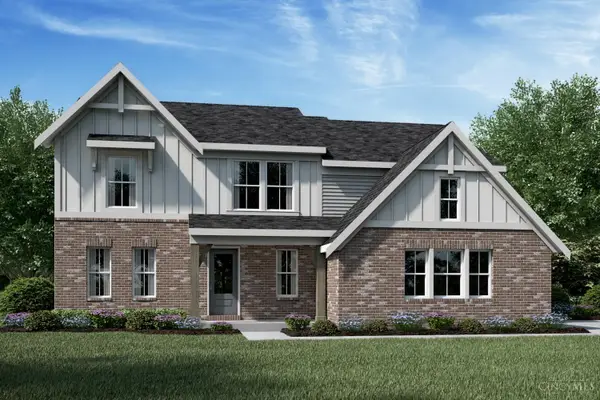 $569,900Active4 beds 3 baths2,556 sq. ft.
5985 Shooting Star Street, Tipp City, OH 45371
MLS# 1894873Listed by: HMS REAL ESTATE - New
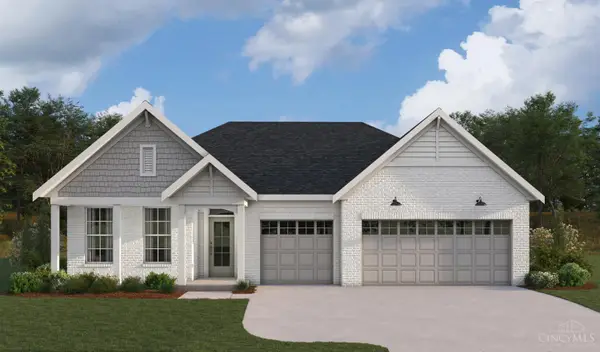 $529,900Active3 beds 3 baths2,222 sq. ft.
5247 Waterleaf Drive, Tipp City, OH 45371
MLS# 1894876Listed by: HMS REAL ESTATE - New
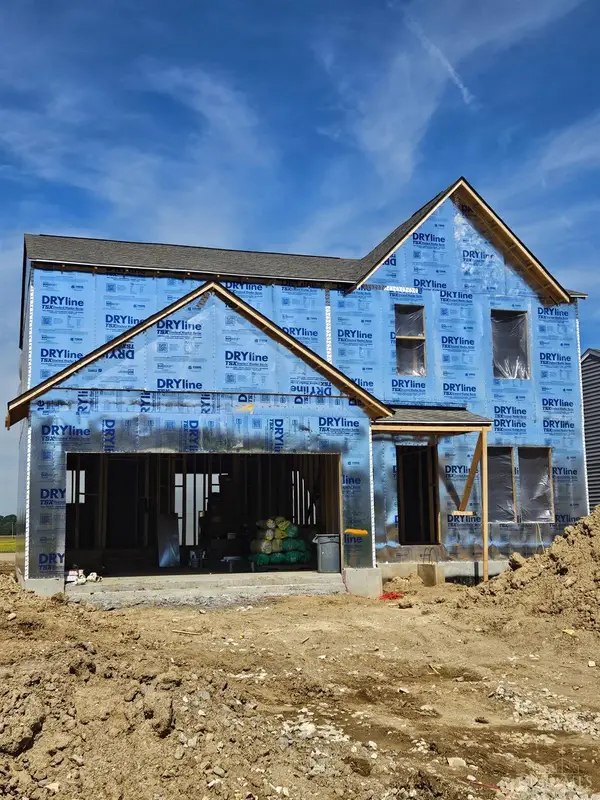 $404,900Active3 beds 3 baths2,003 sq. ft.
5776 Shooting Star Street, Tipp City, OH 45371
MLS# 1894871Listed by: HMS REAL ESTATE - New
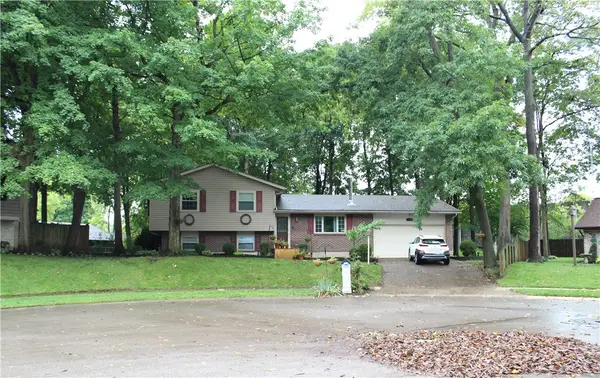 $295,000Active4 beds 3 baths1,698 sq. ft.
16 Kiowa Court, Tipp City, OH 45371
MLS# 969360Listed by: KELLER WILLIAMS HOME TOWN RLTY - New
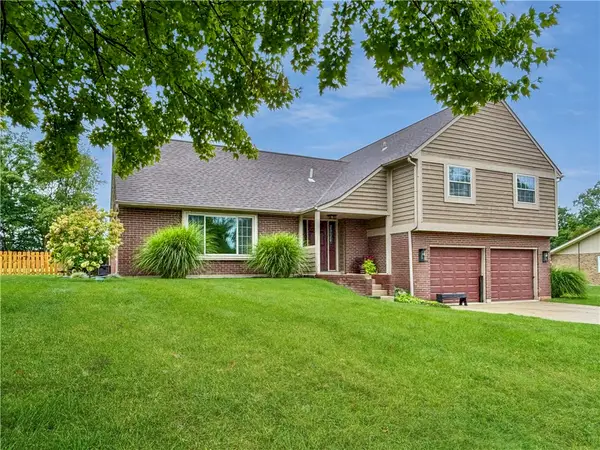 $399,900Active4 beds 3 baths2,085 sq. ft.
6800 Curtwood Drive, Tipp City, OH 45371
MLS# 969395Listed by: BHHS PROFESSIONAL REALTY


Protect your home and budget from life's surprises with an Assurant Home Warranty, backed by a partner that supports you through every step of homeownership. Explore Plans.
© 2023 - 2026 ERA Franchise Systems LLC. All rights reserved. ERA Franchise Systems LLC fully supports the principles of the Fair Housing Act and the Equal Opportunity Act. ERA, ERA Real Estate powered, and their respective logos are registered service marks of ERA Franchise Systems LLC. Each office is independently owned and operated.