
1157 Nanette Drive, Toledo, OH 43614
Local realty services provided by:ERA Geyer Noakes Realty Group
1157 Nanette Drive,Toledo, OH 43614
$79,000
- 3 Beds
- 3 Baths
- 2,524 sq. ft.
- Single family
- Active
Listed by: jack a. amlin
Office: the danberry co.
MLS#:10011407
Source:OH_TBR
Price summary
- Price:$79,000
- Price per sq. ft.:$31.3
About this home
Don't miss this incredible opportunity to bid on this charming 3-bedroom, 2.5-bath ranch home tucked away near Swan Creek Metropark! Situated on nearly an acre, this property offers the perfect blend of privacy and convenience. Features include a spacious two-car attached garage, main-level laundry, and a partial basement for additional storage or workspace. This property will be sold at Minimum Bid Auction with a minimum bid of just $79,000 on Tuesday, August 25th at 4:00 PM. Preview and registration begin at 3:00 PM on auction day. Interior photos coming soon. Bid your price on this fantastic opportunity
Contact an agent
Home facts
- Year built:1959
- Subdivision & Development:Beverly Downs
- Listing ID #:10011407
- Added:1 day(s) ago
- Updated:August 03, 2026 at 06:22 PM
Rooms and interior
- Bedrooms:3
- Total bathrooms:3
- Full bathrooms:2
- Half bathrooms:1
- Rooms Total:6
- Flooring:Carpet, Wood
- Dining Description:Eat-in Kitchen
- Kitchen Description:Eat-in Kitchen
- Basement:Yes
- Basement Description:Partial
- Living area:2,524 sq. ft.
Heating and cooling
- Cooling:Central Air
- Heating:Forced Air
Structure and exterior
- Roof:Shingle
- Year built:1959
- Building area:2,524 sq. ft.
- Lot area:0.84 Acres
- Construction Materials:Brick
- Levels:One
Schools
- High school:Bowsher
- Middle school:None
- Elementary school:Byrnedale
Utilities
- Water:Public, Water Connected
- Sewer:Public Sewer, Sewer Connected
Finances and disclosures
- Price:$79,000
- Price per sq. ft.:$31.3
Features and amenities
- Laundry features:Main Level
- Amenities:Vaulted Ceiling(s)
Parking
- Parking description:Attached Garage, Driveway
- Garage:Yes
- Garage spaces:2
New listings near 1157 Nanette Drive
- Coming Soon
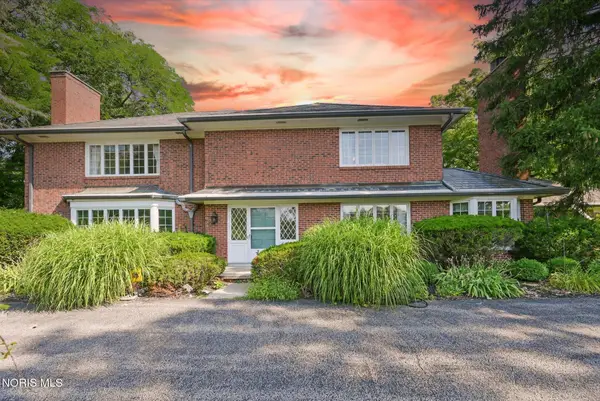 $275,000Coming Soon4 beds 6 baths
4912 W Bancroft Street, Toledo, OH 43615
MLS# 10011402Listed by: HOWARD HANNA - Coming Soon
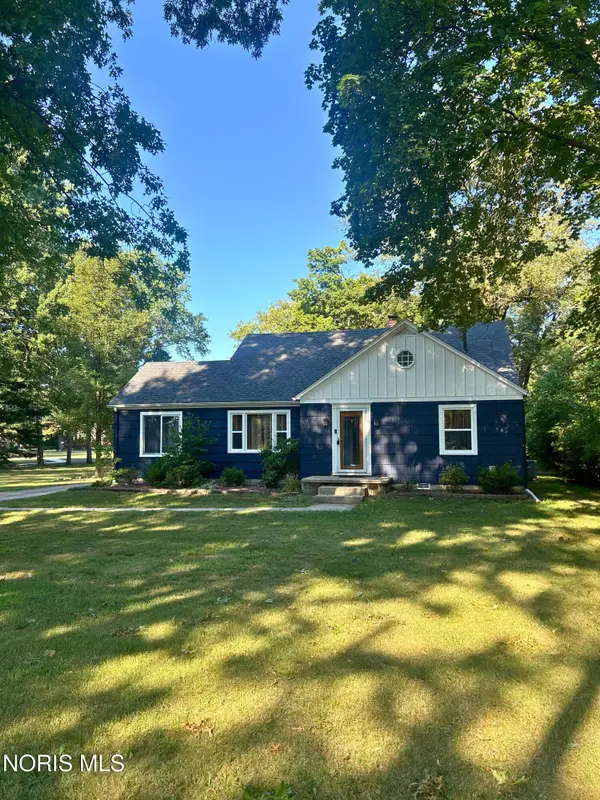 $299,900Coming Soon4 beds 3 baths
4725 Vineyard Road, Toledo, OH 43623
MLS# 10011403Listed by: RE/MAX PREFERRED ASSOCIATES - New
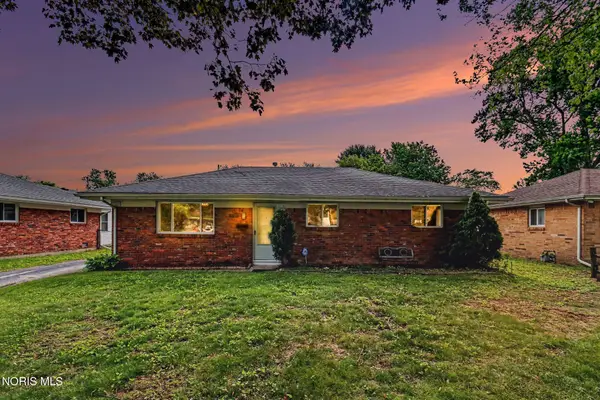 $189,900Active3 beds 2 baths1,355 sq. ft.
5428 Fenwick Drive, Toledo, OH 43623
MLS# 10011399Listed by: RE/MAX PREFERRED ASSOCIATES - New
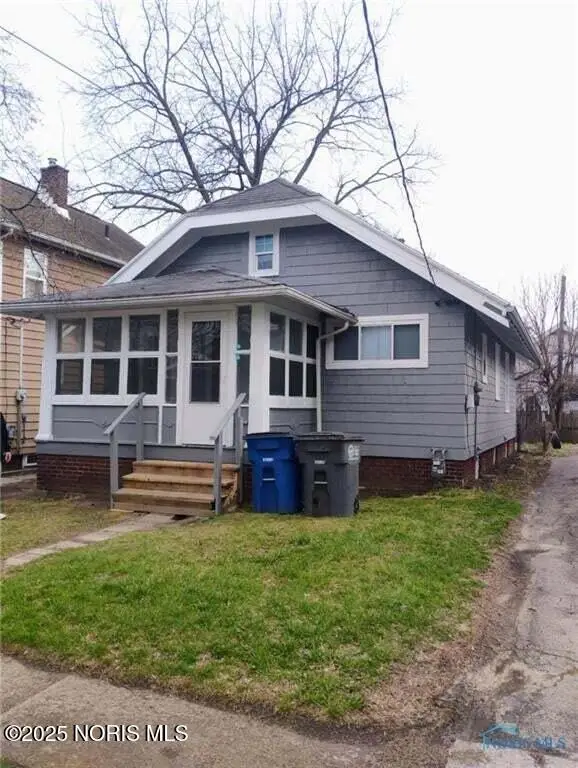 $79,000Active3 beds 2 baths1,296 sq. ft.
1725 Brussels Street, Toledo, OH 43613
MLS# 10011401Listed by: RYLAN REALTY GROUP LTD - Coming Soon
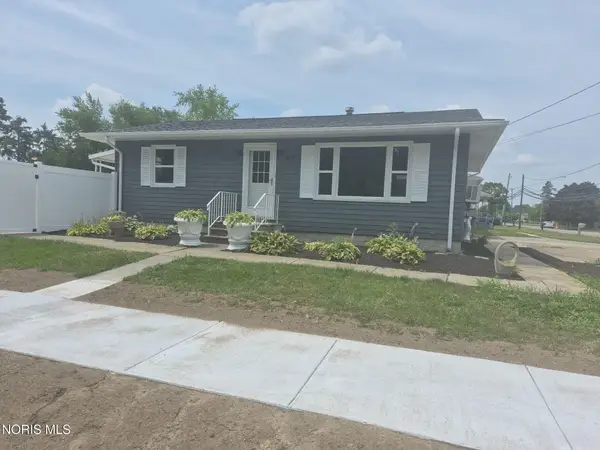 $164,900Coming Soon2 beds 2 baths
4353 Onondaga Avenue, Toledo, OH 43611
MLS# 10011386Listed by: REAL ESTATE 4U - Coming Soon
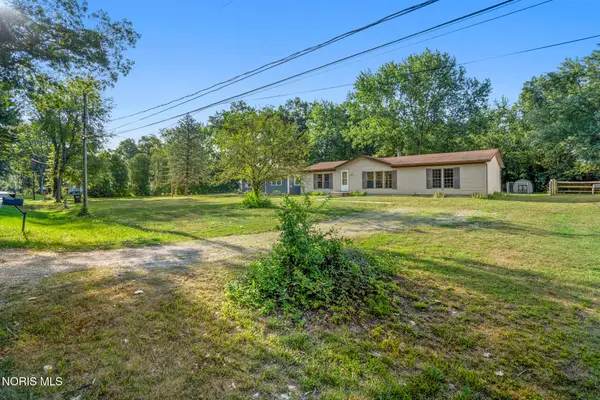 $225,000Coming Soon3 beds 2 baths
7627 Covert Road, Toledo, OH 43617
MLS# 10011387Listed by: KEY REALTY LTD - Coming Soon
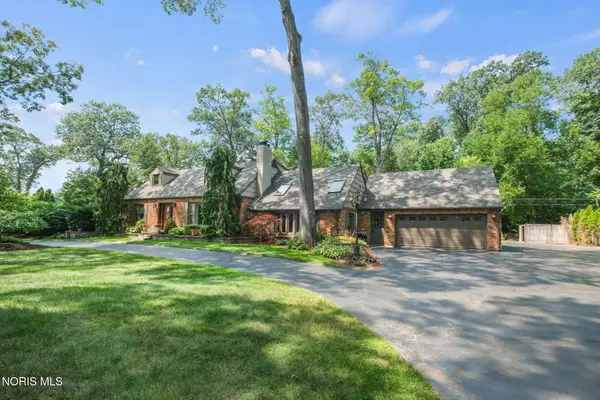 $399,900Coming Soon4 beds 3 baths
6540 Wild Oaks Drive, Toledo, OH 43615
MLS# 10011394Listed by: THE DANBERRY CO - Coming Soon
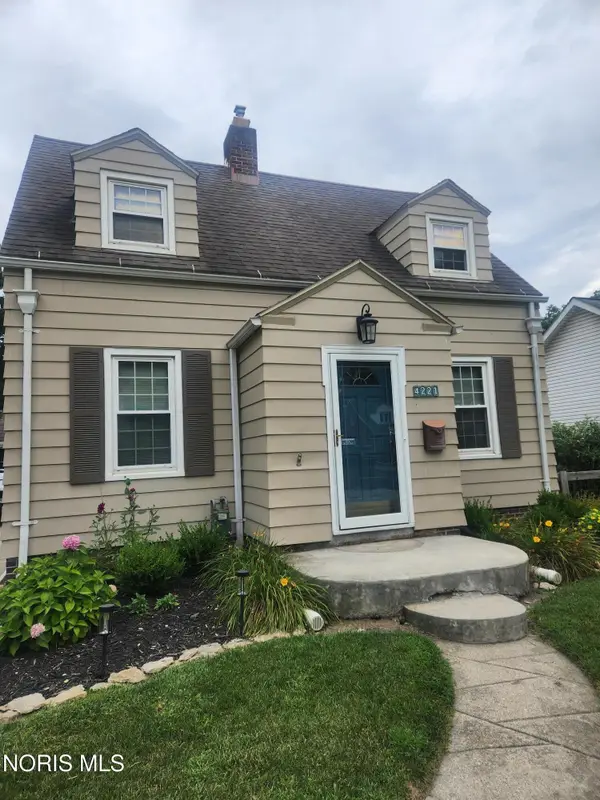 $219,900Coming Soon2 beds 2 baths
4221 Rugby Drive, Toledo, OH 43614
MLS# 10011385Listed by: KELLER WILLIAMS CITYWIDE - New
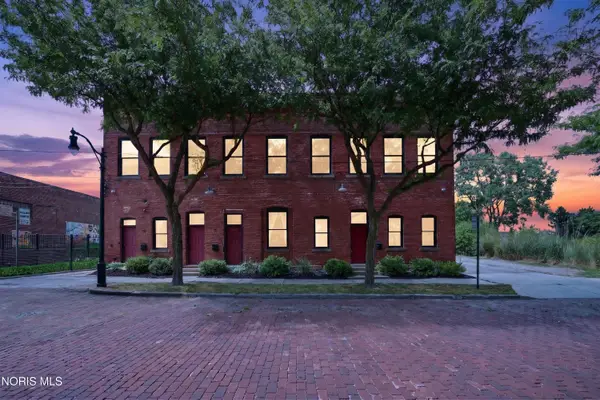 $345,900Active2 beds 2 baths1,623 sq. ft.
16 Broadway Street #1, Toledo, OH 43604
MLS# 10011372Listed by: KELLER WILLIAMS CITYWIDE - Coming Soon
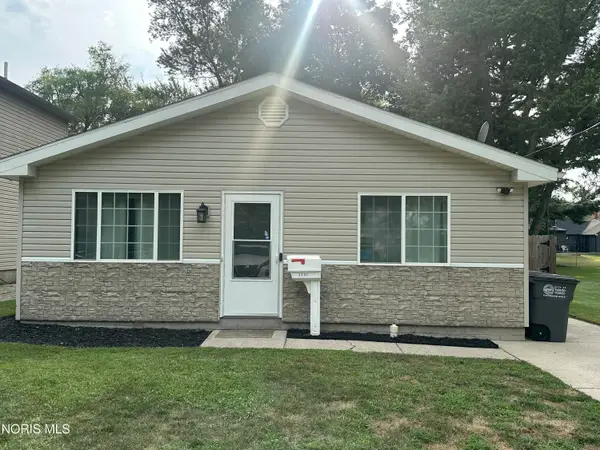 $169,900Coming Soon3 beds 2 baths
1731 Harlan Road, Toledo, OH 43615
MLS# 10011374Listed by: THE DANBERRY CO


Protect your home and budget from life's surprises with an Assurant Home Warranty, backed by a partner that supports you through every step of homeownership. Explore Plans.
© 2023 - 2026 ERA Franchise Systems LLC. All rights reserved. ERA Franchise Systems LLC fully supports the principles of the Fair Housing Act and the Equal Opportunity Act. ERA, ERA Real Estate powered, and their respective logos are registered service marks of ERA Franchise Systems LLC. Each office is independently owned and operated.