
145 S Saint Clair Street, Toledo, OH 43604
Local realty services provided by:ERA Geyer Noakes Realty Group
Listed by: christopher webb
Office: the danberry co.
MLS#:10011844
Source:OH_TBR
Price summary
- Price:$279,900
- Price per sq. ft.:$163.3
- Monthly HOA dues:$160
About this home
Private rooftop deck. Attached garage. Downtown location. Welcome to one of the Warehouse District's most distinctive townhomes. Welcome to River West Town Homes at 145 S. St. Clair, where urban living meets exceptional convenience. This freshly painted 3-bedroom, 3-bathroom townhome offers 1,714 square feet of living space just moments from the Toledo Farmers' Market, Souk, Sabira, Fifth Third Field, local coffee shops, breweries, and the restaurants and entertainment that make downtown Toledo such a vibrant destination. Inside, large windows with southeast and northwest exposures fill the home with natural light throughout the day, creating bright and inviting living spaces. The eat-in kitchen features hardwood floors and provides the perfect setting for everything from weekday breakfasts to hosting family and friends. Freshly painted with solid bones and a functional layout, this home offers the rare opportunity to personalize the finishes and create a space that reflects your style, rather than paying for someone else's. The spacious primary suite opens directly onto a private 250-square-foot rooftop deck, recently resurfaced with low-maintenance composite decking. Imagine starting your morning with coffee overlooking the downtown skyline, then ending the day entertaining friends as the sun sets behind the iconic Anthony Wayne (High Level) Bridge. From holiday fireworks to everyday sunsets, this rooftop retreat delivers an experience few downtown homes can match. An attached one-car garage provides everyday convenience and added security—an increasingly rare feature in downtown living. HOA dues cover lawn care, snow removal, and exterior grounds maintenance, allowing you to spend more time enjoying the neighborhood and less time on upkeep. Quick access to I-75, I-280, and the Anthony Wayne Trail makes commuting throughout the Toledo area simple. Whether you're looking for your next home or the opportunity to create your ideal downtown retreat, 145 S. St. Clair offers an exceptional combination of location, lifestyle, and potential. A private rooftop deck, attached garage, and prime Warehouse District setting make this a truly unique opportunity. Come experience the views, natural light, and possibilities for yourself. Schedule your private showing today!...
Contact an agent
Home facts
- Year built:2005
- Subdivision & Development:None
- Listing ID #:10011844
- Added:1 day(s) ago
- Updated:August 14, 2026 at 11:47 AM
Rooms and interior
- Bedrooms:3
- Total bathrooms:3
- Full bathrooms:3
- Rooms Total:6
- Flooring:Carpet, Ceramic Tile, Hardwood
- Dining Description:Eat-in Kitchen
- Bathrooms Description:Primary Bathroom
- Kitchen Description:Dishwasher, Eat-in Kitchen, Electric Range, Microwave, Refrigerator
- Basement Description:Slab
- Living area:1,714 sq. ft.
Heating and cooling
- Cooling:Ceiling Fan(s), Central Air
- Heating:Forced Air
Structure and exterior
- Roof:Flat
- Year built:2005
- Building area:1,714 sq. ft.
- Lot area:0.03 Acres
- Construction Materials:Block, Brick
- Exterior Features:Balcony, Front Porch
- Levels:Quad-Level
Schools
- High school:Scott
- Middle school:None
- Elementary school:Arlington
Utilities
- Water:Public, Water Connected
- Sewer:Public Sewer, Sewer Connected
Finances and disclosures
- Price:$279,900
- Price per sq. ft.:$163.3
Features and amenities
- Appliances:Dishwasher, Dryer, Electric Range, Microwave, Refrigerator, Washer, Water Heater
- Laundry features:Dryer, In Unit, Upper Level, Washer
- Amenities:24 Hour Security, Ceiling Fan(s), Open Floorplan, Walk-In Closet(s), Window Treatments
Parking
- Total parking spaces:2
- Parking description:Attached Garage, Concrete, Driveway, On Street
- Garage:Yes
- Garage spaces:1
New listings near 145 S Saint Clair Street
- New
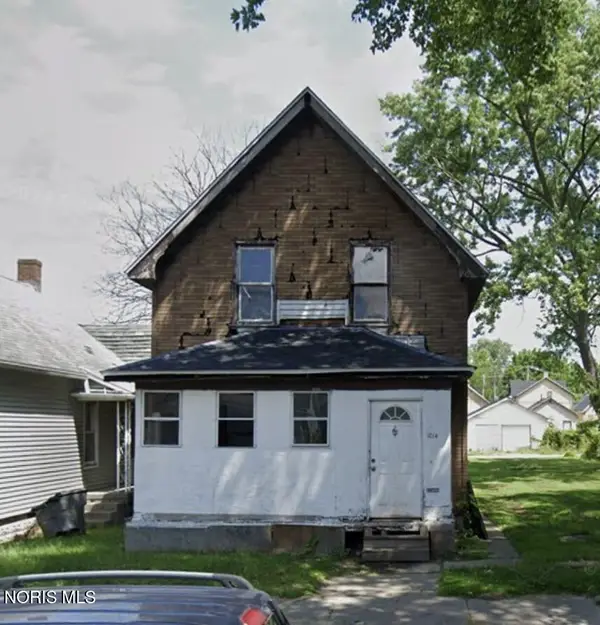 $34,900Active4 beds 2 baths1,450 sq. ft.
1014 Colburn Street, Toledo, OH 43609
MLS# 10011943Listed by: JOSEPH WALTER REALTY, LLC - Coming Soon
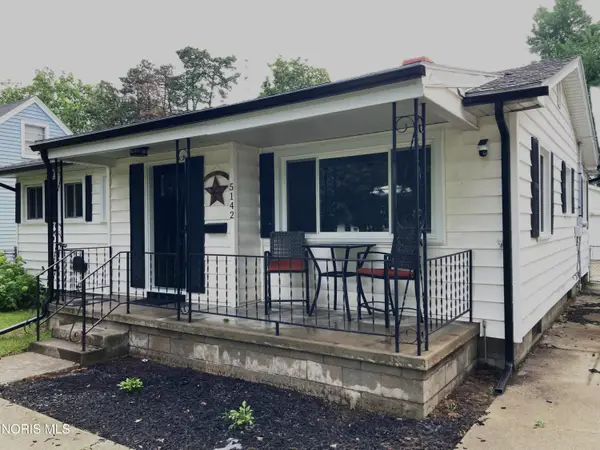 $185,000Coming Soon2 beds 2 baths
5142 Rambo Lane, Toledo, OH 43623
MLS# 10011936Listed by: REAL ESTATE 4U - New
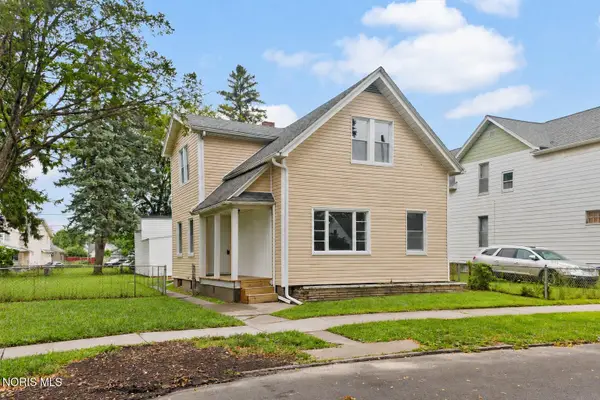 $104,900Active3 beds -- baths1,389 sq. ft.
335 Austin Street, Toledo, OH 43608
MLS# 10011937Listed by: SERENITY REALTY LLC - Coming Soon
 $175,000Coming Soon2 beds 1 baths
1394 Wildwood Road, Toledo, OH 43614
MLS# 10011935Listed by: MERIDIAN REAL ESTATE SERVICES - New
 $34,900Active4 beds -- baths1,752 sq. ft.
1916 Chase Street, Toledo, OH 43611
MLS# 10011934Listed by: KEY REALTY - New
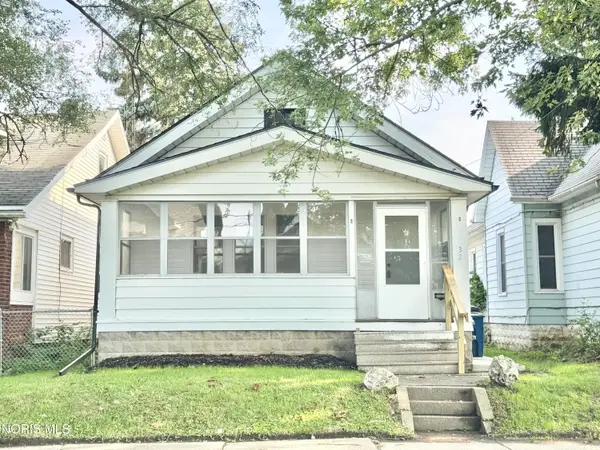 $128,000Active2 beds 2 baths987 sq. ft.
32 Allison Avenue, Toledo, OH 43605
MLS# 10011930Listed by: KEY REALTY LTD - New
 $38,000Active4 beds -- baths2,276 sq. ft.
719 Norwood Avenue, Toledo, OH 43604
MLS# 10011927Listed by: LOSS REALTY GROUP - New
 $92,900Active2 beds 1 baths738 sq. ft.
27 W Poinsetta Avenue, Toledo, OH 43612
MLS# 10011918Listed by: KELLER WILLIAMS CITYWIDE - New
 $84,900Active4 beds -- baths2,036 sq. ft.
737-739 Forsythe Street, Toledo, OH 43605
MLS# 10011924Listed by: RE/MAX MASTERS - New
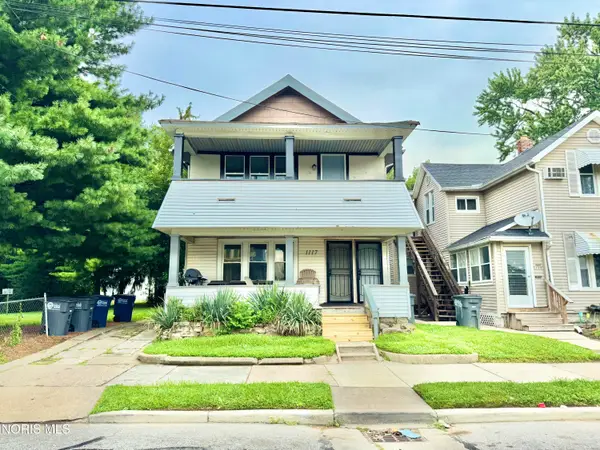 $99,900Active4 beds -- baths2,297 sq. ft.
1117 Nevada Street, Toledo, OH 43605
MLS# 10011903Listed by: KEY REALTY LTD


Protect your home and budget from life's surprises with an Assurant Home Warranty, backed by a partner that supports you through every step of homeownership. Explore Plans.
© 2023 - 2026 ERA Franchise Systems LLC. All rights reserved. ERA Franchise Systems LLC fully supports the principles of the Fair Housing Act and the Equal Opportunity Act. ERA, ERA Real Estate powered, and their respective logos are registered service marks of ERA Franchise Systems LLC. Each office is independently owned and operated.