
1680 Woodhurst Drive, Toledo, OH 43614
Local realty services provided by:ERA Geyer Noakes Realty Group
1680 Woodhurst Drive,Toledo, OH 43614
$273,900
- 3 Beds
- 2 Baths
- - sq. ft.
- Single family
- Sold
Listed by: drew presto
Office: bhhs koehler realty
MLS#:10010514
Source:OH_TBR
Sorry, we are unable to map this address
Price summary
- Price:$273,900
About this home
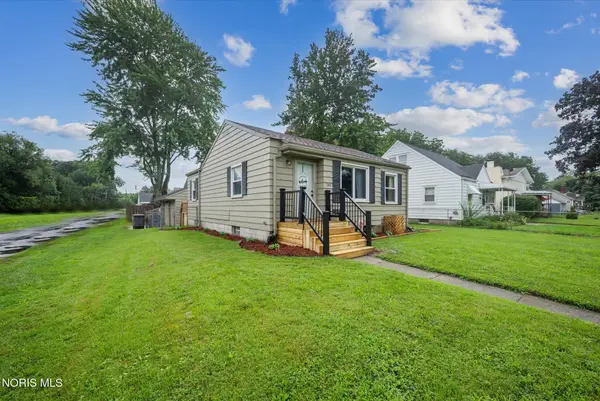
Highest and best offers by 11am on 7/20. This move-in ready home features formal living and dining rooms, a spacious first-floor family room, and an updated kitchen with freshly painted cabinets, new countertops, stylish backsplash, new sink, and fresh paint. The updated main-floor half bath includes a new vanity, sink, fixtures, and mirror. The dining area opens to a large deck with a gazebo, providing the perfect space for relaxing or entertaining. The fenced backyard also includes a storage shed, and new gutters have recently been installed. All three bedrooms are generously sized, with hardwood floors beneath the carpet. The partially finished basement features two finished rooms with durable paneled walls, offering flexible space for a home office, recreation room, workout area, or hobby room, along with additional storage. An attached 2-car garage completes this home.
Contact an agent
Home facts
- Year built:1969
- Subdivision & Development:Park Forest
- Listing ID #:10010514
- Added:34 day(s) ago
- Updated:August 18, 2026 at 03:51 PM
Rooms and interior
- Bedrooms:3
- Total bathrooms:2
- Full bathrooms:1
- Half bathrooms:1
- Rooms Total:7
- Flooring:Carpet, Laminate, Wood
- Dining Description:Eat-in Kitchen
- Kitchen Description:Dishwasher, Disposal, Eat-in Kitchen, Electric Range, Microwave, Refrigerator
- Basement:Yes
- Basement Description:Full
Heating and cooling
- Cooling:Ceiling Fan(s), Central Air
- Heating:Forced Air
Structure and exterior
- Roof:Shingle
- Year built:1969
- Lot Features:Landscaped
- Architectural Style:Traditional
- Construction Materials:Aluminum Siding, Steel Siding
- Exterior Features:Deck, Front Porch, Lighting
- Foundation Description:Block
Schools
- High school:Bowsher
- Middle school:None
- Elementary school:Byrnedale
Utilities
- Water:Public, Water Connected
- Sewer:Public Sewer, Sewer Connected
Finances and disclosures
- Price:$273,900
Features and amenities
- Appliances:Dishwasher, Disposal, Dryer, ENERGY STAR Qualified Appliances, Electric Range, Microwave, Refrigerator, Washer, Water Heater
- Laundry features:Dryer, In Basement, Laundry Chute, Washer
- Amenities:Ceiling Fan(s), Storage, Window Treatments
Parking
- Parking description:Asphalt, Attached Garage, Garage Door Opener, Private
- Garage:Yes
- Garage spaces:2
New listings near 1680 Woodhurst Drive
- Coming Soon
 $124,900Coming Soon3 beds 1 baths
1506 Crestwood Road, Toledo, OH 43612
MLS# 10012106Listed by: BLACKTREE REALTY LLC - Coming Soon
 $160,000Coming Soon3 beds 1 baths
254 Hargrave Road, Toledo, OH 43615
MLS# 10012107Listed by: HOWARD HANNA - Coming Soon
 $154,900Coming Soon3 beds 2 baths
1941 Parkdale Avenue, Toledo, OH 43607
MLS# 10012101Listed by: BLACKTREE REALTY LLC - Coming Soon
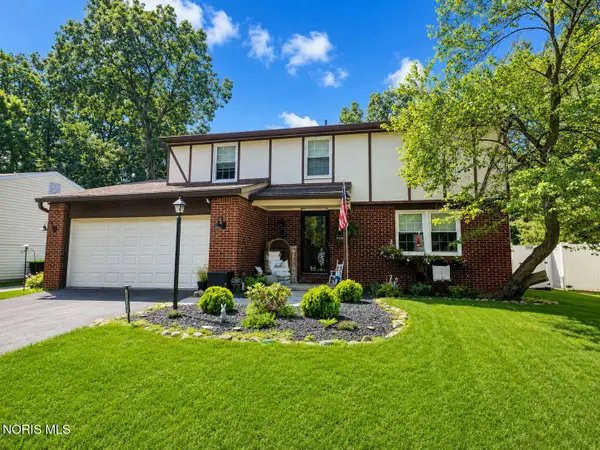 $285,000Coming Soon4 beds 3 baths
6247 W Pembridge Drive, Toledo, OH 43615
MLS# 10012093Listed by: SERENITY REALTY LLC - Coming Soon
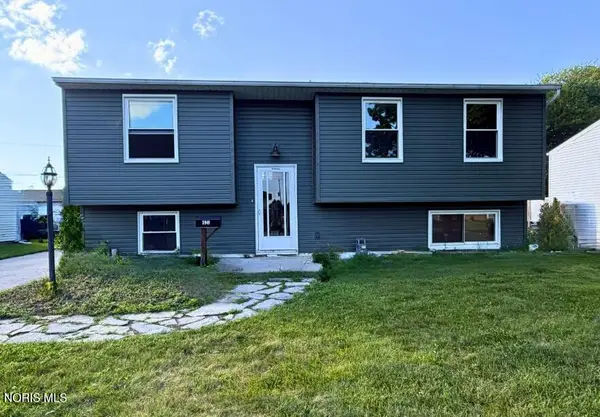 $199,999Coming Soon4 beds 2 baths
5949 Vistamar Road, Toledo, OH 43611
MLS# 10012094Listed by: MERIDIAN REAL ESTATE SERVICES - Coming Soon
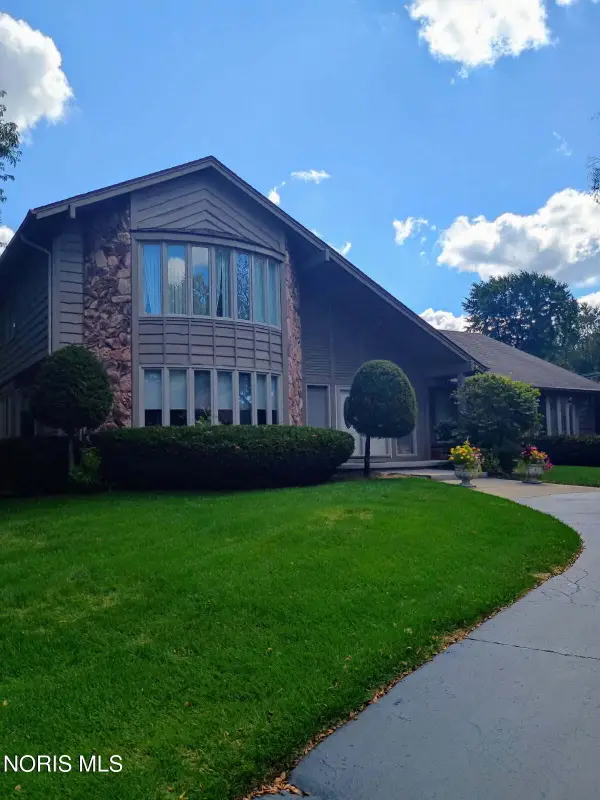 $450,000Coming Soon4 beds 4 baths
4625 Sulgrave Drive, Toledo, OH 43623
MLS# 10012096Listed by: SERENITY REALTY LLC - Coming Soon
 $425,000Coming Soon5 beds 3 baths
2911 Middlesex Drive, Toledo, OH 43606
MLS# 10012097Listed by: THE DANBERRY CO - Coming Soon
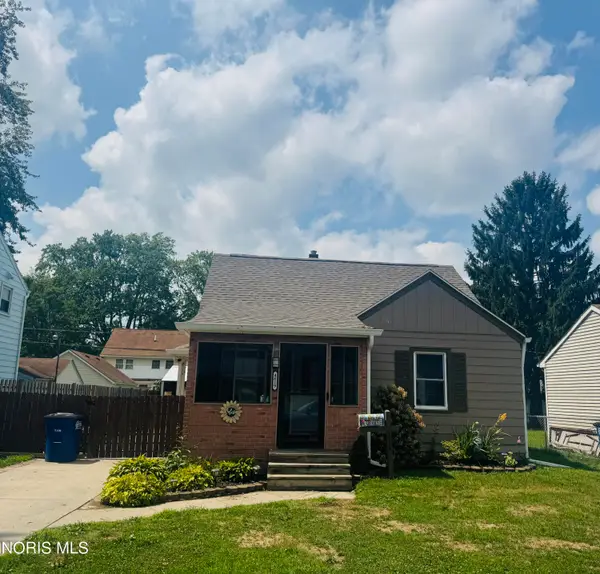 $219,900Coming Soon4 beds 1 baths
4619 Luann Avenue, Toledo, OH 43623
MLS# 10012099Listed by: BLACKTREE REALTY LLC - Coming Soon
 $169,900Coming Soon3 beds 1 baths
3853 Seckinger Drive, Toledo, OH 43613
MLS# 10012066Listed by: THE DANBERRY CO - Coming SoonOpen Sun, 1 to 3pm
 $119,900Coming Soon2 beds 1 baths
1301 Stanwix Drive, Toledo, OH 43614
MLS# 10012055Listed by: EXP REALTY, LLC


Protect your home and budget from life's surprises with an Assurant Home Warranty, backed by a partner that supports you through every step of homeownership. Explore Plans.
© 2023 - 2026 ERA Franchise Systems LLC. All rights reserved. ERA Franchise Systems LLC fully supports the principles of the Fair Housing Act and the Equal Opportunity Act. ERA, ERA Real Estate powered, and their respective logos are registered service marks of ERA Franchise Systems LLC. Each office is independently owned and operated.