
4625 Sulgrave Drive, Toledo, OH 43623
Local realty services provided by:ERA Geyer Noakes Realty Group
Upcoming open houses
- Sat, Oct 1001:00 am - 03:00 pm
Listed by: sarah stykemain, nicole osstifin
Office: serenity realty llc.
MLS#:10012096
Source:OH_TBR
Price summary
- Price:$450,000
- Price per sq. ft.:$124.65
About this home
Welcome to this spacious 4-bedroom, 5-bath home offering an impressive combination of comfort, character, and entertaining space with Toledo taxes, and Sylvania Schools! The enormous main-floor primary suite provides a private retreat with a luxurious en suite featuring a large walk-in shower, soaking tub, and generous walk-in closet. The inviting family room showcases a striking marble fireplace and soaring ceilings, creating a warm and impressive gathering space. The kitchen offers abundant cabinetry, granite countertops, a large center island with seating, and custom engineered maple wood flooring that continues through the kitchen, dining area, and living room. The open-concept flow provides plenty of room for everyday living and entertaining. A finished lower level adds valuable flexible space, while the home's newer HVAC provides added peace of mind. Step outside to enjoy the private backyard oasis featuring an in-ground pool and expansive covered patio—perfect for summer gatherings and relaxing outdoors. A hardlined natural gas grill makes outdoor entertaining easy. With four bedrooms, five baths, a spacious primary suite on the main level, finished basement, beautiful custom flooring, and exceptional indoor and outdoor entertaining spaces, this home offers plenty of room to live, gather, and enjoy. Possession at closing!...
Contact an agent
Home facts
- Year built:1980
- Subdivision & Development:None
- Listing ID #:10012096
- Added:51 day(s) ago
- Updated:October 08, 2026 at 10:26 PM
Rooms and interior
- Bedrooms:4
- Total bathrooms:4
- Full bathrooms:2
- Half bathrooms:2
- Rooms Total:9
- Flooring:Carpet, Ceramic Tile, Wood
- Bathrooms Description:Primary Bathroom, Separate Shower
- Kitchen Description:Dishwasher, Electric Oven, Electric Range, Refrigerator
- Basement:Yes
- Basement Description:Partial, Sump Pump
- Living area:3,610 sq. ft.
Heating and cooling
- Cooling:Central Air
- Heating:Central
Structure and exterior
- Roof:Shingle
- Year built:1980
- Building area:3,610 sq. ft.
- Lot area:0.39 Acres
- Lot Features:Corner Lot
- Construction Materials:Stone
- Exterior Features:Rear Patio
Schools
- High school:Northview
- Middle school:None
- Elementary school:Hill View
Utilities
- Water:Public, Water Connected
- Sewer:Private Sewer, Sewer Connected
Finances and disclosures
- Price:$450,000
- Price per sq. ft.:$124.65
Features and amenities
- Appliances:Dishwasher, Electric Oven, Electric Range, Refrigerator
- Laundry features:Main Level
- Amenities:Skylight(s), Vaulted Ceiling(s)
- Pool features:Heated, In Ground
Parking
- Parking description:Additional Parking, Asphalt, Attached Garage, Circular Driveway, Concrete, Driveway, Off Street
- Garage:Yes
- Garage spaces:2
New listings near 4625 Sulgrave Drive
- Coming Soon
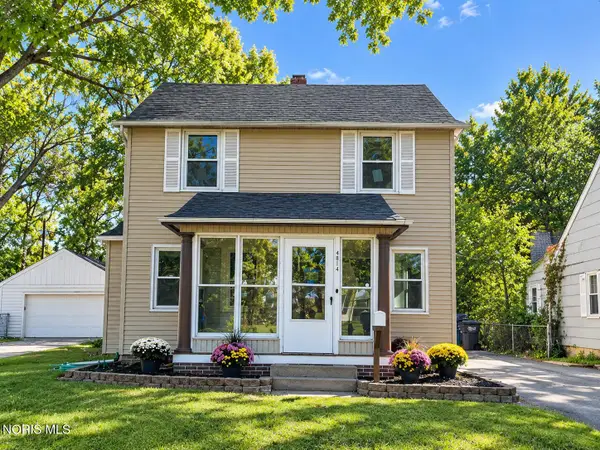 $209,900Coming Soon4 beds 2 baths1,106 sq. ft.
4814 Harvest Lane, Toledo, OH 43623
MLS# 10014464Listed by: LPG REALTY - Coming Soon
 $184,900Coming Soon3 beds 2 baths1,513 sq. ft.
3847 Rushland Avenue, Toledo, OH 43613
MLS# 10014454Listed by: BLACKTREE REALTY LLC - Coming Soon
 $154,900Coming Soon3 beds 3 baths1,558 sq. ft.
2517 W Village Drive #2517, Toledo, OH 43614
MLS# 10014442Listed by: SEAWAY ASSET MANAGEMENT CO. - Coming SoonOpen Sun, 10am to 12pm
 $224,900Coming Soon3 beds 3 baths1,576 sq. ft.
2633 Detwiler Drive, Toledo, OH 43611
MLS# 10014428Listed by: BLACKTREE REALTY LLC - Coming Soon
 $122,900Coming Soon3 beds 1 baths1,077 sq. ft.
5124 Adella Street, Toledo, OH 43613
MLS# 10014411Listed by: HOWARD HANNA - Coming Soon
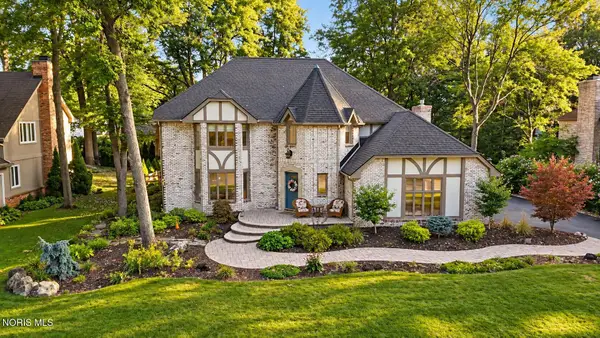 $499,900Coming Soon4 beds 3 baths3,160 sq. ft.
4954 Cartagena Drive, Toledo, OH 43623
MLS# 10014397Listed by: RE/MAX PREFERRED ASSOCIATES - Coming Soon
 $75,000Coming Soon3 beds 2 baths1,134 sq. ft.
5920 Davida Drive, Toledo, OH 43612
MLS# 10014398Listed by: SERENITY REALTY LLC - Coming Soon
 $160,000Coming Soon3 beds 2 baths1,634 sq. ft.
6139 Dorr Street, Toledo, OH 43615
MLS# 10014377Listed by: KEY REALTY LTD - Coming SoonOpen Sun, 11am to 1pm
 $289,900Coming Soon3 beds 2 baths1,964 sq. ft.
5576 Forest Green Drive, Toledo, OH 43615
MLS# 10014369Listed by: THE DANBERRY CO - Coming Soon
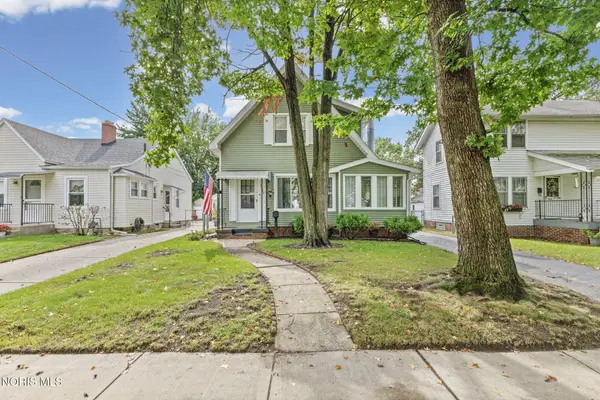 $140,000Coming Soon3 beds 2 baths1,088 sq. ft.
2543 Grantwood Drive, Toledo, OH 43613
MLS# 10014346Listed by: THE DANBERRY CO


Protect your home and budget from life's surprises with an Assurant Home Warranty, backed by a partner that supports you through every step of homeownership. Explore Plans.
© 2023 - 2026 ERA Franchise Systems LLC. All rights reserved. ERA Franchise Systems LLC fully supports the principles of the Fair Housing Act and the Equal Opportunity Act. ERA, ERA Real Estate powered, and their respective logos are registered service marks of ERA Franchise Systems LLC. Each office is independently owned and operated.