
1937 Bonfield Drive, Toledo, OH 43609
Local realty services provided by:ERA Geyer Noakes Realty Group
1937 Bonfield Drive,Toledo, OH 43609
$80,000
- 3 Beds
- 1 Baths
- - sq. ft.
- Single family
- Sold
Listed by: jodi b. harrington, ashley mcclanahan
Office: serenity realty llc.
MLS#:10010457
Source:OH_TBR
Sorry, we are unable to map this address
Price summary
- Price:$80,000
About this home
Looking for a great buy? You'll love the charming curb appeal of the red cedar shake siding, crisp white shutters, and inviting covered front porch! This 3-bedroom ranch is full of potential, whether you're buying your first home, downsizing, or searching for a solid investment opportunity. Hardwood floors run throughout the bedrooms and continue beneath the living room carpet, just waiting to be uncovered. The spacious eat-in kitchen offers plenty of room for gathering, and all appliances are included! In the bathroom, you'll appreciate the updated tub and shower surround, while the neutral paint throughout makes it easy to move right in and personalize the space over time. The full basement provides a second living area along with abundant storage space. Enjoy your morning coffee on the 18x4 covered front porch overlooking the quiet, tree-lined street, then unwind in the evening on the covered back patio. The fully fenced backyard offers plenty of shade and space for pets, play, or entertaining, while the long concrete driveway provides ample off-street parking. With solid bones, a functional layout, and plenty of opportunity to build equity, this home is ready for its next owner. Schedule your showing today! More pictures coming soon!...
Contact an agent
Home facts
- Year built:1956
- Subdivision & Development:Arlington
- Listing ID #:10010457
- Added:31 day(s) ago
- Updated:August 14, 2026 at 06:53 PM
Rooms and interior
- Bedrooms:3
- Total bathrooms:1
- Full bathrooms:1
- Rooms Total:7
- Flooring:Carpet, Vinyl, Wood
- Dining Description:Eat-in Kitchen
- Kitchen Description:Eat-in Kitchen, Gas Range, Refrigerator
- Basement:Yes
- Basement Description:Block, Full, Partially Finished
Heating and cooling
- Cooling:Ceiling Fan(s), Wall Unit(s)
- Heating:Forced Air, Natural Gas
Structure and exterior
- Roof:Shingle
- Year built:1956
- Architectural Style:Ranch
- Construction Materials:Shake Siding
- Exterior Features:Awning(s), Covered Porch, Front Porch, Rear Patio, Rear Porch, Storage
- Foundation Description:Block
- Levels:One
Schools
- High school:Bowsher
- Middle school:None
- Elementary school:Harvard
Utilities
- Water:Public, Water Connected
- Sewer:Public Sewer, Sewer Connected, Storm Sewer
Finances and disclosures
- Price:$80,000
Features and amenities
- Appliances:Dryer, Gas Range, Refrigerator, Washer, Water Heater
- Laundry features:Dryer, Electric Dryer Hookup, In Basement, Washer, Washer Hookup
- Amenities:Built-in Features, Ceiling Fan(s), Drop Ceiling(s), Shutters, Storage, Storm Window(s), Window Coverings, Window Treatments
Parking
- Parking description:Concrete, Detached Garage, Garage Door Opener, Off Street, On Street
- Garage:Yes
- Garage spaces:3
New listings near 1937 Bonfield Drive
- Coming Soon
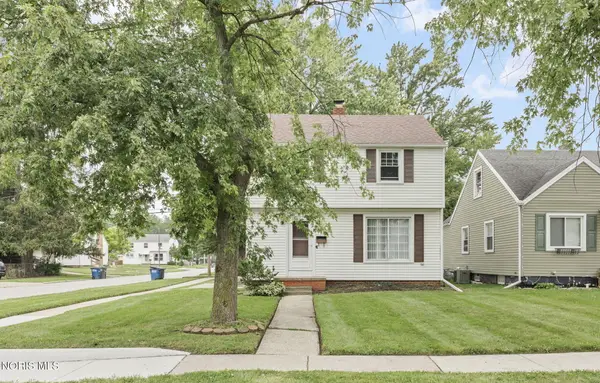 $185,000Coming Soon3 beds 2 baths
3040 Strathmoor Avenue, Toledo, OH 43614
MLS# 10011979Listed by: THE DANBERRY CO - Coming Soon
 $204,900Coming Soon3 beds 1 baths
3220 Cheltenham Road, Toledo, OH 43606
MLS# 10011980Listed by: HOWARD HANNA - New
 $250,000Active2 beds 2 baths1,512 sq. ft.
2547 Lake Vista Drive, Toledo, OH 43614
MLS# 10011961Listed by: HOWARD HANNA - New
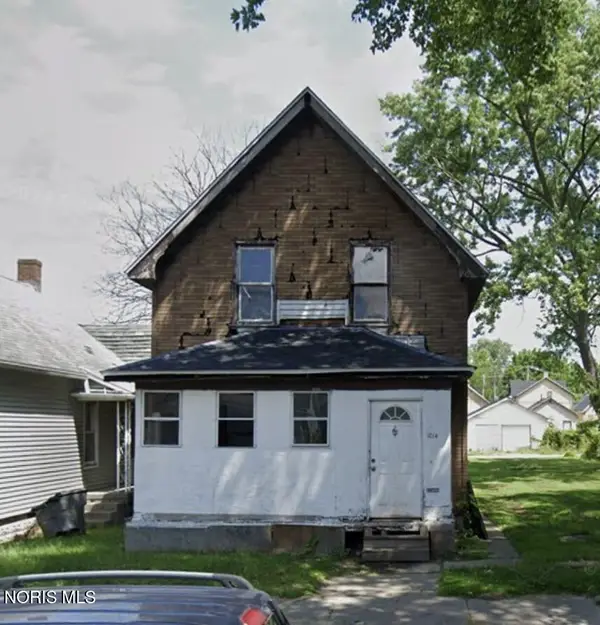 $34,900Active4 beds 2 baths1,450 sq. ft.
1014 Colburn Street, Toledo, OH 43609
MLS# 10011943Listed by: JOSEPH WALTER REALTY, LLC - Coming Soon
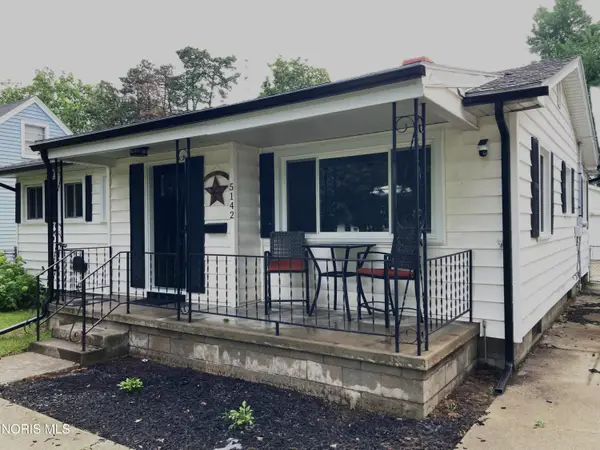 $185,000Coming Soon2 beds 2 baths
5142 Rambo Lane, Toledo, OH 43623
MLS# 10011936Listed by: REAL ESTATE 4U - New
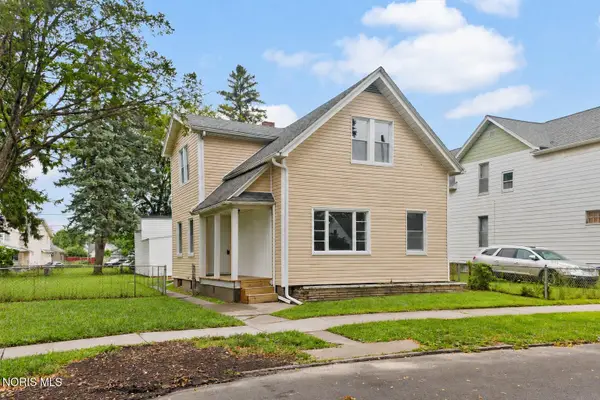 $104,900Active3 beds -- baths1,389 sq. ft.
335 Austin Street, Toledo, OH 43608
MLS# 10011937Listed by: SERENITY REALTY LLC - Coming Soon
 $175,000Coming Soon3 beds 1 baths
1394 Wildwood Road, Toledo, OH 43614
MLS# 10011935Listed by: MERIDIAN REAL ESTATE SERVICES - New
 $34,900Active4 beds -- baths1,752 sq. ft.
1916 Chase Street, Toledo, OH 43611
MLS# 10011934Listed by: KEY REALTY - New
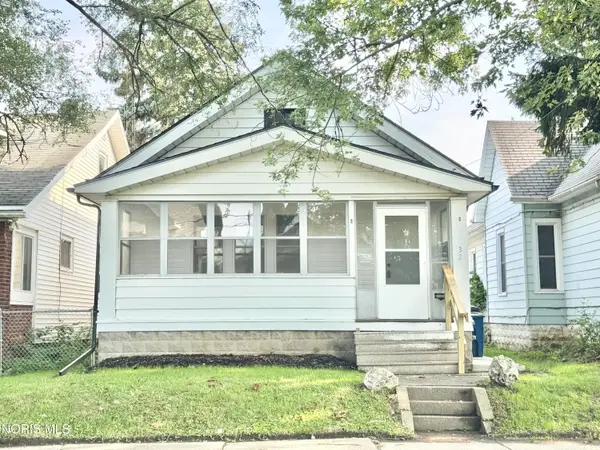 $128,000Active2 beds 2 baths987 sq. ft.
32 Allison Avenue, Toledo, OH 43605
MLS# 10011930Listed by: KEY REALTY LTD - New
 $38,000Active4 beds -- baths2,276 sq. ft.
719 Norwood Avenue, Toledo, OH 43604
MLS# 10011927Listed by: LOSS REALTY GROUP


Protect your home and budget from life's surprises with an Assurant Home Warranty, backed by a partner that supports you through every step of homeownership. Explore Plans.
© 2023 - 2026 ERA Franchise Systems LLC. All rights reserved. ERA Franchise Systems LLC fully supports the principles of the Fair Housing Act and the Equal Opportunity Act. ERA, ERA Real Estate powered, and their respective logos are registered service marks of ERA Franchise Systems LLC. Each office is independently owned and operated.