
1970 N Ontario Street, Toledo, OH 43611
Local realty services provided by:ERA Geyer Noakes Realty Group
Listed by: jackelyn lee
Office: lpg realty
MLS#:10010303
Source:OH_TBR
Price summary
- Price:$69,900
- Price per sq. ft.:$55
About this home
Whether you are searching for your first home or your next investment property, this updated three-bedroom home deserves a closer look. The one-story layout offers spacious living and dining areas, beginning with a covered front porch that welcomes you inside. The remodeled kitchen features new cabinets, while fresh paint and new vinyl plank flooring flow throughout the entire home. Additional highlights include a remodeled bathroom, dedicated laundry room, newer vinyl windows, and a huge primary bedroom that offers more space than you might expect. Outside, the private fenced-in yard provides room for pets, gatherings, or simply enjoying your own outdoor space. With updates already completed and a versatile layout, this home offers an exciting opportunity for both owner-occupants and investors. Schedule your showing today!
Contact an agent
Home facts
- Year built:1892
- Subdivision & Development:Mccaskeys
- Listing ID #:10010303
- Added:33 day(s) ago
- Updated:August 10, 2026 at 07:26 PM
Rooms and interior
- Bedrooms:3
- Total bathrooms:1
- Full bathrooms:1
- Rooms Total:7
- Flooring:Luxury Vinyl
- Kitchen Description:Gas Range, Refrigerator
- Basement:Yes
- Basement Description:Partial
- Living area:1,271 sq. ft.
Heating and cooling
- Heating:Forced Air
Structure and exterior
- Roof:Asphalt
- Year built:1892
- Building area:1,271 sq. ft.
- Lot area:0.07 Acres
- Construction Materials:Wood Siding
- Exterior Features:Front Porch, Private Yard
- Foundation Description:Combination, Crawl Space
- Levels:One
Schools
- High school:Woodward
- Middle school:None
- Elementary school:Riverside
Utilities
- Water:Public, Water Connected
- Sewer:Sanitary Sewer
Finances and disclosures
- Price:$69,900
- Price per sq. ft.:$55
Features and amenities
- Appliances:Gas Range, Refrigerator
- Laundry features:Inside
Parking
- Parking description:On Street
New listings near 1970 N Ontario Street
- New
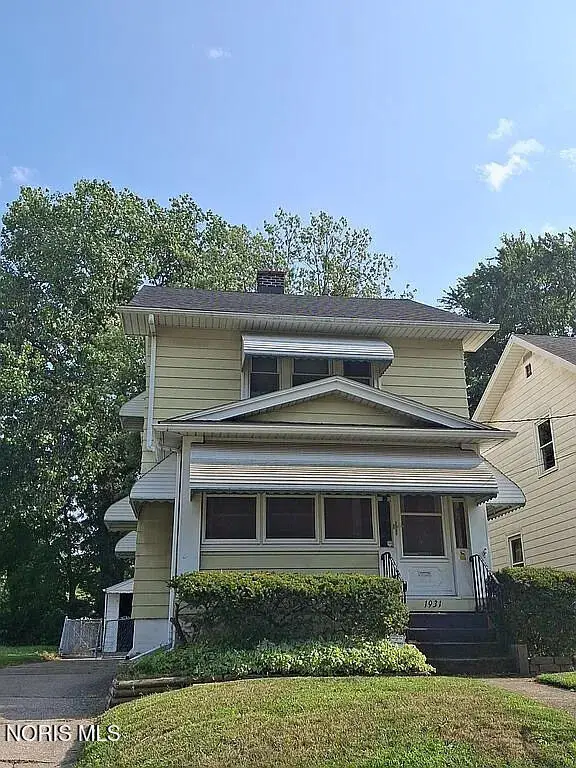 $87,000Active3 beds 1 baths1,130 sq. ft.
1931 Mansfield Road, Toledo, OH 43613
MLS# 10011865Listed by: THE DANBERRY CO. - New
 $42,000Active2 beds 1 baths924 sq. ft.
140 Hausman Street, Toledo, OH 43608
MLS# 10011855Listed by: SERENITY REALTY LLC - New
 $34,900Active3 beds 2 baths1,779 sq. ft.
23 Birckhead Place, Toledo, OH 43608
MLS# 10011856Listed by: J BOWEN & COMPANY - Coming Soon
 $199,900Coming Soon3 beds 2 baths
2624 Coveview Drive, Toledo, OH 43611
MLS# 10011857Listed by: DILWORTH STRONG REAL ESTATE - New
 $79,000Active3 beds 1 baths1,092 sq. ft.
5333 Harvest Lane, Toledo, OH 43623
MLS# 10011851Listed by: THE DANBERRY CO. - Coming Soon
 $279,900Coming Soon3 beds 3 baths
145 S Saint Clair Street, Toledo, OH 43604
MLS# 10011844Listed by: THE DANBERRY CO. - New
 $79,900Active3 beds 2 baths1,794 sq. ft.
715 S Holland Sylvania Road #Lot 88, Toledo, OH 43615
MLS# 10011840Listed by: KELLER WILLIAMS CITYWIDE - New
 $60,000Active4 beds -- baths1,884 sq. ft.
140 Whiting Avenue, Toledo, OH 43609
MLS# 10011841Listed by: SERENITY REALTY LLC - New
 $179,000Active3 beds 1 baths1,348 sq. ft.
5518 Fenwick Drive, Toledo, OH 43623
MLS# 10011827Listed by: THE DANBERRY CO - Coming Soon
 $124,900Coming Soon6 beds -- baths
2240 Franklin Avenue, Toledo, OH 43620
MLS# 10011822Listed by: SERENITY REALTY LLC


Protect your home and budget from life's surprises with an Assurant Home Warranty, backed by a partner that supports you through every step of homeownership. Explore Plans.
© 2023 - 2026 ERA Franchise Systems LLC. All rights reserved. ERA Franchise Systems LLC fully supports the principles of the Fair Housing Act and the Equal Opportunity Act. ERA, ERA Real Estate powered, and their respective logos are registered service marks of ERA Franchise Systems LLC. Each office is independently owned and operated.