
2210 Apsley Boulevard, Toledo, OH 43617
Local realty services provided by:ERA Geyer Noakes Realty Group
2210 Apsley Boulevard,Toledo, OH 43617
$429,900
- 4 Beds
- 3 Baths
- 2,957 sq. ft.
- Single family
- Coming Soon
Listed by: katrina t birr
Office: the danberry co
MLS#:10014183
Source:OH_TBR
Price summary
- Price:$429,900
- Price per sq. ft.:$145.38
- Monthly HOA dues:$8.33
About this home
WOW FACTOR FROM THE MOMENT YOU WALK IN! Nearly 3,000 sq. ft. of beautifully maintained & thoughtfully updated living space situated on a gorgeous fenced lot! This stunning 4-bedroom, 2.5-bath home showcases exceptional pride of ownership throughout. The oversized primary suite offers a private en suite, while the additional bedrooms are impressively spacious. Beautiful hardwood welcomes you in, leading to elegant formal living & dining rooms accented by exquisite crown molding, plus a separate den. The updated eat-in kitchen is a showstopper with granite countertops, porcelain tile flooring, abundant cabinetry & incredible counter space, flowing seamlessly into the warm & inviting family room featuring extensive built-ins & a cozy fireplace. The finished basement takes this home to another level with a kitchenette, TV/entertaining area, thermostat-controlled fireplace, incredible built-in storage, separate woodworking room & additional storage area with plumbing already started for a future bath. Updates provide peace of mind for years to come, including furnace 2025, A/C 2022, 35+ year architectural shingle roof 2018, split-rail fence 2026, newer windows throughout, updated lighting, new garage entry door, whole-house generator & whole-house fan. Beautifully maintained inside & out and conveniently located near shopping, restaurants, parks & major highways....
Contact an agent
Home facts
- Year built:1988
- Subdivision & Development:St James Wood
- Listing ID #:10014183
- Updated:October 01, 2026 at 10:24 PM
Rooms and interior
- Bedrooms:4
- Total bathrooms:3
- Full bathrooms:2
- Half bathrooms:1
- Rooms Total:12
- Flooring:Carpet, Hardwood
- Dining Description:Eat-in Kitchen
- Bathrooms Description:Primary Bathroom
- Kitchen Description:Disposal, Eat-in Kitchen, Gas Range, Microwave, Refrigerator
- Basement:Yes
- Basement Description:Finished, Sump Pump
- Living area:2,957 sq. ft.
Heating and cooling
- Cooling:Central Air
- Heating:Forced Air
Structure and exterior
- Roof:Asphalt, Shingle
- Year built:1988
- Building area:2,957 sq. ft.
- Lot area:0.32 Acres
- Lot Features:Sprinklers In Front, Sprinklers In Rear
- Architectural Style:Traditional
- Construction Materials:Brick, Wood Siding
- Exterior Features:Deck, Front Porch
Schools
- High school:Southview
- Middle school:None
- Elementary school:Central Trail
Utilities
- Water:Public, Water Connected
- Sewer:Public Sewer, Sewer Connected
Finances and disclosures
- Price:$429,900
- Price per sq. ft.:$145.38
Features and amenities
- Appliances:Disposal, Gas Range, Microwave, Refrigerator
- Laundry features:Main Level
- Amenities:Bay Window(s), Ceiling Fan(s), Crown Molding, Pantry, Walk-In Closet(s)
Parking
- Total parking spaces:2
- Parking description:Attached Garage, Concrete
- Garage:Yes
- Garage spaces:2
New listings near 2210 Apsley Boulevard
- Coming Soon
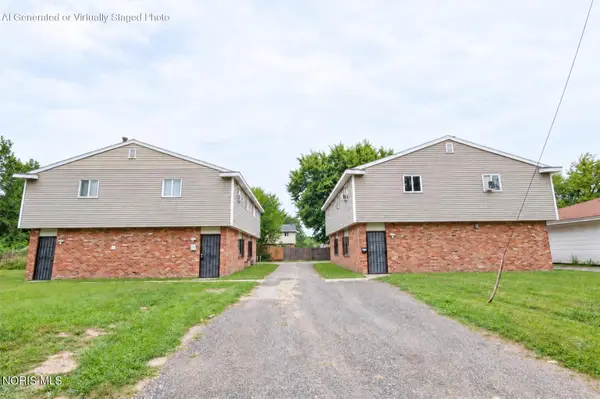 $185,000Coming Soon4 beds -- baths2,498 sq. ft.
2211 Hickory Street, Toledo, OH 43605
MLS# 10014140Listed by: THE DANBERRY CO - Coming Soon
 $244,900Coming Soon3 beds 3 baths1,554 sq. ft.
2515 Aldringham Road, Toledo, OH 43606
MLS# 10014121Listed by: BLACKTREE REALTY LLC - Coming SoonOpen Sun, 2 to 3:30pm
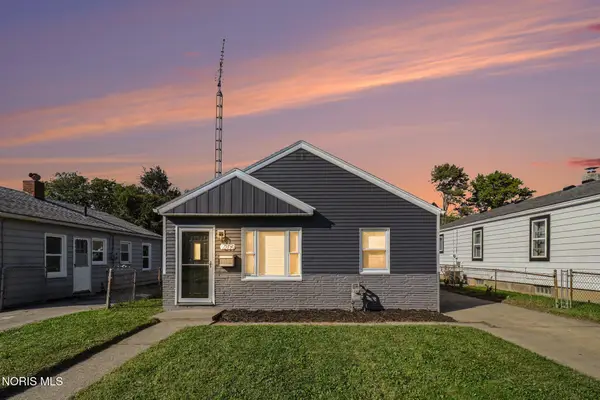 $125,000Coming Soon3 beds 1 baths792 sq. ft.
209 Willamont Road, Toledo, OH 43612
MLS# 10014107Listed by: RE/MAX PREFERRED ASSOCIATES - Coming Soon
 $130,000Coming Soon3 beds 2 baths1,158 sq. ft.
3652 Wallwerth Drive, Toledo, OH 43612
MLS# 10014111Listed by: EXP REALTY, LLC - Coming Soon
 $259,900Coming Soon3 beds 2 baths2,059 sq. ft.
2540 Secor Road, Toledo, OH 43606
MLS# 10014114Listed by: KEY REALTY LTD - Coming SoonOpen Sun, 12 to 2pm
 $169,900Coming Soon3 beds 2 baths1,500 sq. ft.
2021 Wyndhurst Road, Toledo, OH 43607
MLS# 10014091Listed by: SERENITY REALTY LLC - Coming Soon
 $202,000Coming Soon3 beds 2 baths1,924 sq. ft.
2023 Riverview Court, Toledo, OH 43614
MLS# 10014066Listed by: KEY REALTY LTD - Coming Soon
 $359,900Coming Soon4 beds 3 baths2,016 sq. ft.
2311 Shoreland Avenue, Toledo, OH 43611
MLS# 10014044Listed by: THE DANBERRY CO - Coming Soon
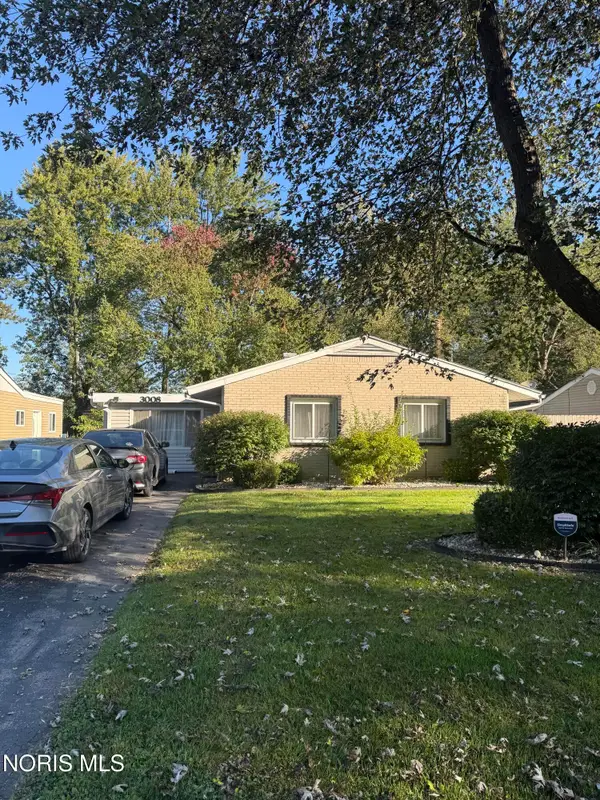 $194,900Coming Soon3 beds 1 baths1,373 sq. ft.
3008 Brock Drive, Toledo, OH 43613
MLS# 10014032Listed by: 3SIXTY5 REALTY


Protect your home and budget from life's surprises with an Assurant Home Warranty, backed by a partner that supports you through every step of homeownership. Explore Plans.
© 2023 - 2026 ERA Franchise Systems LLC. All rights reserved. ERA Franchise Systems LLC fully supports the principles of the Fair Housing Act and the Equal Opportunity Act. ERA, ERA Real Estate powered, and their respective logos are registered service marks of ERA Franchise Systems LLC. Each office is independently owned and operated.